Come visit this well cared for concrete block stucco home built by one of Ocala's premier builders Triple Crown Homes. (The Heather Model) Featuring the living, dining and kitchen all opening up to each other. The primary bedroom is roomy and includes a walk-in closet, tray ceilings, attractive laminate flooring along with a private bath which includes an enclosed marble shower, double sink marble top vanity, linen closet and tiled floors. There are two guest bedrooms and a guest bath. Special featured French Doors that warmly open up into Guest BR #1 which is being used as a TV / Den. The kitchen includes a windowed breakfast nook, custom cabinets with slide out drawers, SS appliances SS sink and an access door to the screened lanai outside a perfect place to enjoy morning coffees along with the quiet and private backyard. There is a special brick paver patio an ideal space for entertaining and a perfect place to set up your grill and umbrella table and chairs. There is a working six zone irrigation system which helps keep the lawn beautifully maintained year-round. The Roof repl. in 2020, AC 3 Ton Bryant repl. in 2022. Owner leaving the countertop Microwave and the storage cabinet located in the laundry room. The utility sink is located in the garage. This home offers up a flexible floorplan, quality finishes. convenient SW Ocala location. Marion Landing includes a bowling alley, huge swiming pool and spa, clubhouse, many activities and clubs to meet new friends and neighbors.
For sale
$224,900
8721 SW 60 CIRCLE, OCALA, FL 34476
3beds
1,636sqft
Single Family Residence
Built in 1999
7,725 Square Feet Lot
$218,000 Zestimate®
$137/sqft
$200/mo HOA
What's special
Screened lanaiQuality finishesFlexible floorplanWindowed breakfast nookLawn beautifully maintained year-roundAttractive laminate flooringTray ceilings
- 56 days
- 723
- 35
Likely to sell faster than
Zillow last checked:
Listing updated:
Listed by:
Julia McPherson 352-895-0722,
FONTANA REALTY 352-817-3574
Source: Stellar MLS,MLS#: OM729833 Originating MLS: Ocala - Marion
Originating MLS: Ocala - Marion
Facts & features
Interior
Bedrooms & bathrooms
- Bedrooms: 3
- Bathrooms: 2
- Full bathrooms: 2
Primary bedroom
- Features: Walk-In Closet(s)
- Level: First
- Area: 289.98 Square Feet
- Dimensions: 16.2x17.9
Kitchen
- Level: First
- Area: 205.2 Square Feet
- Dimensions: 11.4x18
Living room
- Level: First
- Area: 155.82 Square Feet
- Dimensions: 10.6x14.7
Heating
- Electric, Heat Pump
Cooling
- Central Air
Appliances
- Included: Dishwasher, Disposal, Dryer, Electric Water Heater, Exhaust Fan, Range, Range Hood, Refrigerator, Washer
- Laundry: Inside, Laundry Room
Features
- Cathedral Ceiling(s), Ceiling Fan(s), Eating Space In Kitchen, Living Room/Dining Room Combo, Open Floorplan, Split Bedroom, Thermostat, Tray Ceiling(s), Walk-In Closet(s)
- Flooring: Carpet, Laminate, Tile
- Windows: Window Treatments
- Has fireplace: No
Interior area
- Total structure area: 2,348
- Total interior livable area: 1,636 sqft
Property
Parking
- Total spaces: 2
- Parking features: Garage - Attached
- Attached garage spaces: 2
- Details: Garage Dimensions: 23x23
Features
- Levels: One
- Stories: 1
- Patio & porch: Patio, Screened
- Exterior features: Irrigation System, Rain Gutters
Lot
- Size: 7,725 Square Feet
Details
- Parcel number: 3563432724
- Zoning: R4
- Special conditions: None
Construction
Type & style
- Home type: SingleFamily
- Property subtype: Single Family Residence
Materials
- Concrete, Stucco
- Foundation: Slab
- Roof: Shingle
Condition
- New construction: No
- Year built: 1999
Details
- Builder model: The Heather
Utilities & green energy
- Sewer: Private Sewer
- Water: Private
- Utilities for property: Electricity Connected, Sewer Connected, Water Connected
Community & HOA
Community
- Features: Buyer Approval Required, Deed Restrictions, Fitness Center, Pool, Tennis Court(s)
- Pet fee: $0 monthly
- Senior community: Yes
- Subdivision: MARION LANDING
HOA
- Has HOA: Yes
- Amenities included: Clubhouse, Fence Restrictions, Fitness Center, Pool, Shuffleboard Court, Tennis Court(s)
- Services included: Sewer, Trash, Water
- HOA fee: $200 monthly
- HOA name: Adina Lewis
- HOA phone: 352-237-7247
Location
- Region: Ocala
Financial & listing details
- Price per square foot: $137/sqft
- Tax assessed value: $197,356
- Annual tax amount: $1,805
- Date on market: 8/5/2026
- Cumulative days on market: 56 days
- Listing terms: Cash,Conventional,FHA,VA Loan
- Ownership: Fee Simple
- Total actual rent: 0
- Electric utility on property: Yes
- Road surface type: Paved
Estimated market value
$218,000
$207,000 - $229,000
$1,924/mo
Price history
| Date | Event | Price |
|---|---|---|
| 8/5/2026 | Listed for sale | $224,900+28.9%$137/sqft |
Source:  Stellar MLS #OM729833 Report a problem Stellar MLS #OM729833 Report a problem | ||
| 11/5/2020 | Sold | $174,500$107/sqft |
Source: Public Record Report a problem | ||
| 9/8/2020 | Pending sale | $174,500$107/sqft |
Source: FOXFIRE REALTY - HWY200/103 ST #OM608154 Report a problem | ||
| 8/31/2020 | Listed for sale | $174,500+74.5%$107/sqft |
Source: FOXFIRE REALTY - HWY200/103 ST #OM608154 Report a problem | ||
| 3/30/2015 | Sold | $100,000+92.3%$61/sqft |
Source: Public Record Report a problem | ||
| 7/7/2014 | Sold | $52,000$32/sqft |
Source: Public Record Report a problem | ||
Public tax history
| Year | Property taxes | Tax assessment |
|---|---|---|
| 2025 | $1,881 +14.8% | $134,166 +2.9% |
| 2024 | $1,639 -1.9% | $130,385 +3% |
| 2023 | $1,670 +3.1% | $126,587 +3% |
| 2022 | $1,620 +0.5% | $122,900 +3% |
| 2021 | $1,612 -32.9% | $119,320 -6.1% |
| 2020 | $2,402 +1% | $127,013 +2.3% |
| 2019 | $2,378 | $124,208 -0.1% |
| 2018 | $2,378 +15.8% | $124,320 +14.1% |
| 2017 | $2,054 +14.8% | $108,962 +3.2% |
| 2016 | $1,790 | $105,559 +26.3% |
| 2015 | $1,790 +21.8% | $83,587 +10% |
| 2014 | $1,469 +81.8% | $75,988 +6.2% |
| 2013 | $808 -10.9% | $71,523 -9.8% |
| 2012 | $907 -14.3% | $79,292 -10.8% |
| 2011 | $1,059 -12.5% | $88,904 -10% |
| 2010 | $1,210 -5.5% | $98,830 -5.9% |
| 2009 | $1,281 +1.3% | $104,995 +0.1% |
| 2008 | $1,264 -10.2% | $104,891 +3% |
| 2007 | $1,408 -5.5% | $101,836 +2.5% |
| 2006 | $1,489 +2.6% | $99,353 +3% |
| 2005 | $1,452 | $96,460 +3% |
| 2004 | $1,452 +3.3% | $93,651 +4.3% |
| 2002 | $1,406 +7.3% | $89,751 |
| 2001 | $1,311 | -- |
| 2000 | $1,311 | -- |
Find assessor info on the county website
Monthly payment
Est. payment
Payment breakdown
Explore the cost of this home by adjusting the details. Changes won't be saved.Climate risks
Neighborhood: 34476
Similar homes
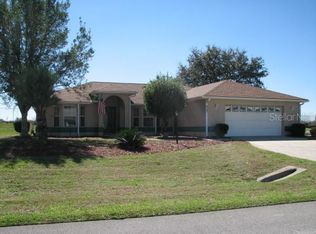
- $224,0002 bd2 ba1.5k sqft6201 SW 84TH PLACE, OCALA, FL 34476For Sale

 MLS ID #OM731211, Marcia Kasper, RE/MAX ALLSTARS REALTY. Stellar MLS
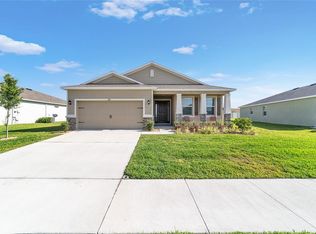
 - $277,9002 bd2 ba1.8k sqft8612 SW 61ST COURT, OCALA, FL 34476For Sale
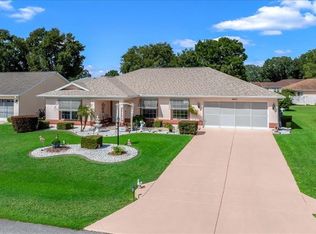 MLS ID #OM732808, Rene Bartum, EXP REALTY LLC. Stellar MLS
 - $239,9003 bd2 ba1.6k sqft11299 SW 71ST TERRACE ROAD, OCALA, FL 34476For Sale
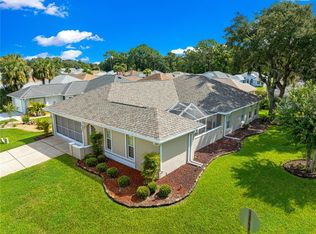 MLS ID #OM731898, Joe Jackson, RE/MAX PREMIER REALTY HWY 200. Stellar MLS
 - $244,0003 bd2 ba1.5k sqft8086 SW 81ST LOOP, OCALA, FL 34476For Sale
 MLS ID #OM727538, Maureen McCabe, MP REALTY. Stellar MLS
 - $335,0003 bd2 ba2.2k sqft5885 SW 87TH STREET, OCALA, FL 34476For SaleMLS ID #OM732133, Christopher Holl, ON TOP OF THE WORLD REAL EST. Stellar MLS
- $287,0003 bd2 ba1.8k sqft6138 SW 89TH LANE ROAD, OCALA, FL 34476For SaleMLS ID #OM731779, Marcia Kasper, RE/MAX ALLSTARS REALTY. Stellar MLS
- $227,0002 bd2 ba1.3k sqft11563 SW 74TH COURT, OCALA, FL 34476For SaleMLS ID #OM725108, Anthony Alfarone, REAL BROKER LLC - OCALA. Stellar MLS
- $260,0003 bd2 ba1.5k sqft7962 SW 83RD PLACE, OCALA, FL 34476For SaleMLS ID #OM720186, Carole Patterson, WEICHERT REALTORS HALLMARK PROPERTIES. Stellar MLS
- $219,9003 bd2 ba1.5k sqft9037 SW 91ST CIRCLE, OCALA, FL 34481For SaleMLS ID #OM728836, Russ Walker, FLORIDA ADVANTAGE REALTY GROUP. Stellar MLS
- $219,9002 bd2 ba1.2k sqft8141 SW 80TH TERRACE, OCALA, FL 34476For SaleMLS ID #OM730544, Scott Coldwell, COLDWELL REALTY SOLD GUARANTEE. Stellar MLS
- $219,5002 bd2 ba1.5k sqft8165 SW 108TH LOOP, OCALA, FL 34481For SaleMLS ID #OM731971, Timothy Buchanan, REAL BROKER LLC - OCALA. Stellar MLS
- $279,9003 bd2 ba1.8k sqft10908 SW 53RD CIRCLE, OCALA, FL 34476For SaleMLS ID #OM724048, William Archibald, STRATEGIC REALTY. Stellar MLS
- $220,0003 bd2 ba1.3k sqft14476 SW 29TH TERRACE, OCALA, FL 34473For SaleMLS ID #O6423016, Steven Koleno, BEYCOME OF FLORIDA LLC. Stellar MLS
- $230,0002 bd2 ba1.5k sqft8637 SW 88TH LOOP, OCALA, FL 34481For SaleMLS ID #OM715985, Peggy Pittas, RE/MAX ALLSTARS REALTY. Stellar MLS
- $229,9902 bd2 ba1.2k sqft9042 SW 102ND CIRCLE, OCALA, FL 34481For SaleMLS ID #OM726458, Valerie Ostrom, FONTANA REALTY. Stellar MLS
- $279,0003 bd2 ba2.1k sqft11416 SW 69TH CIR, OCALA, FL 34476For SaleMLS ID #OM723626, Thomas Reeves, DECCA REAL ESTATE. Stellar MLS
- $239,0002 bd2 ba1.4k sqft9815 SW 92ND PLACE ROAD, OCALA, FL 34481For SaleMLS ID #OM721708, Patti Doty, RE/MAX FOXFIRE - HWY200/103 S. Stellar MLS
- $239,8882 bd2 ba1.7k sqft11496 SW 82ND COURT ROAD, OCALA, FL 34481For SaleMLS ID #OM722147, Thomas Reeves, DECCA REAL ESTATE. Stellar MLS
- $247,0002 bd2 ba1.4k sqft8237 SW 78TH TERRACE ROAD, OCALA, FL 34476For SaleMLS ID #OM724701, Teri McKeon LLC, RE/MAX PREMIER REALTY HWY 200. Stellar MLS
- $248,9003 bd2 ba1.5k sqft9511 SW 93RD LOOP, OCALA, FL 34481For SaleMLS ID #OM723622, Donna Sloan, FONTANA REALTY. Stellar MLS
