Experience elevated living at 8721 Snow Fall Way in the prestigious Four Seasons at El Dorado Hills, a premier 55+ community where luxury, convenience, and connection come together in a truly resort-inspired setting. Surrounded by a beautifully maintained park-like setting with exceptional amenities, this elegant residence offers the freedom to enjoy life to the fullest. With front-yard landscaping maintained by the HOA, you'll spend less time on upkeep and more time embracing the vibrant lifestyle that makes Four Seasons so desirable. A charming front courtyard creates a gracious welcome to this beautifully maintained home featuring 2 bedrooms, a versatile den, and 2.5 baths. Thoughtfully designed with both comfort and entertaining in mind, the light-filled floor plan showcases expansive living spaces, including a spacious great room with a fireplace that serves as the heart of the home. The gourmet kitchen is equally inviting and functional, offering a generous center island, gas cooktop, double ovens, and an oversized double pantry. Refined finishes and thoughtful upgrades throughout include plantation shutters, custom built-in cabinetry, owned solar, and updated HVAC, reflecting exceptional pride of ownership. The serene primary suite provides a luxurious retreat, complete with dual closets, linen cabinetry, and a spa-inspired walk-in shower. Outdoors, an expansive covered patio and tranquil waterfall create a private sanctuary perfect for morning coffee, evening gatherings, or simply enjoying the beauty and serenity of your surroundings. Residents of Four Seasons enjoy exclusive access to The Lodge Clubhouse, featuring a resort-style pool and spa, state-of-the-art fitness center, pickleball and tennis courts, scenic walking trails, a private park, and a thriving two-acre community garden. Ideally located just minutes from El Dorado Hills Town Center, dining, shopping, entertainment, medical services, and freeway access, this exceptional property offers a rare opportunity to enjoy one of Northern California's most sought-after active adult lifestyles. More than a home, this is a destination for living well!
Active
$779,000
8721 Snow Fall Way, El Dorado Hills, CA 95762
2beds
2,329sqft
Single Family Residence
Built in 2005
6,969 Square Feet Lot
$760,400 Zestimate®
$334/sqft
$320/mo HOA
What's special
Gourmet kitchenThriving two-acre community gardenVersatile denOversized double pantryLight-filled floor planSpa-inspired walk-in showerCustom built-in cabinetry
- 3 days
- 375
- 7
Zillow last checked:
Listing updated:
Listed by:
Brenda Sims DRE #01032348 916-715-3658,
Coldwell Banker Realty
Source: MetroList Services of CA,MLS#: 226106567Originating MLS: MetroList Services, Inc.
Facts & features
Interior
Bedrooms & bathrooms
- Bedrooms: 2
- Bathrooms: 3
- Full bathrooms: 2
- Partial bathrooms: 1
Rooms
- Room types: Den, Dining Room, Great Room, Kitchen, Laundry
Primary bedroom
- Features: Walk-In Closet
Primary bathroom
- Features: Shower Stall(s), Double Vanity, Soaking Tub, Jetted Tub, Tile, Window
Dining room
- Features: Breakfast Nook, Formal Room
Kitchen
- Features: Pantry Cabinet, Granite Counters, Slab Counter, Kitchen Island
Heating
- Central, Natural Gas
Cooling
- Ceiling Fan(s), Central Air
Appliances
- Included: Gas Cooktop, Gas Water Heater, Dishwasher, Water Heater, Disposal, Microwave, Double Oven, Plumbed For Ice Maker
- Laundry: Laundry Room, Cabinets, Gas Dryer Hookup, Inside Room
Features
- Flooring: Carpet, Tile, Wood
- Number of fireplaces: 1
- Fireplace features: Insert, Family Room, Gas
Interior area
- Total structure area: 0
- Total interior livable area: 2,329 sqft
Property
Parking
- Total spaces: 2
- Parking features: Attached, Restrictions, Enclosed, Garage Door Opener, Garage Faces Front, Guest
- Attached garage spaces: 2
Features
- Levels: One
- Stories: 1
- Has private pool: Yes
- Pool features: In Ground, Community, Fenced, Sport, Lap, Other
- Has spa: Yes
- Spa features: Bath
- Fencing: Back Yard,Wood,Fenced
Lot
- Size: 6,969 Square Feet
- Features: Auto Sprinkler F&R, Close to Clubhouse, Private, Shape Regular, Street Lights, Landscape Back, Landscape Front, Low Maintenance
Details
- Parcel number: 117370061000
- Zoning: Residential
- Special conditions: Trust
Construction
Type & style
- Home type: SingleFamily
- Architectural style: Ranch,Contemporary
- Property subtype: Single Family Residence
Materials
- Stucco, Wood
- Foundation: Concrete, Slab
- Roof: Cement,Tile
Condition
- Year built: 2005
Details
- Builder name: K. Hovnanian
Utilities & green energy
- Electric: 220 Volts
- Sewer: Public Sewer
- Water: Public, Meter on Site
- Utilities for property: Cable Available, Public, Sewer Connected, DSL Available, Internet Available, Solar, Underground Utilities, Natural Gas Connected
Green energy
- Energy generation: Solar
Community & HOA
Community
- Features: Gated
- Senior community: Yes
- Subdivision: Four Seasons El Dorado Hills
HOA
- Has HOA: Yes
- Amenities included: Barbecue, Pool, Clubhouse, Putting Green(s), Recreation Room, Recreation Facilities, Fitness Center, Game Court Exterior, Spa/Hot Tub, Tennis Court(s), Greenbelt, Trail(s), Gym, Park
- Services included: Organized Activities, Common Areas, Pool, Recreation Facility, Road, Maintenance Grounds, Management
- HOA fee: $320 monthly
Location
- Region: El Dorado Hills
Financial & listing details
- Price per square foot: $334/sqft
- Tax assessed value: $680,293
- Price range: $779K - $779K
- Date on market: 8/31/2026
- Road surface type: Paved
Estimated market value
$760,400
$722,000 - $798,000
$3,518/mo
Price history
| Date | Event | Price |
|---|---|---|
| 8/31/2026 | Listed for sale | $779,000+40.4%$334/sqft |
Source: MetroList Services of CA #226106567 Report a problem | ||
| 6/17/2015 | Sold | $555,000+0%$238/sqft |
Source: MetroList Services of CA #15032068 Report a problem | ||
| 5/19/2015 | Listed for sale | $554,950+10.5%$238/sqft |
Source: Lyon Real Estate #15032068 Report a problem | ||
| 7/19/2005 | Sold | $502,000$216/sqft |
Source: Public Record Report a problem | ||
Public tax history
| Year | Property taxes | Tax assessment |
|---|---|---|
| 2026 | -- | $680,293 +2% |
| 2025 | $7,155 +2% | $666,955 +2% |
| 2024 | $7,014 +2% | $653,879 +2% |
| 2023 | $6,876 +1.5% | $641,059 +2% |
| 2022 | $6,772 +1.4% | $628,490 +2% |
| 2021 | $6,676 +1.3% | $616,167 +1% |
| 2020 | $6,590 +1.6% | $609,850 +2% |
| 2019 | $6,488 +2.8% | $597,893 +2% |
| 2018 | $6,309 +1.8% | $586,171 +2% |
| 2017 | $6,200 +1.5% | $574,679 +2% |
| 2016 | $6,110 +20% | $563,412 +18.1% |
| 2015 | $5,090 | $477,000 +2.5% |
| 2014 | $5,090 | $465,500 +19.4% |
| 2013 | -- | $390,000 |
| 2012 | -- | $390,000 |
| 2011 | -- | $390,000 |
| 2010 | -- | $390,000 -7.1% |
| 2009 | -- | $420,000 -19.5% |
| 2008 | -- | $521,968 +2% |
| 2007 | -- | $511,734 |
| 2006 | -- | -- |
Find assessor info on the county website
Monthly payment
Est. payment
Payment breakdown
Explore the cost of this home by adjusting the details. Changes won't be saved.Climate risks
Neighborhood: 95762
- $766,5002 bd4 ba2.3k sqft8725 Snow Fall Way, El Dorado Hills, CA 95762Off Market
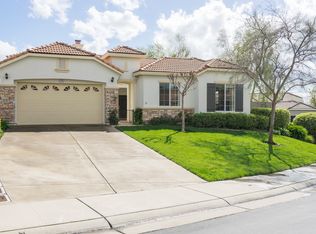
- $846,2002 bd2 ba2.6k sqft8715 Snow Fall Way, El Dorado Hills, CA 95762Off Market
- $775,0002 bd3 ba2.3k sqft9231 Forestberry Way, El Dorado Hills, CA 95762Pending
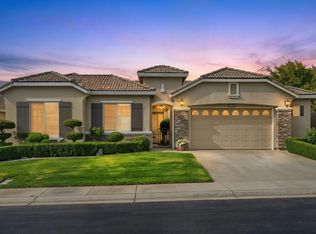
- $788,1002 bd2 ba2.6k sqft9225 Forestberry Way, El Dorado Hills, CA 95762Off Market
Similar homes
- $789,0004 bd2 ba2k sqft3860 Arrowhead Dr, El Dorado Hills, CA 95762For Sale
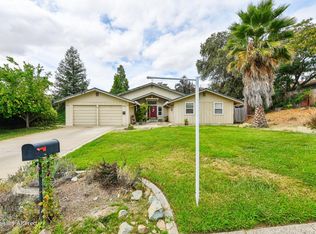 MLS ID #226105828, TJ McLaughlin. MetroList Services of CA
 - $799,0002 bd2 ba2.6k sqft9216 Forestberry Way, El Dorado Hills, CA 95762For Sale
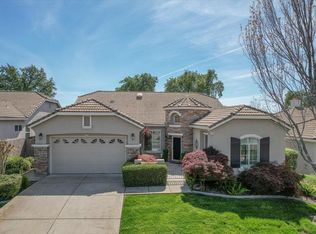 MLS ID #226097250, Joseph Rondone. MetroList Services of CA
 - $688,3332 bd2 ba2k sqft9016 Fallsmont Dr, El Dorado Hills, CA 95762For Sale
 MLS ID #226082591, Deborah Tabar. MetroList Services of CA
 - $809,9003 bd3 ba2.5k sqft3243 Haskell Way, El Dorado Hills, CA 95762For Sale
 MLS ID #226108678, Tiffany Costanzo. MetroList Services of CA
Local buyer's agents are ready to help
