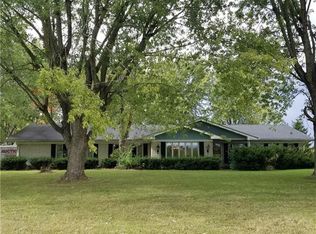
Welcome home to nearly 15 private acres hidden from the road! Follow the 1,800-foot concrete driveway to this secluded 3-bedroom, 2.5-bath ranch featuring a full walkout basement, an attached 2-car garage, and an oversized detached 2-car garage. Inside, you'll find beautiful real hardwood floors, Corian countertops, and a spacious, functional layout designed for comfortable living. The finished lower level offers an additional flex room that's perfect for a home office, gym, hobby space, or guest area, along with abundant storage. The energy-efficient geothermal HVAC system helps keep heating and cooling costs low year-round. Step outside to the wraparound deck and enjoy peaceful views overlooking the wooded acreage, offering exceptional privacy and a true nature retreat. The insulated detached garage is heated and cooled, making it the perfect workshop, hobby space, or ultimate man cave. If you've been searching for privacy, quality construction, and acreage with room to spread out, this exceptional property is one you won't want to miss.
Sold for $525,000
Zillow last checked:
Listing updated:
Bought with:
Douglas G Harman, 2005010038
First Choice Realty
Source: DABR MLS,MLS#: 964269 Originating MLS: Dayton Area Board of REALTORS
Originating MLS: Dayton Area Board of REALTORSPrice history
| Date | Event | Price |
|---|---|---|
| 10/14/2026 | Sold | $525,000-3.7%$147/sqft |
Source:  DABR MLS #964269 Report a problem DABR MLS #964269 Report a problem | ||
| 9/14/2026 | Pending sale | $545,000$153/sqft |
Source: DABR MLS #964269 Report a problem | ||
| 9/7/2026 | Price change | $545,000-0.9%$153/sqft |
Source: DABR MLS #964269 Report a problem | ||
| 8/26/2026 | Price change | $550,000-1.7%$154/sqft |
Source: DABR MLS #964269 Report a problem | ||
| 8/16/2026 | Price change | $559,500-1%$157/sqft |
Source: DABR MLS #964269 Report a problem | ||
| 8/10/2026 | Price change | $565,000-1.7%$159/sqft |
Source: DABR MLS #964269 Report a problem | ||
| 7/31/2026 | Price change | $575,000-3.4%$161/sqft |
Source: DABR MLS #964269 Report a problem | ||
| 7/17/2026 | Listed for sale | $595,000+56.6%$167/sqft |
Source: DABR MLS #964269 Report a problem | ||
| 8/7/2020 | Sold | $379,900$107/sqft |
Source: Public Record Report a problem | ||
| 6/30/2020 | Pending sale | $379,900$107/sqft |
Source: Irongate Inc., Realtors #817990 Report a problem | ||
| 6/26/2020 | Price change | $379,900-3.8%$107/sqft |
Source: Irongate Inc., Realtors #817990 Report a problem | ||
| 6/11/2020 | Listed for sale | $395,000+79.6%$111/sqft |
Source: Irongate Inc., Realtors #817990 Report a problem | ||
| 6/6/2006 | Sold | $219,900$62/sqft |
Source: Public Record Report a problem | ||


Get pre-qualified for a loan
At Zillow Home Loans, we can pre-qualify you in as little as 5 minutes with no impact to your credit score.An equal housing lender. NMLS #10287.
