Welcome home to this awesome 2 BR 2 BA 1st floor condo! Updated kitchen with granite countertops and SS appl! Both HUGE bedrooms have large walk-in closets, and the MBR suite offers a full bath with a whlpl tub! Second bath has a stand up shower. Open concept LR features patio doors to a private deck. The condo is complete with a full private basement and laundry facility. This unit includes one carport spot with an option rent an additional spot for $10/month. Great location nears parks, walking, schools, and freeway access!
Closed
$160,000
8721 West Oklahoma AVENUE #B, Milwaukee, WI 53227
2beds
1,000sqft
Condominium
Built in 1973
-- sqft lot
$179,500 Zestimate®
$160/sqft
$1,570 Estimated rent
Home value
$179,500
$169,000 - $190,000
$1,570/mo
Zestimate® history
Owner options
List your home for rent
$1,570/mo
Rent Zestimate®
Find your next renter with Zillow Rental Manager. Plus, with online applications, you can quickly screen prospective tenants – for free.
$1,570/mo
Rent Zestimate®
Refinance and save
$1,404/mo
Est. payment
Refinancing to a lower rate could help reduce your monthly payments and save thousands over the life of the loan.
$1,404/mo
Est. payment
Explore your selling options
Work with a Zillow partner agent
Leverage their expertise and Zillow's premium Showcase listings to get your home seen by more buyers.
Get startedList with your own agent
Get your home in front of millions of buyers by listing it on Zillow.
Learn how to do itSell it yourself
Take full control of how buyers see your home on Zillow by listing For Sale by Owner (FSBO).
List your homeWhat's special
Ss applLaundry facilityUpdated kitchenGranite countertopsGreat location nears parksFull private basementMbr suite
Zillow last checked:
Listing updated:
Listed by:
Chris Slinker 414-745-8540,
Berkshire Hathaway HomeServices Metro Realty
Bought with:
Amy Berger
Source: WIREX MLS,MLS#: 1839979 Originating MLS: Metro MLS
Originating MLS: Metro MLSFacts & features
Interior
Bedrooms & bathrooms
- Bedrooms: 2
- Bathrooms: 2
- Full bathrooms: 2
- Main level bedrooms: 2
Primary bedroom
- Level: Main
- Area: 176
- Dimensions: 16 x 11
Bedroom 2
- Level: Main
- Area: 144
- Dimensions: 12 x 12
Bathroom
- Features: Whirlpool, Master Bedroom Bath, Shower Stall
Dining room
- Level: Main
- Area: 88
- Dimensions: 11 x 8
Kitchen
- Level: Main
- Area: 100
- Dimensions: 10 x 10
Living room
- Level: Main
- Area: 182
- Dimensions: 14 x 13
Heating
- Electric, Other
Cooling
- Other, Wall/Sleeve Air
Appliances
- Included: Dishwasher, Disposal, Dryer, Microwave, Oven, Range, Refrigerator, Washer, Window A/C
- Laundry: In Unit
Features
- High Speed Internet, Walk-In Closet(s)
- Basement: Full
Interior area
- Total structure area: 1,000
- Total interior livable area: 1,000 sqft
- Finished area above ground: 1,000
- Finished area below ground: 0
Property
Parking
- Total spaces: 1
- Parking features: No Garage, Carport, 1 Car, Additional For Sale, Surface
- Garage spaces: 1
- Has carport: Yes
Features
- Levels: Two,1 Story
- Stories: 2
- Patio & porch: Patio/Porch
- Spa features: Bath
Details
- Parcel number: 5261240000
- Zoning: RM1
Construction
Type & style
- Home type: Condo
- Property subtype: Condominium
Materials
- Brick, Brick/Stone, Wood Siding
Condition
- 21+ Years
- New construction: No
- Year built: 1973
Utilities & green energy
- Sewer: Public Sewer
- Water: Public
- Utilities for property: Cable Available
Community & HOA
Community
- Subdivision: Spring Terrace
HOA
- Has HOA: Yes
- Amenities included: Common Green Space
- HOA fee: $240 monthly
Location
- Region: Milwaukee
- Municipality: Milwaukee
Financial & listing details
- Price per square foot: $160/sqft
- Annual tax amount: $3,018
- Date on market: 6/26/2023
- Inclusions: Oven, Range, Refrigerator, Garbage Disposal, Microwave, Dishwasher, Washer/Dryer, All Window Treatments, 2 Wall Mounted Ac Units
- Exclusions: Seller's Personal Property
Price history
| Date | Event | Price |
|---|---|---|
| 8/24/2023 | Sold | $160,000$160/sqft |
Source:  WIREX MLS #1839979 Report a problem WIREX MLS #1839979 Report a problem | ||
| 7/25/2023 | Contingent | $160,000$160/sqft |
Source: WIREX MLS #1839979 Report a problem | ||
| 7/18/2023 | Price change | $160,000-3%$160/sqft |
Source: WIREX MLS #1839979 Report a problem | ||
| 7/13/2023 | Price change | $165,000-2.9%$165/sqft |
Source: WIREX MLS #1839979 Report a problem | ||
| 6/28/2023 | Price change | $169,900-1.5%$170/sqft |
Source: WIREX MLS #1839979 Report a problem | ||
| 6/26/2023 | Listed for sale | $172,500+50%$173/sqft |
Source: WIREX MLS #1839979 Report a problem | ||
| 9/20/2021 | Sold | $115,000-4.2%$115/sqft |
Source: WIREX MLS #1755141 Report a problem | ||
| 8/5/2021 | Listed for sale | $120,000$120/sqft |
Source: WIREX MLS #1755141 Report a problem | ||
Public tax history
Tax history is unavailable.
Neighborhood: Euclid Park
Nearby homes
- $168,6002 bd2 ba1k sqft8741 W Oklahoma Ave UNIT C, Milwaukee, WI 53227Off Market

- $152,0002 bd2 ba1k sqft8751 W Oklahoma Ave UNIT B, Milwaukee, WI 53227Sold
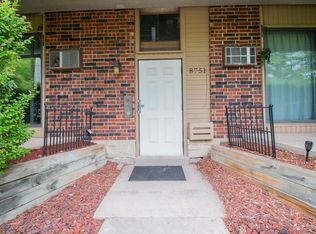
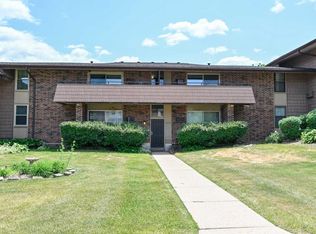
- $148,0002 bd2 ba1k sqft8721 W Oklahoma Ave UNIT C, Milwaukee, WI 53227Sold
- $174,4002 bd1 ba1k sqft8701 W Oklahoma Ave, Milwaukee, WI 53227Off Market
- $168,2002 bd1 ba1k sqft8701 W Oklahoma Ave, Milwaukee, WI 53227Off Market
- $157,7002 bd1 ba1k sqft8701 W Oklahoma Ave, Milwaukee, WI 53227Sold
- $179,6002 bd1 ba1k sqft8701 W Oklahoma Ave, Milwaukee, WI 53227Off Market
- $182,0002 bd1 ba1k sqft8711 W Oklahoma Ave, Milwaukee, WI 53227Off Market
Nearby schools
GreatSchools rating
- 5/10Alcott SchoolGrades: PK-8Distance: 0.9 mi
- 3/10Hamilton High SchoolGrades: 9-12Distance: 1.7 mi
- 2/10Milwaukee Spanish Immersion SchoolGrades: PK-5Distance: 1.9 mi
Schools provided by the listing agent
- District: Milwaukee
Source: WIREX MLS. This data may not be complete. We recommend contacting the local school district to confirm school assignments for this home.


Get pre-qualified for a loan
At Zillow Home Loans, we can pre-qualify you in as little as 5 minutes with no impact to your credit score.An equal housing lender. NMLS #10287.
- Wisconsin
- Milwaukee County
- Milwaukee
- 53227
- Euclid Park
- 8721 West Oklahoma AVENUE Unit B
Nearby cities
Nearby neighborhoods
Nearby zip codes
Other Milwaukee Topics
