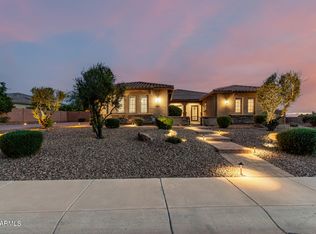
Experience luxury desert living at its finest in this impeccably designed 4,330 sq. ft. former Shea Model home, perfectly situated on an expansive 42,423 sq. ft. lot in North Peoria's prestigious gated community of Vista Montana. Every detail of this residence has been thoughtfully curated to showcase Arizona living at its best.
From the moment you arrive, the home's striking curb appeal captures attention with lush desert landscaping, a circular paver driveway, and a grand entrance leading to a tranquil courtyard featuring a serene water feature, fire pit, and custom iron-and-glass front door. The courtyard also provides a private entrance to the attached casita—ideal for guests—with space for a bedroom, kitchenette, and full bath.
Inside, sophistication meets comfort with a formal living and dining room flanking the elegant foyer. The expansive great room flows seamlessly into a gourmet kitchen adorned with rich designer cabinetry, granite countertops, an oversized island with seating, and premium appliances including Sub-Zero refrigerator drawers, dual dishwashers, stainless wall ovens, and a gas cooktop. A butler's pantry with wine fridge and abundant storage completes the space.
The primary suite offers a true retreat with a luxurious ensuite bath featuring a soaking tub, walk-in shower with designer tile, dual vanities, and an expansive custom closet. Additional highlights include plantation shutters throughout, three solar tubes for natural light, a pre-paid solar lease, On-Q intercom, surround sound, and a comprehensive security system.
The resort-style backyard is a private oasis designed for recreation and relaxation alike. Enjoy a sparkling pool with a soothing water feature and built-in table seating, a covered patio with fireplace, and a stunning ramada with its own fireplace overlooking the entire property. A custom sport court, chipping and putting greens, built-in BBQ island with refrigerator, and a storage shed complete this exceptional outdoor retreat.
A three-car attached garage plus a large detached garage offer ample space for vehicles, hobbies, or storage. This remarkable property leaves nothing to be desiredtruly a must-see for those seeking luxury, privacy, and lifestyle in one extraordinary home.
Sold for $1,700,000
$1,700,000
8721 W VILLA LINDO Drive, Peoria, AZ 85383
4beds
3,980sqft
Single Family Residence
Built in 2012
0.97 Acres Lot
$1,706,900 Zestimate®
$427/sqft
$5,263 Estimated rent
Home value
$1,706,900
$1.57M - $1.86M
$5,263/mo
Zestimate® history
Owner options
List your home for rent
$5,263/mo
Rent Zestimate®
Find your next renter with Zillow Rental Manager. Plus, with online applications, you can quickly screen prospective tenants – for free.
$5,263/mo
Rent Zestimate®
Refinance and save
$9,995/mo
Est. payment
Refinancing to a lower rate could help reduce your monthly payments and save thousands over the life of the loan.
$9,995/mo
Est. payment
Explore your selling options
Work with a Zillow partner agent
Leverage their expertise and Zillow's premium Showcase listings to get your home seen by more buyers.
Get startedList with your own agent
Get your home in front of millions of buyers by listing it on Zillow.
Learn how to do itSell it yourself
Take full control of how buyers see your home on Zillow by listing For Sale by Owner (FSBO).
List your homeWhat's special
Zillow last checked:
Listing updated:
Listed by:
Shelley Echeverria 602-284-9321,
Good Oak Real Estate
Bought with:
George Laughton, SA579470000
My Home Group Real Estate
Source: ARMLS,MLS#: 6962403
Facts & features
Interior
Bedrooms & bathrooms
- Bedrooms: 4
- Bathrooms: 5
- Full bathrooms: 4
- 1/2 bathrooms: 1
Heating
- Natural Gas
Cooling
- Central Air, Ceiling Fan(s)
Appliances
- Included: Water Softener Owned, Refrigerator, Built-in Microwave, Dishwasher, Disposal
Features
- Granite Counters, Double Vanity, Eat-in Kitchen, Breakfast Bar, Kitchen Island, Pantry, Full Bth Master Bdrm, Separate Shwr & Tub
- Flooring: Carpet, Stone, Tile
- Windows: Skylight(s)
- Has basement: No
- Number of fireplaces: 2
- Fireplace features: Fire Pit, Exterior Fireplace, Gas
Interior area
- Total structure area: 3,980
- Total interior livable area: 3,980 sqft
Property
Parking
- Total spaces: 8
- Parking features: Attached, Detached Garage, Circular Driveway
- Attached garage spaces: 4
- Carport spaces: 4
- Covered spaces: 8
Features
- Stories: 1
- Patio & porch: Covered
- Exterior features: Private Yard, Sport Court(s), Built-in Barbecue
- Has private pool: Yes
- Pool features: Variable Speed Pump, Outdoor Pool, Fenced
- Has spa: Yes
- Spa features: Private
- Fencing: Block
Lot
- Size: 0.97 Acres
- Features: Desert Back, Desert Front, Synthetic Grass Frnt, Synthetic Grass Back, Auto Timer H2O Front, Auto Timer H2O Back, Irrigation Front, Irrigation Back
Details
- Additional structures: Gazebo
- Parcel number: 20115278
Construction
Type & style
- Home type: SingleFamily
- Property subtype: Single Family Residence
Materials
- Stone, Stucco, Wood Frame, Painted, Block
- Roof: Tile
Condition
- Year built: 2012
Details
- Builder name: Shea
Utilities & green energy
- Sewer: Public Sewer
- Water: Pvt Water Company
Green energy
- Energy efficient items: Solar Panels, Solar Tubes
- Water conservation: Tankless Ht Wtr Heat
Community & HOA
Community
- Features: Gated
- Subdivision: VENTANA PICACHOS
HOA
- Has HOA: Yes
- Services included: Maintenance Grounds
- HOA fee: $195 monthly
- HOA name: Vista Montana
- HOA phone: 623-825-7777
Location
- Region: Peoria
Financial & listing details
- Price per square foot: $427/sqft
- Tax assessed value: $1,146,500
- Annual tax amount: $8,189
- Date on market: 1/3/2026
- Cumulative days on market: 1 day
- Listing terms: Conventional
- Ownership: Fee Simple
Price history
| Date | Event | Price |
|---|---|---|
| 3/5/2026 | Sold | $1,700,000-2.9%$427/sqft |
Source:  ARMLS #6962403 Report a problem ARMLS #6962403 Report a problem | ||
| 1/4/2026 | Pending sale | $1,749,999$440/sqft |
Source: ARMLS #6962403 Report a problem | ||
| 1/4/2026 | Listed for sale | $1,749,999+72.4%$440/sqft |
Source: ARMLS #6962403 Report a problem | ||
| 3/18/2020 | Sold | $1,015,000-7.7%$255/sqft |
Source: ARMLS #5976147 Report a problem | ||
| 2/26/2020 | Pending sale | $1,100,000$276/sqft |
Source: RE/MAX Professionals #5976147 Report a problem | ||
| 10/7/2019 | Price change | $1,100,000-5.5%$276/sqft |
Source: RE/MAX Professionals #5976147 Report a problem | ||
| 9/9/2019 | Listed for sale | $1,164,000$292/sqft |
Source: RE/MAX Professionals #5976147 Report a problem | ||
| 8/15/2019 | Listing removed | $1,164,000$292/sqft |
Source: Realty ONE Group #5953839 Report a problem | ||
| 8/10/2019 | Price change | $1,164,000-2.9%$292/sqft |
Source: Realty ONE Group #5953839 Report a problem | ||
| 7/18/2019 | Listed for sale | $1,199,000+39.5%$301/sqft |
Source: Realty ONE Group #5953839 Report a problem | ||
| 4/25/2014 | Sold | $859,755$216/sqft |
Source: Public Record Report a problem | ||
Public tax history
| Year | Property taxes | Tax assessment |
|---|---|---|
| 2025 | $6,821 +3% | $114,650 -7.1% |
| 2024 | $6,619 -1.1% | $123,470 +68.1% |
| 2023 | $6,692 -6.6% | $73,456 -5.6% |
| 2022 | $7,168 -4.5% | $77,820 +6.3% |
| 2021 | $7,505 +2.9% | $73,210 +13.2% |
| 2020 | $7,296 +4.7% | $64,660 -7.6% |
| 2019 | $6,971 | $70,000 +4.2% |
| 2018 | $6,971 -0.3% | $67,150 +9.1% |
| 2017 | $6,993 +8.7% | $61,530 +5.7% |
| 2016 | $6,433 +13% | $58,210 +5.2% |
| 2015 | $5,691 | $55,310 +16.8% |
| 2014 | -- | $47,350 +3.4% |
| 2013 | -- | $45,780 -25.9% |
| 2009 | -- | $61,760 +97.9% |
| 2008 | -- | $31,200 |
Find assessor info on the county website
Neighborhood: Ventana Picachos
Nearby homes
- $1,265,0004 bd4 ba3k sqft8733 W Villa Lindo Dr, Peoria, AZ 85383Sold
- $1,831,5005 bd3 ba4.4k sqft8709 W Villa Lindo Dr, Peoria, AZ 85383Off Market

- $1,455,0004 bd5 ba4.3k sqft8698 W Villa Lindo Dr, Peoria, AZ 85383Sold

- $1,442,200-- bd4 ba3k sqft8745 W Villa Lindo Dr, Peoria, AZ 85383Off Market
- $1,607,4006 bd4 ba4.3k sqft8732 W Villa Lindo Dr, Peoria, AZ 85383Off Market
- $1,265,1004 bd3 ba3k sqft24349 N 87th Ln, Peoria, AZ 85383Off Market
- $700,9003 bd3 ba2k sqft8715 W Calle Lejos, Peoria, AZ 85383Off Market
- $2,376,600-- bd5 ba5.9k sqft8744 W Villa Lindo Dr, Peoria, AZ 85383Off Market
Nearby schools
GreatSchools rating
- 8/10Frontier Elementary SchoolGrades: PK-8Distance: 2.1 mi
- 5/10Sunrise Mountain High SchoolGrades: 7-12Distance: 1.9 mi
Schools provided by the listing agent
- Elementary: Frontier Elementary School
- Middle: Frontier Elementary School
- High: Sunrise Mountain High School
- District: Peoria Unified School District
Source: ARMLS. This data may not be complete. We recommend contacting the local school district to confirm school assignments for this home.
Get a cash offer in 3 minutes
Find out how much your home could sell for in as little as 3 minutes with a no-obligation cash offer.
Estimated market value
$1,706,900
Get a cash offer in 3 minutes
Find out how much your home could sell for in as little as 3 minutes with a no-obligation cash offer.
Estimated market value
$1,706,900
- Arizona
- Maricopa County
- Peoria
- 85383
- Ventana Picachos
- 8721 W VILLA LINDO Drive
Nearby cities
Nearby neighborhoods
Nearby zip codes
Other Peoria Topics
