GOLF COUNTRY DELIGHT?! Discover a unique opportunity with this completely remodeled single-level ranch-style home, set on 3.57 serene acres adjacent to the proposed "Wild River Dunes Golf Course"—a potentially prized location for future world class golf. Ideally situated just a short drive to tee time at Bandon Crossings Golf Course and only about 10-15 minutes from the world-renowned Bandon Dunes Golf Resort, this property offers a blend of peaceful country living with easy access to premier golf destinations. The home has been meticulously remodeled from the studs, offering a spacious and inviting open layout with vaulted ceilings in the spacious living area and kitchen, which is a chef's delight, featuring a large island with gorgeous slab granite countertops, stainless steel appliances, custom cabinets and impressive yet durable LVP tile flooring, all complemented by hardwood floors throughout the remainder of the home. The living area centers around a custom electric fireplace set within a stunning floor-to-ceiling stone hearth, while an additional outdoor wood fireplace on the backside of the same hearth provides the perfect setting for enjoying the tranquil surroundings. The primary suite features a bright & beautiful bathroom featuring a tiled double shower. The home boasts lots of "new" - new roof, new siding and windows, exposed aggregate concrete walkways, parking pad and more. All surrounded by beautiful tall fir trees that enhance the private, natural setting and located near the end of a quiet county road. This home offers the best of both worlds—seclusion and privacy, yet just minutes from the charming town of Bandon, its pristine beaches, and all the area’s amenities. Whether you're a golf enthusiast, nature lover, or simply seeking a peaceful retreat, this property presents an exceptional lifestyle opportunity in a coveted coastal location with further possible upside of being parked next to potential future world class golf.
Sold
$775,000
87211 Boak Ln, Bandon, OR 97411
3beds
1,536sqft
Residential, Single Family Residence
Built in 1956
3.57 Acres Lot
$699,400 Zestimate®
$505/sqft
$2,392 Estimated rent
Home value
$699,400
$636,000 - $769,000
$2,392/mo
Zestimate® history
Owner options
List your home for rent
$2,392/mo
Rent Zestimate®
Find your next renter with Zillow Rental Manager. Plus, with online applications, you can quickly screen prospective tenants – for free.
$2,392/mo
Rent Zestimate®
Refinance and save
$4,704/mo
Est. payment
Refinancing to a lower rate could help reduce your monthly payments and save thousands over the life of the loan.
$4,704/mo
Est. payment
Explore your selling options
Work with a Zillow partner agent
Leverage their expertise and Zillow's premium Showcase listings to get your home seen by more buyers.
Get startedList with your own agent
Get your home in front of millions of buyers by listing it on Zillow.
Learn how to do itSell it yourself
Take full control of how buyers see your home on Zillow by listing For Sale by Owner (FSBO).
List your homeWhat's special
Custom electric fireplacePrivate natural settingTranquil surroundingsVaulted ceilingsStunning floor-to-ceiling stone hearthCustom cabinetsHardwood floors
Zillow last checked:
Listing updated:
Listed by:
Virgil Llewellyn 541-297-7071,
eXp Realty, LLC,
Renee Llewellyn 541-217-4899,
eXp Realty, LLC
Bought with:
Daniel Cirigliano, 860300216
Pacific Properties
Source: RMLS (OR),MLS#: 24119099
Facts & features
Interior
Bedrooms & bathrooms
- Bedrooms: 3
- Bathrooms: 2
- Full bathrooms: 2
- Main level bathrooms: 2
Rooms
- Room types: Laundry, Bedroom 2, Bedroom 3, Dining Room, Family Room, Kitchen, Living Room, Primary Bedroom
Primary bedroom
- Features: Bathroom, Closet, Wood Floors
- Level: Main
Bedroom 2
- Features: Closet, Wood Floors
- Level: Main
Bedroom 3
- Features: Closet, Wood Floors
- Level: Main
Dining room
- Features: Wood Floors
- Level: Main
Kitchen
- Features: Dishwasher, Island, Free Standing Range, Free Standing Refrigerator, Granite, Solid Surface Countertop
- Level: Main
Living room
- Features: Fireplace, Vaulted Ceiling, Wood Floors
- Level: Main
Heating
- Wall Furnace, Zoned, Fireplace(s)
Appliances
- Included: Dishwasher, Free-Standing Range, Free-Standing Refrigerator, Stainless Steel Appliance(s)
- Laundry: Laundry Room
Features
- Granite, High Speed Internet, Vaulted Ceiling(s), Closet, Kitchen Island, Bathroom, Pantry
- Flooring: Hardwood, Wood
- Windows: Double Pane Windows
- Basement: Crawl Space
- Number of fireplaces: 2
- Fireplace features: Electric, Wood Burning
Interior area
- Total structure area: 1,536
- Total interior livable area: 1,536 sqft
Property
Parking
- Total spaces: 2
- Parking features: Driveway, Off Street, Garage Door Opener, Attached
- Attached garage spaces: 2
- Has uncovered spaces: Yes
Features
- Levels: One
- Stories: 1
- Patio & porch: Porch
- Exterior features: Yard
- Has view: Yes
- View description: Territorial, Trees/Woods
Lot
- Size: 3.57 Acres
- Features: Level, Private, Trees, Acres 3 to 5
Details
- Parcel number: 1239501
- Zoning: EFU
Construction
Type & style
- Home type: SingleFamily
- Architectural style: Ranch
- Property subtype: Residential, Single Family Residence
Materials
- Cement Siding, Lap Siding
- Foundation: Concrete Perimeter
- Roof: Composition
Condition
- Updated/Remodeled
- New construction: No
- Year built: 1956
Utilities & green energy
- Sewer: Standard Septic
- Water: Well
- Utilities for property: Cable Connected, DSL
Community & HOA
HOA
- Has HOA: No
Location
- Region: Bandon
Financial & listing details
- Price per square foot: $505/sqft
- Tax assessed value: $345,113
- Annual tax amount: $1,878
- Date on market: 8/23/2024
- Cumulative days on market: 213 days
- Listing terms: Cash,Conventional
- Road surface type: Gravel
Price history
| Date | Event | Price |
|---|---|---|
| 5/13/2025 | Sold | $775,000-3%$505/sqft |
Source:  RMLS (OR) #24119099 Report a problem RMLS (OR) #24119099 Report a problem | ||
| 3/24/2025 | Pending sale | $799,000$520/sqft |
Source: RMLS (OR) #24119099 Report a problem | ||
| 9/13/2024 | Price change | $799,000-9.1%$520/sqft |
Source: RMLS (OR) #24119099 Report a problem | ||
| 8/23/2024 | Listed for sale | $879,000+170.5%$572/sqft |
Source: RMLS (OR) #24119099 Report a problem | ||
| 8/14/2023 | Sold | $325,000-11.6%$212/sqft |
Source: Public Record Report a problem | ||
| 1/23/2020 | Sold | $367,500+108.8%$239/sqft |
Source: RMLS (OR) #19064916 Report a problem | ||
| 2/8/2011 | Sold | $176,000$115/sqft |
Source: Public Record Report a problem | ||
Public tax history
| Year | Property taxes | Tax assessment |
|---|---|---|
| 2024 | $1,931 +2.8% | $345,113 +0% |
| 2023 | $1,878 +0.8% | $345,043 +28.9% |
| 2022 | $1,863 +2.8% | $267,581 +0% |
| 2021 | $1,812 +5% | $267,550 +12.9% |
| 2020 | $1,725 +4.9% | $236,982 +51% |
| 2019 | $1,645 +2.7% | $156,922 +3% |
| 2018 | $1,603 | $152,368 +3% |
| 2017 | $1,603 +2.6% | $147,934 +3% |
| 2016 | $1,562 +7.2% | $143,640 +3% |
| 2015 | $1,457 | $139,476 +3% |
| 2014 | $1,457 | $135,423 |
Find assessor info on the county website
Neighborhood: 97411
Nearby homes
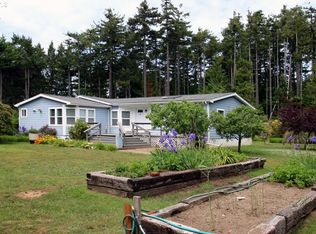
- $526,9003 bd3 ba1.8k sqft87253 Boak Ln, Bandon, OR 97411Off Market
- $441,7004 bd2 ba2k sqft87117 Boak Ln, Bandon, OR 97411Off Market
- $327,8003 bd1 ba1.3k sqft87275 Boak Ln, Bandon, OR 97411Off Market
- $563,3001 bd2 ba1.4k sqft87301 Boak Ln, Bandon, OR 97411Off Market
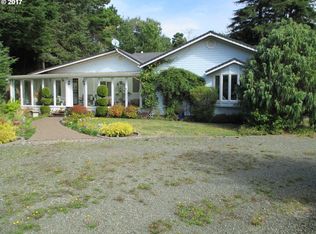
- $432,7004 bd2 ba2k sqft53273 Warbler Rd, Bandon, OR 97411Off Market
- $619,0003 bd2 ba2.2k sqft87329 Boak Ln, Bandon, OR 97411Off Market
- $445,7002 bd1 ba1k sqft87327 Boak Ln, Bandon, OR 97411Off Market
- $1,332,9006 bd4 ba4k sqft87113 Boak Ln, Bandon, OR 97411Off Market
Nearby schools
GreatSchools rating
- 9/10Ocean Crest Elementary SchoolGrades: K-4Distance: 3.9 mi
- 6/10Harbor Lights Middle SchoolGrades: 5-8Distance: 4 mi
- NABandon Senior High SchoolGrades: 9-12Distance: 4 mi
Schools provided by the listing agent
- Elementary: Ocean Crest
- Middle: Harbor Lights
- High: Bandon
Source: RMLS (OR). This data may not be complete. We recommend contacting the local school district to confirm school assignments for this home.


Get pre-qualified for a loan
At Zillow Home Loans, we can pre-qualify you in as little as 5 minutes with no impact to your credit score.An equal housing lender. NMLS #10287.
- Oregon
- Coos County
- Bandon
- 97411
- 87211 Boak Ln
Nearby cities
Nearby zip codes
Other Bandon Topics
