Skip main navigation
Closed
  • $272,000

    8722 Basswood Pl, Macedonia, OH 44056

    3beds
    1,452sqft
    Single Family Residence
    Built in 2002
    3,354 Square Feet Lot
    $295,300 Zestimate®
    $187/sqft
    $2,232 Estimated rent

    Home value

    $295,300

    $281,000 - $310,000

    $2,232/mo

    Zestimate® history
    Loading
    Loading...

    Owner options

    List your home for rent

    $2,232/mo

    Rent Zestimate®

    Find your next renter with Zillow Rental Manager. Plus, with online applications, you can quickly screen prospective tenants – for free.

    Learn more

    $2,232/mo

    Rent Zestimate®

    Refinance and save

    $2,105/mo

    Est. payment

    Refinancing to a lower rate could help reduce your monthly payments and save thousands over the life of the loan.

    See today's rates

    $2,105/mo

    Est. payment

    Explore your selling options

    Work with a Zillow partner agent

    Leverage their expertise and Zillow's premium Showcase listings to get your home seen by more buyers.

    Get started

    List with your own agent

    Get your home in front of millions of buyers by listing it on Zillow.

    Learn how to do it

    Sell it yourself

    Take full control of how buyers see your home on Zillow by listing For Sale by Owner (FSBO).

    List your home

    What's special

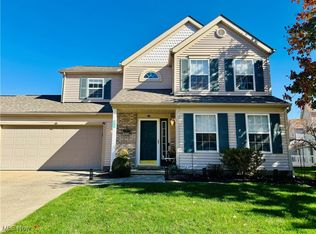
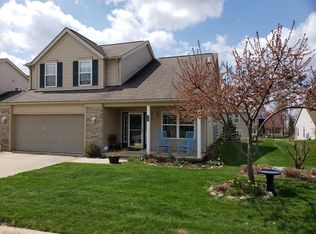
    Welcome to care free living in this gorgeously updated corner unit in Huntsford Farms. This is THE floorplan that everyone wants! Entering the front door you will first notice the brand new LVP flooring, soaring ceilings and tall windows that let in so much natural light! Your eyes are immediately drawn to the brand new custom kitchen fully equipped with upgraded smart appliances, a stunning granite countertop with bar area for seating, stylish cabinets and a deep sink with a smart faucet. The slider off of the kitchen leads to a relaxing patio- perfect for morning coffee or an after hours beverage. Wait! You've already walked past the additional space where you can set up an office, a second living space or an additional bedroom! Head down the hall to find the primary suite that features soaring ceilings, a large closet and an en suite bath with a garden tub, double sinks and a shower. The first floor is completed by a guest bath and laundry area. Ascending the stairs you will find an additional primary bedroom with ample storage space and a full bathroom. There are smartly designed closet organizers in both the downstairs and upstairs primary bedrooms plus a shoe wall in the downstairs primary. Both the roof and hot water tank are newer. The attached garage has extra space for storing your bikes, seasonal decorations, etc. Monthly HOA fee is $298. The home comes with a one year home warranty. See it today before it's gone!

    Zillow last checked:

    Listing updated:

    Listed by:

    Bonnie Phillips 216-586-3067brittany.bosch@redfin.com,

    Redfin Real Estate Corporation

    Bought with:

    Judie Crockett, 260224

    Howard Hanna

    Erin E Stockdale, 2019007003

    Howard Hanna

    Source: MLS Now,MLS#: 5037315MLS LogoOriginating MLS: Akron Cleveland Association of REALTORS

    Facts & features

    Interior

    Bedrooms & bathrooms
    • Bedrooms: 3
    • Bathrooms: 3
    • Full bathrooms: 2
    • 1/2 bathrooms: 1
    • Main level bathrooms: 2
    • Main level bedrooms: 2
    Heating
    • Forced Air
    Cooling
    • Central Air
    Features
    • Has basement: No
    • Has fireplace: No
    Interior area
    • Total structure area: 1,452
    • Total interior livable area: 1,452 sqft
    • Finished area above ground: 1,452

    Property

    Parking
    • Total spaces: 2
    • Parking features: Attached, Garage
    • Attached garage spaces: 2
    Features
    • Levels: Two
    • Stories: 2
    Lot
    • Size: 3,354 Square Feet
    Details
    • Parcel number: 3312252

    Construction

    Type & style
    • Home type: SingleFamily
    • Architectural style: Colonial
    • Property subtype: Single Family Residence
    Materials
    • Brick, Vinyl Siding
    • Roof: Shingle
    Condition
    • Year built: 2002
    Details
    • Warranty included: Yes

    Utilities & green energy

    • Sewer: Public Sewer
    • Water: Public

    Community & HOA

    Community
    • Subdivision: Huntsford Farms Ph 09
    HOA
    • Has HOA: Yes
    • Services included: Common Area Maintenance, Maintenance Structure, Recreation Facilities, Reserve Fund, Snow Removal, Trash
    • HOA fee: $298 monthly
    • HOA name: Huntsford Farms
    Location
    • Region: Macedonia

    Financial & listing details

    • Price per square foot: $187/sqft
    • Tax assessed value: $237,920
    • Annual tax amount: $3,904
    • Date on market: 5/10/2024
    • Cumulative days on market: 17 days

    Price history

    DateEventPrice
    7/1/2024Sold$272,000$187/sqft
    Source: MLS Now #5037315 Report a problem
    6/6/2024Pending sale$272,000$187/sqft
    Source: MLS Now #5037315 Report a problem
    5/30/2024Listed for sale$272,000$187/sqft
    Source: MLS Now #5037315 Report a problem
    5/20/2024Pending sale$272,000$187/sqft
    Source: MLS Now #5037315 Report a problem
    5/10/2024Listed for sale$272,000+60%$187/sqft
    Source: MLS Now #5037315 Report a problem
    6/17/2020Sold$170,000+0.1%$117/sqft
    Source: MLS Now #4183680 Report a problem
    5/6/2020Pending sale$169,900$117/sqft
    Source: Howard Hanna - Brecksville #4183680 Report a problem
    4/26/2020Listed for sale$169,900+6.2%$117/sqft
    Source: Howard Hanna #4183680 Report a problem
    8/13/2009Sold$160,000-5.9%$110/sqft
    Source: Public Record Report a problem
    7/31/2006Sold$170,000+4.3%$117/sqft
    Source: Public Record Report a problem
    10/13/2005Sold$163,000+1.6%$112/sqft
    Source: Public Record Report a problem
    6/12/2002Sold$160,437$110/sqft
    Source: Public Record Report a problem

    Public tax history

    YearProperty taxesTax assessment
    2025$4,330 +12.2%$83,270
    2024$3,857 -1.2%$83,270
    2023$3,903 +6.7%$83,270 +30.8%
    2022$3,657 -0.3%$63,659
    2021$3,668 $63,659
    2020-- $63,659 +41.7%
    2019$2,187 +16.5%$44,934 +0%
    2018$1,877 -6.9%$44,930
    2017$2,016 $44,930
    2016$2,016 $44,930
    2015$2,016 +0.7%$44,930
    2014$2,002 -8.6%$44,930 -7.9%
    2013$2,190 -0.1%$48,790
    2012$2,193 +2.8%$48,790 0%
    2011$2,133 -13.5%$48,791 -8.4%
    2010$2,467 $53,278
    2009-- $53,278
    2008$3,021 +15.7%$53,278 +0.2%
    2007$2,611 +11%$53,169
    2006$2,352 +3.2%$53,169
    2005$2,279 $53,169 +0.1%
    2004-- $53,113
    2003$2,042 +2831.3%$53,113 +7722.2%
    2002$70 $679
    Find assessor info on the county website

    Neighborhood: 44056

    Nearby schools

    GreatSchools rating
    Schools provided by the listing agent
    • District: Nordonia Hills CSD - 7710

    Source: MLS Now. This data may not be complete. We recommend contacting the local school district to confirm school assignments for this home.

    Get a cash offer in 3 minutes
    Find out how much your home could sell for in as little as 3 minutes with a no-obligation cash offer.
    Estimated market value
    $295,300
    Get a cash offer in 3 minutes
    Find out how much your home could sell for in as little as 3 minutes with a no-obligation cash offer.
    Estimated market value
    $295,300