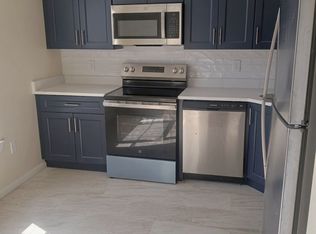
Welcome to your dream home! This meticulously renovated property is a testament to modern living and comfort. Step into a world of luxury and convenience as you explore the exquisite features of this stunning residence. 1. Stainless Steel Appliances: Indulge your culinary senses in a kitchen adorned with state-of-the-art, remodeled stainless steel appliances. The sleek and stylish design not only adds a touch of elegance but also ensures a seamless cooking experience. Say goodbye to outdated appliances – this home is a chef's paradise! 2. New Carpet and Fresh Paint: Experience the plush comfort of brand-new carpeting underfoot as you move through the spacious rooms. Every step is a delight, accompanied by the fresh aroma of recently applied paint. The interiors have been thoughtfully crafted to create a harmonious blend of modern aesthetics and homely warmth. 3. Serviced Furnace, Updated Electric, and Plumbing: Worry less about the essentials – the furnace has been meticulously serviced, and both electric and plumbing systems have been updated to meet contemporary standards. Your comfort and peace of mind are our top priorities. Enjoy a home where every element has been carefully attended to for your well-being. 4. Serviced Windows: Bask in the natural light that floods the living spaces through serviced windows. Not only do they enhance the energy efficiency of the home, but they also provide picturesque views of the surroundings. The windows have been meticulously serviced to ensure smooth operation and longevity. 5. Fireplace Serviced: Cozy up by the fireplace on chilly evenings as you appreciate the ambiance of a well-serviced and maintained feature. The fireplace is not just a source of warmth but a focal point that adds charm and character to the living space. It's ready to create lasting memories with family and friends. This home is more than a property; it's a testament to quality and attention to detail. Embrace the convenience of modern living combined with the warmth of a well-maintained, updated home. Don't miss the opportunity to make this your own – your dream home awaits!
Sold for $245,000
$245,000
8722 Devon Hills Dr #D, Fort Washington, MD 20744
2beds
912sqft
Condominium
Built in 1993
-- sqft lot
$236,800 Zestimate®
$269/sqft
$2,087 Estimated rent
Home value
$236,800
$225,000 - $249,000
$2,087/mo
Zestimate® history
Owner options
List your home for rent
$2,087/mo
Rent Zestimate®
Find your next renter with Zillow Rental Manager. Plus, with online applications, you can quickly screen prospective tenants – for free.
$2,087/mo
Rent Zestimate®
Refinance and save
$1,271/mo
Est. payment
Refinancing to a lower rate could help reduce your monthly payments and save thousands over the life of the loan.
$1,271/mo
Est. payment
Explore your selling options
Work with a Zillow partner agent
Leverage their expertise and Zillow's premium Showcase listings to get your home seen by more buyers.
Get startedList with your own agent
Get your home in front of millions of buyers by listing it on Zillow.
Learn how to do itSell it yourself
Take full control of how buyers see your home on Zillow by listing For Sale by Owner (FSBO).
List your homeWhat's special
Fresh aromaRecently applied paintPicturesque viewsModern livingModern aestheticsUpdated homeFresh paint
Zillow last checked:
Listing updated:
Listed by:
Maria Hairston-Purcell 240-375-3517,
Prime Resource Realty & Property Management, INC
Bought with:
Charonda Boone-Reed, 678500
Own Real Estate
Source: Bright MLS,MLS#: MDPG2083208
Facts & features
Interior
Bedrooms & bathrooms
- Bedrooms: 2
- Bathrooms: 2
- Full bathrooms: 2
- Main level bathrooms: 2
- Main level bedrooms: 2
Basement
- Area: 0
Heating
- Heat Pump, Electric
Cooling
- Ceiling Fan(s), Central Air, Electric
Appliances
- Included: Dishwasher, Disposal, Dryer, Exhaust Fan, Oven/Range - Electric, Range Hood, Refrigerator, Washer, Electric Water Heater
- Laundry: Washer In Unit, In Unit
Features
- Ceiling Fan(s), Combination Dining/Living, Kitchen - Table Space, Pantry, Walk-In Closet(s), Entry Level Bedroom, Open Floorplan, Bathroom - Stall Shower
- Flooring: Carpet
- Has basement: No
- Number of fireplaces: 1
- Fireplace features: Equipment, Wood Burning, Other
Interior area
- Total structure area: 912
- Total interior livable area: 912 sqft
- Finished area above ground: 912
- Finished area below ground: 0
Property
Parking
- Parking features: Parking Lot
Accessibility
- Accessibility features: No Stairs
Features
- Levels: One
- Stories: 1
- Exterior features: Lighting, Play Area, Play Equipment, Sidewalks, Street Lights
- Pool features: None
Details
- Additional structures: Above Grade, Below Grade
- Parcel number: 17122753457
- Zoning: R
- Special conditions: Standard
Construction
Type & style
- Home type: Condo
- Architectural style: Ranch/Rambler
- Property subtype: Condominium
- Attached to another structure: Yes
Materials
- Aluminum Siding
Condition
- Good
- New construction: No
- Year built: 1993
Utilities & green energy
- Sewer: Public Sewer
- Water: Public
- Utilities for property: Cable
Community & HOA
Community
- Security: Fire Sprinkler System
- Condo and coop fee: $340 monthly
- Subdivision: Devon Hills Condo
HOA
- Has HOA: No
- Amenities included: Common Grounds
- Services included: Common Area Maintenance, Maintenance Grounds, Parking Fee, Snow Removal, Trash
- HOA name: Sentry Management
Location
- Region: Fort Washington
Financial & listing details
- Price per square foot: $269/sqft
- Tax assessed value: $158,333
- Annual tax amount: $1,761
- Date on market: 7/21/2023
- Listing agreement: Exclusive Right To Sell
- Ownership: Condominium
Price history
| Date | Event | Price |
|---|---|---|
| 4/22/2024 | Sold | $245,000+2.1%$269/sqft |
Source:  Bright MLS #MDPG2083208 Report a problem Bright MLS #MDPG2083208 Report a problem | ||
| 4/4/2024 | Pending sale | $240,000$263/sqft |
Source: Bright MLS #MDPG2083208 Report a problem | ||
| 3/14/2024 | Contingent | $240,000$263/sqft |
Source: Bright MLS #MDPG2083208 Report a problem | ||
| 3/9/2024 | Listed for sale | $240,000$263/sqft |
Source: Bright MLS #MDPG2083208 Report a problem | ||
| 3/2/2024 | Listing removed | -- |
Source: Bright MLS #MDPG2083208 Report a problem | ||
| 2/8/2024 | Contingent | $240,000$263/sqft |
Source: Bright MLS #MDPG2083208 Report a problem | ||
| 1/11/2024 | Listed for sale | $240,000$263/sqft |
Source: Bright MLS #MDPG2083208 Report a problem | ||
| 1/3/2024 | Contingent | $240,000$263/sqft |
Source: Bright MLS #MDPG2083208 Report a problem | ||
| 11/15/2023 | Listed for sale | $240,000$263/sqft |
Source: Bright MLS #MDPG2083208 Report a problem | ||
| 11/13/2023 | Contingent | $240,000$263/sqft |
Source: Bright MLS #MDPG2083208 Report a problem | ||
| 9/29/2023 | Listed for sale | $240,000+4.3%$263/sqft |
Source: Bright MLS #MDPG2083208 Report a problem | ||
| 9/11/2023 | Listing removed | -- |
Source: Bright MLS #MDPG2083208 Report a problem | ||
| 8/30/2023 | Price change | $230,000+2.2%$252/sqft |
Source: Bright MLS #MDPG2083208 Report a problem | ||
| 8/29/2023 | Listed for sale | $225,000$247/sqft |
Source: Bright MLS #MDPG2083208 Report a problem | ||
Public tax history
Tax history is unavailable.
Neighborhood: 20744
Nearby homes
- $--3 bd2 ba1.4k sqft8718 Devon Hills Dr #8718, Fort Washington, MD 20744Off Market
- $260,4002 bd2 ba1.1k sqft8700 Devon Hills Dr #8700D, Fort Washington, MD 20744Off Market
- $252,1002 bd2 ba1.1k sqft8702 Devon Hills Dr #D, Fort Washington, MD 20744Off Market
- $295,000-- bd1 ba1.4k sqft8704 Devon Hills Dr #8704D, Fort Washington, MD 20744Sold
- $231,100-- bd1 ba950 sqft8708 Devon Hills Dr #8708D, Fort Washington, MD 20744Off Market
- $267,600-- bd1 ba1.2k sqft8710 Devon Hills Dr #D, Fort Washington, MD 20744Off Market
- $267,300-- bd1 ba1.3k sqft8712 Devon Hills Dr #8712D, Fort Washington, MD 20744Off Market
- $264,700-- bd1 ba1.5k sqft8714 Devon Hills Dr #D, Fort Washington, MD 20744Off Market
Nearby schools
GreatSchools rating
- 4/10Tayac Elementary SchoolGrades: PK-5Distance: 2.1 mi
- NAIsaac J. Gourdine Middle SchoolGrades: 6-8Distance: 2 mi
- 2/10Friendly High SchoolGrades: 9-12Distance: 1.7 mi
Schools provided by the listing agent
- District: Prince George's County Public Schools
Source: Bright MLS. This data may not be complete. We recommend contacting the local school district to confirm school assignments for this home.
Get a cash offer in 3 minutes
Find out how much your home could sell for in as little as 3 minutes with a no-obligation cash offer.
Estimated market value
$236,800
Get a cash offer in 3 minutes
Find out how much your home could sell for in as little as 3 minutes with a no-obligation cash offer.
Estimated market value
$236,800
- Maryland
- Prince Georges County
- Fort Washington
- 20744
- 8722 Devon Hills Dr Unit D
Nearby cities
Nearby zip codes
Other Fort Washington Topics
