Skip main navigation
Sold for $280,000
  • $280,000

    8722 Edgehill Dr SE, Huntsville, AL 35802

    3beds
    2,526sqft
    Single Family Residence
    Built in 1967
    0.39 Acres Lot
    $284,100 Zestimate®
    $111/sqft
    $2,405 Estimated rent

    Home value

    $284,100

    $259,000 - $313,000

    $2,405/mo

    Zestimate® history
    Loading
    Loading...

    Owner options

    List your home for rent

    $2,405/mo

    Rent Zestimate®

    Find your next renter with Zillow Rental Manager. Plus, with online applications, you can quickly screen prospective tenants – for free.

    Learn more

    $2,405/mo

    Rent Zestimate®

    Refinance and save

    $1,284/mo

    Est. payment

    Refinancing to a lower rate could help reduce your monthly payments and save thousands over the life of the loan.

    See today's rates

    $1,284/mo

    Est. payment

    Explore your selling options

    Work with a Zillow partner agent

    Leverage their expertise and Zillow's premium Showcase listings to get your home seen by more buyers.

    Get started

    List with your own agent

    Get your home in front of millions of buyers by listing it on Zillow.

    Learn how to do it

    Sell it yourself

    Take full control of how buyers see your home on Zillow by listing For Sale by Owner (FSBO).

    List your home

    What's special

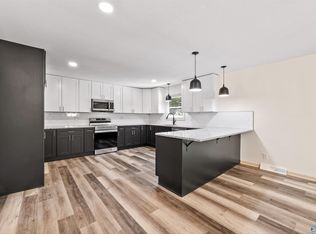
    Freshly renovated interiorSpectacular balconyGleaming countertopsBrand-new cabinetsSpacious sunroomBrand new appliances
    COMPLETELY RENOVATED home in the heart of South Huntsville! This 3-bedroom, 2.5-bath gem has undergone a complete transformation.Step inside to discover a freshly renovated interior. Every inch has been touched with care, from the new paint that brightens every room to the LVP flooring that graces the lower level, offering both durability and style. Plush new carpeting in all the bedrooms, provides a cozy retreat after a long day. The spacious sunroom is the ideal spot for relaxation or entertaining.The kitchen is a chef's dream with brand-new cabinets, gleaming countertops, and brand new appliances. Relax in the great room by the beautiful stone fireplace or on the spectacular balcony.

    Zillow last checked:

    Listing updated:

    Listed by:

    Josie Gentle 256-658-5069,

    Keller Williams Horizon

    Bought with:

    NON VALLEYMLS OFFICE

    Source: ValleyMLS,MLS#: 21890868MLS Logo

    Facts & features

    Interior

    Bedrooms & bathrooms
    • Bedrooms: 3
    • Bathrooms: 3
    • Full bathrooms: 2
    • 1/2 bathrooms: 1
    Rooms
    • Room types: Foyer, Master Bedroom, Living Room, Bedroom 2, Dining Room, Bedroom 3, Kitchen, Family Room, Breakfast, Office/Study, Laundry, Sun, Bath:EnsuiteFull, Bath:GuestFull, Bath:Powder1/2
    Primary bedroom
    • Features: Ceiling Fan(s), Carpet
    • Level: Second
    • Area: 300
    • Dimensions: 12 x 25
    Bedroom 2
    • Features: Carpet
    • Level: Second
    • Area: 110
    • Dimensions: 10 x 11
    Bedroom 3
    • Features: Carpet
    • Level: Second
    • Area: 121
    • Dimensions: 11 x 11
    Dining room
    • Features: LVP
    • Level: First
    • Area: 275
    • Dimensions: 11 x 25
    Kitchen
    • Features: Granite Counters, Recessed Lighting, LVP
    • Level: First
    • Area: 77
    • Dimensions: 7 x 11
    Living room
    • Features: Fireplace, Recessed Lighting, LVP
    • Level: First
    • Area: 552
    • Dimensions: 24 x 23
    Office
    • Features: LVP Flooring
    • Level: First
    • Area: 204
    • Dimensions: 17 x 12
    Heating
    • Central 1
    Cooling
    • Central 1
    Appliances
    • Included: Range, Dishwasher, Microwave
    Features
    • Basement: Crawl Space
    • Number of fireplaces: 1
    • Fireplace features: Outside, One
    Interior area
    • Total interior livable area: 2,526 sqft

    Property

    Parking
    • Parking features: Workshop in Garage
    Features
    • Levels: Two
    • Stories: 2
    • Patio & porch: Covered, Covered Porch, Front Porch, Screened
    • Exterior features: Curb/Gutters
    Lot
    • Size: 0.39 Acres
    Details
    • Parcel number: 1809322001012000

    Construction

    Type & style
    • Home type: SingleFamily
    • Property subtype: Single Family Residence
    Condition
    • New construction: No
    • Year built: 1967

    Utilities & green energy

    • Sewer: Public Sewer
    • Water: Public

    Community & HOA

    Community
    • Features: Curbs
    • Subdivision: Willow Hills Estates
    HOA
    • Has HOA: No
    Location
    • Region: Huntsville

    Financial & listing details

    • Price per square foot: $111/sqft
    • Tax assessed value: $306,300
    • Annual tax amount: $1,729
    • Date on market: 12/3/2025

    Price history

    DateEventPrice
    11/14/2025Sold$280,000-6.4%$111/sqft
    Source: ValleyMLS #21890868 Report a problem
    10/8/2025Contingent$299,000$118/sqft
    Source: ValleyMLS #21890868 Report a problem
    9/24/2025Price change$299,000-5.1%$118/sqft
    Source: ValleyMLS #21890868 Report a problem
    6/6/2025Listed for sale$315,000$125/sqft
    Source: ValleyMLS #21890868 Report a problem
    6/6/2025Listing removed$315,000$125/sqft
    Source: ValleyMLS #21871135 Report a problem
    4/29/2025Listed for sale$315,000$125/sqft
    Source: ValleyMLS #21871135 Report a problem
    3/28/2025Contingent$315,000$125/sqft
    Source: ValleyMLS #21871135 Report a problem
    2/21/2025Price change$315,000-4.5%$125/sqft
    Source: ValleyMLS #21871135 Report a problem
    2/9/2025Listed for sale$330,000$131/sqft
    Source: ValleyMLS #21871135 Report a problem
    2/5/2025Contingent$330,000$131/sqft
    Source: ValleyMLS #21871135 Report a problem
    12/2/2024Price change$330,000-2.7%$131/sqft
    Source: ValleyMLS #21871135 Report a problem
    9/16/2024Listed for sale$339,000-3.1%$134/sqft
    Source: ValleyMLS #21871135 Report a problem
    5/3/2024Listing removed--
    Source: ValleyMLS #21843489 Report a problem
    12/8/2023Price change$350,000-5.1%$139/sqft
    Source: ValleyMLS #21843489 Report a problem
    10/20/2023Price change$369,000-2.6%$146/sqft
    Source: ValleyMLS #21843489 Report a problem
    9/27/2023Price change$379,000-2.8%$150/sqft
    Source: ValleyMLS #21843489 Report a problem
    9/13/2023Listed for sale$390,000+52.9%$154/sqft
    Source: ValleyMLS #21843489 Report a problem
    9/13/2021Sold$255,000+87.7%$101/sqft
    Source: ValleyMLS #1786173 Report a problem
    4/7/2021Sold$135,856$54/sqft
    Source: Public Record Report a problem

    Public tax history

    YearProperty taxesTax assessment
    2025$1,729 -49.4%$30,640 -48%
    2024$3,415 +106.9%$58,880 +106.9%
    2023$1,651 -43.3%$28,460 -43.3%
    2022$2,913 +168.9%$50,220 +134%
    2021$1,083 $21,460 +0.1%
    2020-- $21,440
    2019$1,049 $21,440 +3.9%
    2018$1,049 +0.8%$20,640
    2017$1,041 $20,640
    2016$1,041 $20,640
    2015-- $20,640 -0.2%
    2014-- $20,680
    2013-- $20,680
    2012-- $20,680
    2011-- $20,680
    Find assessor info on the county website

    Neighborhood: 35802

    Nearby schools

    GreatSchools rating
    Schools provided by the listing agent
    • Elementary: Weatherly Heights
    • Middle: Mountain Gap
    • High: Grissom High School

    Source: ValleyMLS. This data may not be complete. We recommend contacting the local school district to confirm school assignments for this home.

    Get a cash offer in 3 minutes
    Find out how much your home could sell for in as little as 3 minutes with a no-obligation cash offer.
    Estimated market value
    $284,100
    Get a cash offer in 3 minutes
    Find out how much your home could sell for in as little as 3 minutes with a no-obligation cash offer.
    Estimated market value
    $284,100