Welcome to your dream waterfront retreat in the coveted Bay Crest Park community of Tampa! This stunning 3-bedroom, 2-bathroom, 2-car garage home has been meticulously transformed into a modern coastal haven, offering direct bay access for all your boating adventures. From the moment you step inside, you’ll feel the thoughtful design and craftsmanship that set this property apart. Inside, you’re greeted by luxury vinyl flooring throughout and an immediate water view from the entryway. The front living room boasts a designer accent wall with custom lighting, seamlessly connecting to the heart of the home — a completely renovated kitchen with stylish gray cabinetry, quartz countertops, backsplash, slate appliances, and a breakfast bar. Just off the kitchen, you’ll find a spacious utility room with storage and pantry potential, leading directly to the 2-car garage and bonus storage room. The home offers plenty of space for entertaining with a central dining area and multiple entertaining zones. The primary ensuite bedroom overlooks the water, featuring a fully remodeled bathroom with a new vanity, lighted mirror, shiplap accent wall, and a floor-to-ceiling tiled shower with matte black finishes. The second bedroom is conveniently located near the fully updated guest bath, complete with a new vanity, lighted mirror, and a tub/shower combo. A third spacious bedroom sits just off the living area, offering flexibility as a guest room or home office. Additional living space shines in the large Florida room with hurricane-rated sliders that fully retract to create a seamless connection between indoor and outdoor living — perfect for entertaining or simply soaking up breathtaking water views. Step outside to discover your private backyard oasis featuring a paver patio, deck, luxury pergola, hot tub, fire pit, and ample room for gatherings. A brand-new seawall and dock ensure you’re ready for waterfront fun and boating adventures at a moment’s notice. No detail has been overlooked in this top-to-bottom renovation. Upgrades include a new roof, HVAC, updated electrical and plumbing, impact windows and doors, hurricane-rated garage door, water heater, seawall, and dock. While this home did experience flooding during the most recent hurricane, all remedies were handled immediately and professionally, providing peace of mind for years to come. Nestled in the sought-after Bay Crest Park community in Town ’N’ Country, this property offers unmatched convenience — minutes to Tampa International Airport, downtown, shopping, dining, and world-renowned Gulf beaches.
Sold for $605,000
$605,000
8722 ELMWOOD LANE, TAMPA, FL 33615
3beds
1,839sqft
Single Family Residence
Built in 1963
8,800 Square Feet Lot
$594,900 Zestimate®
$329/sqft
$2,945 Estimated rent
Home value
$594,900
Estimated sales range
Not available
$2,945/mo
Zestimate® history
Owner options
List your home for rent
$2,945/mo
Rent Zestimate®
Find your next renter with Zillow Rental Manager. Plus, with online applications, you can quickly screen prospective tenants – for free.
$2,945/mo
Rent Zestimate®
Refinance and save
$4,163/mo
Est. payment
Refinancing to a lower rate could help reduce your monthly payments and save thousands over the life of the loan.
$4,163/mo
Est. payment
Explore your selling options
Work with a Zillow partner agent
Leverage their expertise and Zillow's premium Showcase listings to get your home seen by more buyers.
Get startedList with your own agent
Get your home in front of millions of buyers by listing it on Zillow.
Learn how to do itSell it yourself
Take full control of how buyers see your home on Zillow by listing For Sale by Owner (FSBO).
List your homeWhat's special
Zillow last checked:
Listing updated:
Listed by:
Carolyn Ruby 727-277-9032,
TMWRK BROKERAGE LLC 727-277-9032
Bought with:
Khang Ngo, 3367361
RE/MAX ACTION FIRST OF FLORIDA
Source: Stellar MLS,MLS#: TB8424166 Originating MLS: Suncoast Tampa
Originating MLS: Suncoast Tampa
Facts & features
Interior
Bedrooms & bathrooms
- Bedrooms: 3
- Bathrooms: 2
- Full bathrooms: 2
Rooms
- Room types: Florida Room, Utility Room, Storage Rooms
Primary bedroom
- Features: Built-in Closet
- Level: First
- Area: 205.15 Square Feet
- Dimensions: 13.75x14.92
Bedroom 1
- Features: Built-in Closet
- Level: First
- Area: 152.56 Square Feet
- Dimensions: 10.58x14.42
Bedroom 2
- Features: Built-in Closet
- Level: First
- Area: 146.32 Square Feet
- Dimensions: 13.83x10.58
Primary bathroom
- Level: First
- Area: 98.28 Square Feet
- Dimensions: 10.08x9.75
Bathroom 1
- Level: First
- Area: 51.21 Square Feet
- Dimensions: 10.08x5.08
Balcony porch lanai
- Level: First
- Area: 310.09 Square Feet
- Dimensions: 25.67x12.08
Dining room
- Level: First
- Area: 143.05 Square Feet
- Dimensions: 9.92x14.42
Kitchen
- Features: Breakfast Bar
- Level: First
- Area: 153.19 Square Feet
- Dimensions: 10.75x14.25
Laundry
- Level: First
- Area: 55.89 Square Feet
- Dimensions: 8.83x6.33
Living room
- Level: First
- Area: 435.63 Square Feet
- Dimensions: 20.5x21.25
Heating
- Central
Cooling
- Central Air
Appliances
- Included: Dishwasher, Electric Water Heater, Microwave, Range, Refrigerator
- Laundry: Electric Dryer Hookup, Inside, Laundry Room, Washer Hookup
Features
- Built-in Features, Ceiling Fan(s), Eating Space In Kitchen, Kitchen/Family Room Combo, Living Room/Dining Room Combo, Open Floorplan, Split Bedroom, Stone Counters, Thermostat
- Flooring: Tile, Vinyl
- Doors: Outdoor Grill, Sliding Doors
- Windows: ENERGY STAR Qualified Windows, Storm Window(s), Hurricane Shutters/Windows
- Has fireplace: No
Interior area
- Total structure area: 2,114
- Total interior livable area: 1,839 sqft
Property
Parking
- Total spaces: 2
- Parking features: Driveway, Garage Door Opener
- Attached garage spaces: 2
- Has uncovered spaces: Yes
Features
- Levels: One
- Stories: 1
- Patio & porch: Covered, Deck, Front Porch, Patio
- Exterior features: Garden, Irrigation System, Lighting, Outdoor Grill, Rain Gutters, Storage
- Has spa: Yes
- Spa features: Above Ground, Heated
- Fencing: Vinyl
- Has view: Yes
- View description: Water, Canal
- Has water view: Yes
- Water view: Water,Canal
- Waterfront features: Canal - Saltwater, Bay/Harbor Access, Saltwater Canal Access, Seawall
- Frontage length: Canal: 80
Lot
- Size: 8,800 Square Feet
- Dimensions: 80 x 110
- Features: Landscaped, Street Dead-End
Details
- Parcel number: U0229170EVA0000000123.0
- Zoning: RSC-6
- Special conditions: None
Construction
Type & style
- Home type: SingleFamily
- Property subtype: Single Family Residence
Materials
- Block, Concrete, Stucco
- Foundation: Slab
- Roof: Shingle
Condition
- Completed
- New construction: No
- Year built: 1963
Utilities & green energy
- Sewer: Public Sewer
- Water: Public
- Utilities for property: Cable Available, Electricity Available, Electricity Connected, Public, Sewer Available, Sewer Connected, Sprinkler Meter, Water Available, Water Connected
Community & HOA
Community
- Security: Smoke Detector(s)
- Pet fee: $0 monthly
- Subdivision: BAY CREST PARK UNIT 06
HOA
- Has HOA: No
Location
- Region: Tampa
Financial & listing details
- Price per square foot: $329/sqft
- Tax assessed value: $272,711
- Annual tax amount: $8,874
- Date on market: 9/17/2025
- Cumulative days on market: 237 days
- Listing terms: Cash,Conventional,FHA,VA Loan
- Ownership: Fee Simple
- Total actual rent: 0
- Electric utility on property: Yes
- Road surface type: Asphalt
Price history
| Date | Event | Price |
|---|---|---|
| 3/9/2026 | Listing removed | $3,600$2/sqft |
Source: Stellar MLS #TB8464909 Report a problem | ||
| 2/25/2026 | Price change | $3,600-5.3%$2/sqft |
Source: Stellar MLS #TB8464909 Report a problem | ||
| 1/23/2026 | Listed for rent | $3,800$2/sqft |
Source: Stellar MLS #TB8464909 Report a problem | ||
| 12/9/2025 | Sold | $605,000-6.9%$329/sqft |
Source:  Stellar MLS #TB8424166 Report a problem Stellar MLS #TB8424166 Report a problem | ||
| 11/10/2025 | Pending sale | $650,000$353/sqft |
Source: Stellar MLS #TB8424166 Report a problem | ||
| 9/17/2025 | Listed for sale | $650,000$353/sqft |
Source: Stellar MLS #TB8424166 Report a problem | ||
| 9/1/2025 | Listing removed | $650,000$353/sqft |
Source: Stellar MLS #TB8344215 Report a problem | ||
| 8/7/2025 | Price change | $650,000-3.7%$353/sqft |
Source: Stellar MLS #TB8344215 Report a problem | ||
| 7/22/2025 | Price change | $675,000-3.6%$367/sqft |
Source: Stellar MLS #TB8344215 Report a problem | ||
| 6/17/2025 | Price change | $699,900-2.1%$381/sqft |
Source: Stellar MLS #TB8344215 Report a problem | ||
| 6/13/2025 | Price change | $714,900-1.4%$389/sqft |
Source: Stellar MLS #TB8344215 Report a problem | ||
| 5/19/2025 | Price change | $724,900-5.2%$394/sqft |
Source: Stellar MLS #TB8344215 Report a problem | ||
| 5/3/2025 | Price change | $764,900-0.6%$416/sqft |
Source: Stellar MLS #TB8344215 Report a problem | ||
| 4/11/2025 | Price change | $769,900-1.3%$419/sqft |
Source: Stellar MLS #TB8344215 Report a problem | ||
| 3/19/2025 | Price change | $779,900-1.3%$424/sqft |
Source: Stellar MLS #TB8344215 Report a problem | ||
| 3/11/2025 | Price change | $789,900-1.3%$430/sqft |
Source: Stellar MLS #TB8344215 Report a problem | ||
| 3/1/2025 | Listed for sale | $799,900-5.9%$435/sqft |
Source: Stellar MLS #TB8344215 Report a problem | ||
| 9/28/2024 | Listing removed | $849,900$462/sqft |
Source: Stellar MLS #T3550533 Report a problem | ||
| 8/23/2024 | Listed for sale | $849,900+73%$462/sqft |
Source: Stellar MLS #T3550533 Report a problem | ||
| 2/22/2023 | Sold | $491,400$267/sqft |
Source: Public Record Report a problem | ||
Public tax history
| Year | Property taxes | Tax assessment |
|---|---|---|
| 2025 | $5,722 -35.5% | $272,711 -42.5% |
| 2024 | $8,875 +9.4% | $474,169 +14.1% |
| 2023 | $8,115 +9% | $415,587 +10% |
| 2022 | $7,445 +11% | $377,806 +10% |
| 2021 | $6,706 +10.3% | $343,460 +10% |
| 2020 | $6,077 +6% | $312,236 +6.5% |
| 2019 | $5,733 +6.4% | $293,259 +7.9% |
| 2018 | $5,388 +175.6% | $271,788 +3.6% |
| 2017 | $1,955 +5.9% | $262,259 +74.1% |
| 2016 | $1,847 -0.7% | $150,638 +0.7% |
| 2015 | $1,859 | $149,591 +0.8% |
| 2014 | $1,859 -15.4% | $148,404 +1.5% |
| 2013 | $2,197 +0.8% | $146,211 +1.7% |
| 2012 | $2,180 +3.8% | $143,767 +3% |
| 2011 | $2,100 +3% | $139,580 +1.5% |
| 2010 | $2,038 +3.2% | $137,517 +2.7% |
| 2009 | $1,975 +0.5% | $133,902 +0.1% |
| 2008 | $1,964 -11.5% | $133,768 +3% |
| 2007 | $2,219 -3.2% | $129,872 +2.5% |
| 2006 | $2,293 +0.8% | $126,704 +3% |
| 2005 | $2,275 +5.3% | $123,014 +3% |
| 2004 | $2,160 +96.5% | $119,431 +1.9% |
| 2003 | $1,099 | $117,204 +2.4% |
| 2002 | -- | $114,457 +5.1% |
| 2001 | -- | $108,917 -8.3% |
| 2000 | $2,139 | $118,776 |
Find assessor info on the county website
Neighborhood: Town 'n' Country
Nearby homes
- $833,9004 bd2 ba2.4k sqft8720 Elmwood Ln, Tampa, FL 33615Off Market

- $699,5003 bd2 ba2.1k sqft8724 Elmwood Ln, Tampa, FL 33615Off Market

- $801,8004 bd3 ba2.2k sqft8718 Elmwood Ln, Tampa, FL 33615Off Market
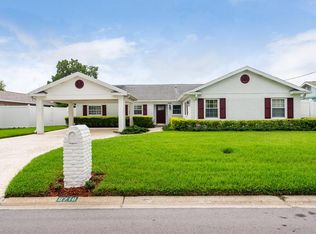
- $552,8003 bd2 ba2.4k sqft8721 Elmwood Ln, Tampa, FL 33615Off Market
- $720,8005 bd2 ba2.7k sqft8726 Elmwood Ln, Tampa, FL 33615Off Market
- $577,5003 bd2 ba1.6k sqft8719 Elmwood Ln, Tampa, FL 33615Sold
- $523,0002 bd2 ba1.4k sqft8723 Elmwood Ln, Tampa, FL 33615Off Market
- $522,4001 bd1 ba1.4k sqft8721 Hickorywood Ln, Tampa, FL 33615Off Market
Nearby schools
GreatSchools rating
- 2/10Bay Crest Elementary SchoolGrades: PK-5Distance: 0.6 mi
- 3/10Webb Middle SchoolGrades: 6-8Distance: 1.6 mi
- 6/10Alonso High SchoolGrades: 9-12Distance: 2.7 mi
Schools provided by the listing agent
- Elementary: Dickenson-HB
- Middle: Webb-HB
- High: Jefferson
Source: Stellar MLS. This data may not be complete. We recommend contacting the local school district to confirm school assignments for this home.
Get a cash offer in 3 minutes
Find out how much your home could sell for in as little as 3 minutes with a no-obligation cash offer.
Estimated market value
$594,900
Get a cash offer in 3 minutes
Find out how much your home could sell for in as little as 3 minutes with a no-obligation cash offer.
Estimated market value
$594,900
- Florida
- Hillsborough County
- Tampa
- 33615
- Town 'n' Country
- 8722 ELMWOOD LANE
Nearby cities
Nearby neighborhoods
Nearby zip codes
Other Tampa Topics
