Brand-new construction in Bradmoor, delivered turnkey in the Walt Whitman school cluster. 8722 Ewing Drive is a new 7-bedroom, 6.5-bath home from ERB Properties offering 5,703 finished square feet across three levels — a level of space, finish, and functionality that’s increasingly hard to find as a complete package in this part of Bethesda. The main level opens through a covered front porch into a center-hall layout with separate living and dining rooms, an open kitchen anchored by an oversized island that flows into the breakfast area and family room, and a true guest suite with full bath. A covered rear patio extends the family room outdoors, and a dedicated mud room connects to the two-car garage. Upstairs, every bedroom has its own private full bath. The primary suite features dual walk-in closets and a spa-style bath with soaking tub and separate shower. The three secondary bedrooms each have en-suite baths of their own — no shared hall baths, no morning bottlenecks. A central loft serves as a second living area or homework zone, and the laundry room is on the bedroom level. The finished lower level adds a sixth bedroom with full bath, a generous rec room, a yoga or flex room, and ample storage — flexible space for a home gym, media room, au pair suite, or long-term guests. Bradmoor falls within the Bradley Hills Elementary, Thomas W. Pyle Middle, and Walt Whitman High School boundaries — verify with MCPS. You’re minutes from downtown Bethesda, NIH, Suburban Hospital, Montgomery Mall, and the Capital Crescent Trail, with quick access to I-270, I-495, and a straightforward commute into DC via Wisconsin Avenue or Old Georgetown Road.
New construction
Price cut: $50K (7/15)
$2,499,000
8722 Ewing Dr, Bethesda, MD 20817
7beds
5,703sqft
Single Family Residence
Built in 2026
7,700 Square Feet Lot
$2,464,900 Zestimate®
$438/sqft
$-- HOA
What's special
Ample storageTwo-car garageYoga or flex roomCenter-hall layoutDedicated mud roomBreakfast areaFamily room
- 78 days |
- 537 |
- 35 |
Zillow last checked:
Listing updated:
Listed by:
Daniel Kotz 703-489-3123,
Serhant 5403797359
Source: Bright MLS,MLS#: MDMC2223612
Facts & features
Interior
Bedrooms & bathrooms
- Bedrooms: 7
- Bathrooms: 7
- Full bathrooms: 6
- 1/2 bathrooms: 1
- Main level bathrooms: 2
- Main level bedrooms: 1
Basement
- Area: 1766
Heating
- Forced Air, Natural Gas
Cooling
- Central Air, Electric
Appliances
- Included: Gas Water Heater
- Laundry: Upper Level
Features
- Basement: Finished,Exterior Entry,Concrete,Walk-Out Access
- Number of fireplaces: 1
Interior area
- Total structure area: 5,703
- Total interior livable area: 5,703 sqft
- Finished area above ground: 3,937
- Finished area below ground: 1,766
Property
Parking
- Total spaces: 2
- Parking features: Garage Faces Front, Attached
- Attached garage spaces: 2
- Details: Garage Sqft: 371
Accessibility
- Accessibility features: None
Features
- Levels: Three
- Stories: 3
- Pool features: None
Lot
- Size: 7,700 Square Feet
Details
- Additional structures: Above Grade, Below Grade
- Parcel number: 160700587318
- Zoning: R60
- Special conditions: Standard
Construction
Type & style
- Home type: SingleFamily
- Architectural style: Craftsman
- Property subtype: Single Family Residence
Materials
- Mixed
- Foundation: Concrete Perimeter
Condition
- Excellent
- New construction: Yes
- Year built: 2026
Utilities & green energy
- Sewer: Public Sewer
- Water: Public
Community & HOA
Community
- Subdivision: Bradmoor
HOA
- Has HOA: No
Location
- Region: Bethesda
Financial & listing details
- Price per square foot: $438/sqft
- Tax assessed value: $627,000
- Annual tax amount: $10,796
- Date on market: 5/5/2026
- Listing agreement: Exclusive Right To Sell
- Ownership: Fee Simple
Estimated market value
$2,464,900
$2.34M - $2.59M
$7,743/mo
Price history
| Date | Event | Price |
|---|---|---|
| 7/15/2026 | Price change | $2,499,000-2%$438/sqft |
Source:  Bright MLS #MDMC2223612 Report a problem Bright MLS #MDMC2223612 Report a problem | ||
| 6/9/2026 | Price change | $2,549,000-2%$447/sqft |
Source: Bright MLS #MDMC2223612 Report a problem | ||
| 5/5/2026 | Listed for sale | $2,600,000+137.4%$456/sqft |
Source: Bright MLS #MDMC2223612 Report a problem | ||
| 5/21/2025 | Sold | $1,095,000$192/sqft |
Source: Bright MLS #MDMC2176310 Report a problem | ||
| 5/2/2025 | Pending sale | $1,095,000$192/sqft |
Source: Bright MLS #MDMC2176310 Report a problem | ||
Public tax history
| Year | Property taxes | Tax assessment |
|---|---|---|
| 2025 | $10,104 +6.3% | $866,733 +4.9% |
| 2024 | $9,509 +2.8% | $826,000 +2.9% |
| 2023 | $9,249 +7.5% | $802,767 +3% |
| 2022 | $8,602 +3.2% | $779,533 +3.1% |
| 2021 | $8,338 +2.2% | $756,300 +2.3% |
| 2020 | $8,157 +4.8% | $739,367 +4.8% |
| 2019 | $7,780 -0.2% | $705,500 |
| 2018 | $7,794 +1.2% | $705,500 +3.9% |
| 2017 | $7,701 +30.9% | $679,233 +4% |
| 2016 | $5,882 | $652,967 +4.2% |
| 2015 | $5,882 | $626,700 +3% |
| 2014 | $5,882 | $608,600 +3.1% |
| 2013 | -- | $590,500 +3.2% |
| 2012 | -- | $572,400 |
| 2011 | -- | $572,400 |
| 2010 | -- | $572,400 -20.8% |
| 2009 | -- | $723,160 +10.8% |
| 2008 | -- | $652,566 +12.1% |
| 2007 | -- | $581,973 +13.8% |
| 2006 | -- | $511,380 +14.1% |
| 2005 | -- | $447,992 +16.5% |
| 2004 | -- | $384,606 +19.7% |
| 2003 | -- | $321,220 +5.1% |
| 2002 | -- | $305,720 |
| 2001 | -- | $305,720 |
Find assessor info on the county website
Monthly payment
Est. payment
Payment breakdown
Explore the cost of this home by adjusting the details. Changes won't be saved.Climate risks
Neighborhood: 20817
Nearby schools
GreatSchools rating
- 9/10Bradley Hills Elementary SchoolGrades: K-5Distance: 0.3 mi
- 10/10Thomas W. Pyle Middle SchoolGrades: 6-8Distance: 0.8 mi
- 9/10Walt Whitman High SchoolGrades: 9-12Distance: 1.3 mi
Schools provided by the listing agent
- District: Montgomery County Public Schools
Source: Bright MLS. This data may not be complete. We recommend contacting the local school district to confirm school assignments for this home.
- $1,107,400-- bd3 ba2.1k sqft8724 Ewing Dr, Bethesda, MD 20817Off Market
- $1,275,7004 bd4 ba2.1k sqft8720 Ewing Dr, Bethesda, MD 20817Off Market
- $1,135,0004 bd3 ba2.1k sqft8726 Ewing Dr, Bethesda, MD 20817Off Market
- $1,760,500-- bd3 ba3k sqft8727 Ridge Rd, Bethesda, MD 20817Off Market
- $1,187,3004 bd3 ba2.1k sqft8718 Ewing Dr, Bethesda, MD 20817Off Market
- $1,166,9003 bd3 ba2k sqft8729 Ridge Rd, Bethesda, MD 20817Off Market
- $1,040,0004 bd3 ba2.7k sqft8719 Ewing Dr, Bethesda, MD 20817Sold
- $1,206,9004 bd2 ba1.5k sqft8717 Ewing Dr, Bethesda, MD 20817Off Market
A local agent can set up tours, give advice and negotiate with sellers.
Similar homes
- $2,325,0006 bd7 ba5.2k sqft8104 Woodhaven Blvd, Bethesda, MD 20817For Sale
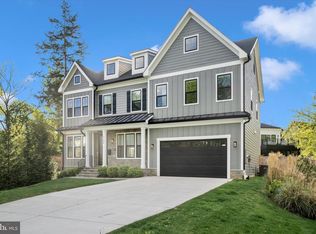
 MLS ID #MDMC2242606, Aryan Frizhandi, Long & Foster Real Estate, Inc.. Bright MLS
 - $2,350,0005 bd6 ba5k sqft5532 Johnson Ave, Bethesda, MD 20817New Construction
 MLS ID #MDMC2243516, Mary Noone, Compass. Bright MLS
 - $2,749,0006 bd7 ba5.9k sqft5510 Brite Dr, Bethesda, MD 20817For Sale
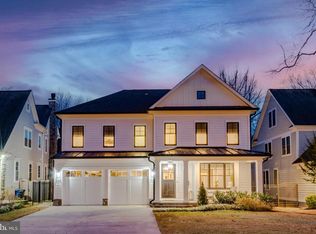 MLS ID #MDMC2213912, H. Joe Faraji, Long & Foster Real Estate, Inc.. Bright MLS
 - $2,795,0005 bd5 ba5.8k sqft7607 Hemlock St, Bethesda, MD 20817For Sale
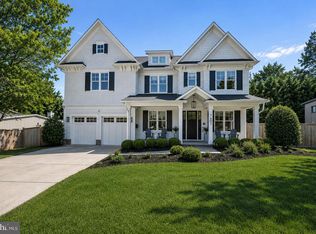 MLS ID #MDMC2235832, Christina ODea, TTR Sotheby's International Realty. Bright MLS
 - $2,258,5006 bd6 ba5.2k sqft7215 Barnett Rd, Bethesda, MD 20817New ConstructionBright MLS
- $2,362,5005 bd6 ba6.1k sqft7211 Barnett Rd, Bethesda, MD 20817New ConstructionBright MLS
- $2,399,0006 bd6 ba7.1k sqft5011 Rugby Ave, Bethesda, MD 20814For SaleMLS ID #MDMC2221820, Caterina S Watson, Weichert, REALTORS. Bright MLS
- $2,349,0005 bd5 ba4.3k sqft8204 Hampden Ln, Bethesda, MD 20817New ConstructionMLS ID #MDMC2227846, Jeremy Lichtenstein, RLAH @properties. Bright MLS
- $2,999,0005 bd7 ba6.3k sqft6411 Crane Ter, Bethesda, MD 20817New ConstructionMLS ID #MDMC2231012, Mandana Tavakoli, Coldwell Banker Realty. Bright MLS
- $3,199,9007 bd7 ba6.7k sqft7008 Amy Ln, Bethesda, MD 20817New ConstructionMLS ID #MDMC2243770, Barak Sky, Serhant. Bright MLS
- $2,995,0005 bd5 ba6k sqft7705 Holiday Ter, Bethesda, MD 20817New ConstructionMLS ID #MDMC2238672, Tyler Wood, RE/MAX Realty Services. Bright MLS
- $2,349,0005 bd6 ba5k sqft5326 McKinley St, Bethesda, MD 20814New ConstructionMLS ID #MDMC2212882, Daniel Kotz, Serhant. Bright MLS
- $3,288,8887 bd8 ba7.1k sqft7601 Maryknoll Ave, Bethesda, MD 20817New ConstructionBright MLS
- $1,829,0005 bd5 ba4.6k sqft9123 Old Georgetown Rd, Bethesda, MD 20814For SaleMLS ID #MDMC2238816, Michael Marks, RLAH @properties. Bright MLS
- $2,449,0006 bd6 ba4.1k sqft4720 Ellicott St NW, Washington, DC 20016New ConstructionMLS ID #DCDC2273330, Tracy Shively, Douglas Elliman of Metro DC, LLC - Washington. Bright MLS
- $2,499,0005 bd5 ba5.9k sqft2808 John Marshall Dr, Arlington, VA 22207For SaleMLS ID #VAAR2072530, Jennifer Thornett, Washington Fine Properties, LLC. Bright MLS
- $2,650,0006 bd5 ba5.7k sqft5921 Chesterbrook Rd, Mc Lean, VA 22101New ConstructionMLS ID #VAFX2319394, Zonia Garcia, Berkshire Hathaway HomeServices PenFed Realty. Bright MLS
- $1,450,0004 bd4 ba3k sqft6410 Winnepeg Rd, Bethesda, MD 20817For SaleMLS ID #MDMC2236586, Lan Yin, LuxManor Real Estate, Inc. Bright MLS
- $2,500,0006 bd8 ba6.9k sqft2716 Silkwood Ct, Oakton, VA 22124For SaleMLS ID #VAFX2322372, Sarah Reynolds, Keller Williams Realty. Bright MLS
- $1,500,0004 bd5 ba3.8k sqft9813 Montauk Ave, Bethesda, MD 20817For SaleMLS ID #MDMC2231942, Michael P. Rose, Rory S. Coakley Realty, Inc.. Bright MLS
