Skip main navigation
Off market
  • $489,500

    8722 Fm 316, Eustace, TX 75124

    4beds
    1,560sqft
    Single Family Residence
    Built in 2008
    15.59 Acres Lot
    $489,500 Zestimate®
    $314/sqft
    $2,035 Estimated rent

    Home value

    $489,500

    $431,000 - $553,000

    $2,035/mo

    Zestimate® history
    Loading
    Loading...

    Owner options

    List your home for rent

    $2,035/mo

    Rent Zestimate®

    Find your next renter with Zillow Rental Manager. Plus, with online applications, you can quickly screen prospective tenants – for free.

    Learn more

    $2,035/mo

    Rent Zestimate®

    Refinance and save

    $3,077/mo

    Est. payment

    Refinancing to a lower rate could help reduce your monthly payments and save thousands over the life of the loan.

    See today's rates

    $3,077/mo

    Est. payment

    Explore your selling options

    Work with a Zillow partner agent

    Leverage their expertise and Zillow's premium Showcase listings to get your home seen by more buyers.

    Get started

    List with your own agent

    Get your home in front of millions of buyers by listing it on Zillow.

    Learn how to do it

    Sell it yourself

    Take full control of how buyers see your home on Zillow by listing For Sale by Owner (FSBO).

    List your home

    What's special

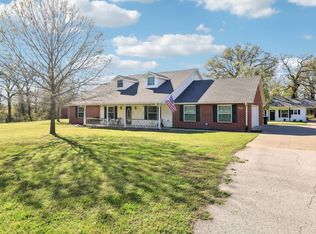
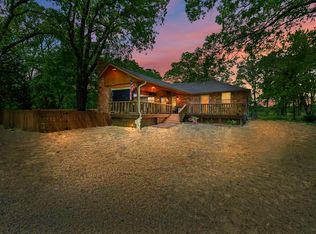
    Country Roads Take Me Home! So many amenities! Cozy home with outdoor fireplace, surround sound, 96" movie projection screen, Pella windows, 1,000 SF coverd decked porch, detached 24x44 4-car garage with 12x24 man cave on 2nd floor w-HVAC & icynene insulation, RV carport w-2 hookups, 5 acres pines, 5 acres oaks & 5 acres pasture. This home is set at the rear of property and provides you that extra seclusion you've always wanted. Another small bunkroom building is located by RV pad as well as an outdoor shower. Patio is reinforced for hot tub. See and buy it today! This one will go quickly.

    This property is off market, which means it's not currently listed for sale or rent on Zillow. This may be different from what's available on other websites or public sources.
    Zillow last checked:

    Listing updated:

    Listed by:

    Lisa Schmidt 214-293-5501,

    Ebby Halliday, REALTORS® - Preston Center

    Bought with:

    NON MEMBER AGENT

    Source: GTARMLS,MLS#: 10107208MLS Logo

    Facts & features

    Interior

    Bedrooms & bathrooms
    • Bedrooms: 4
    • Bathrooms: 3
    • Full bathrooms: 2
    • 1/2 bathrooms: 1
    Primary bedroom
    • Features: Master Bedroom Split
    Bathroom
    • Features: Shower and Tub, Walk-In Closet(s)
    Kitchen
    • Features: Kitchen/Eating Combo
    Heating
    • Central Gas
    Cooling
    • Central Electric
    Appliances
    • Included: Range/Oven-Gas, Dishwasher, Disposal, Microwave, Refrigerator, Gas Water Heater
    Features
    • Ceiling Fan(s), Sound System
    • Flooring: Wood
    • Doors: Insulated Doors
    • Windows: Double Pane Windows, Low Emissivity Windows
    • Has fireplace: Yes
    • Fireplace features: Wood Burning, Outside, Brick
    Interior area
    • Total structure area: 1,560
    • Total interior livable area: 1,560 sqft

    Property

    Parking
    • Total spaces: 4
    • Parking features: Detached, Door With Opener w/Contro, Workshop in Garage, RV Access/Parking
    • Garage spaces: 4
    • Has uncovered spaces: Yes
    • Details: Garage Size: 24X44
    Features
    • Levels: One
    • Patio & porch: Deck Open, Deck Covered
    • Exterior features: Gutter(s)
    • Pool features: None
    • Fencing: None
    Lot
    • Size: 15.59 Acres
    • Features: Soil (Sandy Loam)
    • Topography: Level
    • Residential vegetation: Partially Wooded
    Details
    • Additional structures: Guest Quarters, Storage, Other/See Remarks
    • Special conditions: None
    • Other equipment: Satellite Dish

    Construction

    Type & style
    • Home type: SingleFamily
    • Architectural style: Ranch
    • Property subtype: Single Family Residence
    Materials
    • Brick Veneer, Foam Insulation
    • Foundation: Pillar/Post/Pier
    • Roof: Composition
    Condition
    • Year built: 2008
    Details
    • Warranty included: Yes

    Utilities & green energy

    • Gas: LP Gas Onsite
    • Sewer: Septic Tank
    • Water: Public
    • Utilities for property: Electricity Connected, DSL
    Green energy
    • Energy efficient items: Thermostat

    Community & neighborhood

    Security
    • Security features: Security Lights, Security System
    Location
    • Region: Eustace

    Other

    Other facts
    • Listing terms: Conventional,FHA,VA Loan,Cash
    • Road surface type: Natural

    Price history

    DateEventPrice
    5/20/2019Sold--
    Source: GTARMLS #10107208 Report a problem

    Public tax history

    Tax history is unavailable.

    Neighborhood: 75124

    Nearby schools

    GreatSchools rating
    Schools provided by the listing agent
    • Elementary: Eustace
    • Middle: Eustace
    • High: Eustace

    Source: GTARMLS. This data may not be complete. We recommend contacting the local school district to confirm school assignments for this home.

    Get a cash offer in 3 minutes
    Find out how much your home could sell for in as little as 3 minutes with a no-obligation cash offer.
    Estimated market value
    $489,500
    Get a cash offer in 3 minutes
    Find out how much your home could sell for in as little as 3 minutes with a no-obligation cash offer.
    Estimated market value
    $489,500