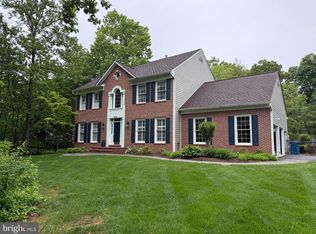
This stately brick Colonial in sought-after Crosspointe offers over 4,200 finished square feet across three levels, 4 bedrooms, 4.5 baths, a finished lower level, and a 2-car garage.<p> <p> Recent improvements include fresh interior and exterior paint, new carpet on the main and upper levels, refinished hardwood floors, updated light fixtures and registers, professional landscaping, and exterior power washing, creating a truly move-in-ready home!<p> <p> The main level features a private home office with built-ins, formal living and dining rooms, elegant millwork, a spacious family room with wood-burning fireplace, and a gourmet kitchen with stainless steel appliances, center island, Butler’s pantry, abundant cabinetry, and generous workspace.<p> <p> Upstairs, the impressive primary suite includes a walk-in closet and spa-inspired bath with granite double vanity, jetted tub, separate walk-in shower, and skylight. Three additional spacious bedrooms and two full baths complete the upper level.<p> <p> The finished lower level provides a large recreation room, full bath, versatile bonus room ideal for a gym, media room, or hobby space, plus extensive storage.<p> <p> Enjoy Crosspointe’s pools, tennis courts, playgrounds, walking trails, and community activities. Conveniently located near shopping, dining, commuter routes, parks, and highly regarded South County schools.
For sale
$1,190,000
8722 Foxhall Ter, Fairfax Station, VA 22039
4beds
4,282sqft
:
Get pre-qualified$7,492/mo
Single Family Residence
Built in 1988
0.31 Acres Lot
$1,165,900 Zestimate®
$278/sqft
$117/mo HOA
What's special
Beautiful brick colonialFinished lower levelLarge rec-roomDedicated office with built-insExcellent natural light throughoutTennis courtsCenter island
- 41 days |
- 856 |
- 45 |
Likely to sell faster than
Zillow last checked:
Listing updated:
Listed by:
AnaMaria Galindo 703-554-4952,
Century 21 Redwood Realty (703) 359-7800,
Listing Team: The Checkmate Group
Source: Bright MLS,MLS#: VAFX2316558
Facts & features
Interior
Bedrooms & bathrooms
- Bedrooms: 4
- Bathrooms: 5
- Full bathrooms: 4
- 1/2 bathrooms: 1
- Main level bathrooms: 1
Rooms
- Room types: Living Room, Dining Room, Primary Bedroom, Bedroom 2, Bedroom 3, Bedroom 4, Kitchen, Family Room, Basement, Office, Bathroom 2, Bathroom 3, Primary Bathroom
Primary bedroom
- Features: Cathedral/Vaulted Ceiling, Ceiling Fan(s), Flooring - Carpet, Walk-In Closet(s)
- Level: Upper
Bedroom 2
- Features: Ceiling Fan(s), Flooring - Carpet, Jack and Jill Bathroom
- Level: Upper
Bedroom 3
- Features: Ceiling Fan(s), Flooring - Carpet, Jack and Jill Bathroom
- Level: Upper
Bedroom 4
- Features: Granite Counters, Ceiling Fan(s), Flooring - Carpet, Bathroom - Walk-In Shower
- Level: Upper
Primary bathroom
- Features: Bathroom - Jetted Tub, Bathroom - Walk-In Shower, Granite Counters, Flooring - Ceramic Tile, Skylight(s)
- Level: Upper
Bathroom 2
- Features: Jack and Jill Bathroom, Bathroom - Tub Shower, Granite Counters, Flooring - Ceramic Tile
- Level: Upper
Bathroom 3
- Features: Bathroom - Walk-In Shower, Granite Counters, Flooring - Ceramic Tile
- Level: Upper
Basement
- Features: Bathroom - Tub Shower, Flooring - Carpet
- Level: Lower
Dining room
- Features: Crown Molding, Chair Rail, Flooring - HardWood
- Level: Upper
Family room
- Features: Cathedral/Vaulted Ceiling, Fireplace - Wood Burning, Flooring - Carpet, Skylight(s)
- Level: Upper
Kitchen
- Features: Breakfast Room, Granite Counters, Dining Area, Flooring - Ceramic Tile, Kitchen - Gas Cooking, Eat-in Kitchen, Pantry
- Level: Upper
Living room
- Features: Chair Rail, Crown Molding, Flooring - HardWood
- Level: Upper
Office
- Features: Built-in Features, Flooring - Carpet
- Level: Upper
Heating
- Heat Pump, Natural Gas
Cooling
- Central Air, Ceiling Fan(s), Electric
Appliances
- Included: Dishwasher, Disposal, Exhaust Fan, Extra Refrigerator/Freezer, Oven/Range - Gas, Refrigerator, Microwave, Stainless Steel Appliance(s), Water Heater, Gas Water Heater
- Laundry: Main Level
Features
- Kitchen - Gourmet, Kitchen Island, Built-in Features, Upgraded Countertops, Crown Molding, Primary Bath(s), Bar, Butlers Pantry, Ceiling Fan(s), Family Room Off Kitchen, Formal/Separate Dining Room, Eat-in Kitchen, Recessed Lighting, Store/Office, Walk-In Closet(s), Breakfast Area, Bathroom - Walk-In Shower, Bathroom - Tub Shower, Soaking Tub, Chair Railings, Dining Area, Floor Plan - Traditional, Kitchen - Table Space, Pantry, Studio
- Flooring: Carpet, Ceramic Tile, Hardwood, Wood
- Windows: Window Treatments, Skylight(s)
- Basement: Full,Interior Entry,Improved
- Number of fireplaces: 1
- Fireplace features: Wood Burning
Interior area
- Total structure area: 5,028
- Total interior livable area: 4,282 sqft
- Finished area above ground: 3,312
- Finished area below ground: 970
Video & virtual tour
Property
Parking
- Total spaces: 4
- Parking features: Garage Faces Front, Concrete, Attached, Driveway
- Attached garage spaces: 2
- Uncovered spaces: 2
Accessibility
- Accessibility features: None
Features
- Levels: Three
- Stories: 3
- Patio & porch: Deck
- Pool features: Community
- Spa features: Bath
Lot
- Size: 0.31 Acres
- Features: Backs to Trees, Front Yard, Landscaped
Details
- Additional structures: Above Grade, Below Grade
- Parcel number: 1061 09 0002
- Zoning: 301
- Special conditions: Standard
Construction
Type & style
- Home type: SingleFamily
- Architectural style: Colonial
- Property subtype: Single Family Residence
Materials
- Brick Front, Aluminum Siding, Combination, Masonry
- Foundation: Slab
- Roof: Shingle,Composition
Condition
- Very Good,Excellent
- New construction: No
- Year built: 1988
Details
- Builder model: Kingsmill
Utilities & green energy
- Sewer: Public Sewer
- Water: Public
Community & HOA
Community
- Security: Smoke Detector(s)
- Subdivision: Crosspointe
HOA
- Has HOA: Yes
- Amenities included: Pool, Jogging Path, Tennis Court(s), Basketball Court, Community Center, Soccer Field, Tot Lots/Playground
- Services included: Common Area Maintenance, Pool(s), Snow Removal, Trash
- HOA fee: $350 quarterly
- HOA name: CROSSPOINTE HOA
Location
- Region: Fairfax Station
Financial & listing details
- Price per square foot: $278/sqft
- Tax assessed value: $1,061,430
- Annual tax amount: $12,270
- Date on market: 6/12/2026
- Listing agreement: Exclusive Right To Sell
- Listing terms: Cash,Conventional,VA Loan
- Ownership: Fee Simple
Estimated market value
$1,165,900
$1.11M - $1.22M
$5,243/mo
Price history
| Date | Event | Price |
|---|---|---|
| 7/15/2026 | Listed for sale | $1,190,000-2.9%$278/sqft |
Source:  Bright MLS #VAFX2316558 Report a problem Bright MLS #VAFX2316558 Report a problem | ||
| 6/20/2026 | Listing removed | $1,224,990$286/sqft |
Source: Bright MLS #VAFX2316558 Report a problem | ||
| 6/12/2026 | Listed for sale | $1,224,990+53.1%$286/sqft |
Source: Bright MLS #VAFX2316558 Report a problem | ||
| 3/15/2020 | Listing removed | $4,200$1/sqft |
Source: Century 21 Redwood Realty #VAFX1109642 Report a problem | ||
| 2/7/2020 | Listed for rent | $4,200+6.3%$1/sqft |
Source: Century 21 Redwood Realty #VAFX1109642 Report a problem | ||
| 8/12/2018 | Listing removed | $3,950$1/sqft |
Source: Century 21 Redwood Realty #1001848228 Report a problem | ||
| 7/18/2018 | Price change | $3,950-6%$1/sqft |
Source: Redwood Adventure LLC #1001848228 Report a problem | ||
| 6/13/2018 | Listed for rent | $4,200$1/sqft |
Source: Century 21 Redwood Realty #1001848228 Report a problem | ||
| 9/16/2017 | Sold | $800,000-3%$187/sqft |
Source: Public Record Report a problem | ||
| 8/25/2017 | Pending sale | $824,900$193/sqft |
Source: RE/MAX GATEWAY #FX10010345 Report a problem | ||
| 8/1/2017 | Price change | $824,900-2.9%$193/sqft |
Source: RE/MAX GATEWAY #FX10010345 Report a problem | ||
| 7/12/2017 | Listed for sale | $849,900+1.8%$198/sqft |
Source: RE/MAX GATEWAY #FX9980069 Report a problem | ||
| 4/29/2014 | Sold | $835,000+0.7%$195/sqft |
Source: Public Record Report a problem | ||
| 3/20/2014 | Listed for sale | $829,000$194/sqft |
Source: RE/MAX Gateway Report a problem | ||
Public tax history
| Year | Property taxes | Tax assessment |
|---|---|---|
| 2025 | $12,270 +15.4% | $1,061,430 +15.7% |
| 2024 | $10,632 -0.8% | $917,750 -3.4% |
| 2023 | $10,720 +15.4% | $949,890 +17% |
| 2022 | $9,287 | $812,140 +9.4% |
| 2021 | -- | $742,240 +3.5% |
| 2020 | $8,489 +1.6% | $717,270 +1.6% |
| 2019 | $8,353 | $705,790 |
| 2018 | $8,353 +5.2% | $705,790 +3.2% |
| 2017 | $7,944 -1.6% | $684,230 -1.9% |
| 2016 | $8,077 +3.8% | $697,200 |
| 2015 | $7,781 +2.4% | $697,200 +2.2% |
| 2014 | $7,596 | $682,200 +4.3% |
| 2013 | -- | $653,960 +8.1% |
| 2012 | -- | $605,080 |
| 2011 | -- | $605,080 -3.3% |
| 2010 | -- | $625,760 -8.1% |
| 2009 | -- | $680,770 -6.5% |
| 2008 | -- | $727,920 |
| 2007 | -- | $727,920 +43.6% |
| 2003 | -- | $506,765 +10% |
| 2002 | -- | $460,695 +18% |
| 2001 | -- | $390,420 |
Find assessor info on the county website
Monthly payment
Est. payment
Payment breakdown
Explore the cost of this home by adjusting the details. Changes won't be saved.Climate risks
Neighborhood: 22039
Nearby schools
GreatSchools rating
- 6/10Halley Elementary SchoolGrades: PK-6Distance: 0.8 mi
- 9/10South County Middle SchoolGrades: 7-8Distance: 1.8 mi
- 8/10South County High SchoolGrades: 9-12Distance: 1.9 mi
Schools provided by the listing agent
- Elementary: Halley
- Middle: South County
- High: South County
- District: Fairfax County Public Schools
Source: Bright MLS. This data may not be complete. We recommend contacting the local school district to confirm school assignments for this home.
- $1,140,9004 bd4 ba3.3k sqft8724 Foxhall Ter, Fairfax Station, VA 22039Off Market
- $1,181,3005 bd5 ba4.3k sqft8720 Foxhall Ter, Fairfax Station, VA 22039Off Market
- $1,205,0005 bd4 ba3k sqft8726 Foxhall Ter, Fairfax Station, VA 22039Off Market
- $1,005,7004 bd3 ba2.5k sqft8725 Foxhall Ter, Fairfax Station, VA 22039Off Market
- $1,162,5005 bd5 ba3.4k sqft8635 Larkview Ln, Fairfax Station, VA 22039Off Market
- $1,087,4004 bd3 ba3.5k sqft8727 Foxhall Ter, Fairfax Station, VA 22039Off Market
- $1,190,7004 bd5 ba3.3k sqft8728 Foxhall Ter, Fairfax Station, VA 22039Off Market
- $1,290,800-- bd-- ba-- sqft8809 Ox Rd, Lorton, VA 22079Off Market
A local agent can set up tours, give advice and negotiate with sellers.
Similar homes
- $1,225,0004 bd4 ba3.9k sqft9220 Davis Dr, Lorton, VA 22079For Sale
 MLS ID #VAFX2307752, Mrs. Zinta K Rodgers-Rickert, RE/MAX Gateway, LLC. Bright MLS
 - $975,0004 bd4 ba2.8k sqft8019 Oak Bridge Ln, Fairfax Station, VA 22039For Sale
 MLS ID #VAFX2314388, Madeline Lussier, RLAH @properties. Bright MLS
 - $1,500,0005 bd5 ba5.2k sqft10101 Jaydee Blvd, Fairfax Station, VA 22039For Sale
 MLS ID #VAFX2327096, Melanie Montague, EXP Realty, LLC. Bright MLS
 - $1,499,0005 bd7 ba4.8k sqft9205 Forest Greens Dr, Lorton, VA 22079For Sale
 MLS ID #VAFX2329202, Tobin Seven, Seven Real Estate Associates, LLC. Bright MLS
 - $1,495,0006 bd6 ba6.2k sqft10525 Summerwind Ln, Fairfax Station, VA 22039For SaleMLS ID #VAFX2285834, Pat Fales, RE/MAX Allegiance. Bright MLS
- $885,0003 bd4 ba2.2k sqft9109 Northedge Dr, Springfield, VA 22153For SaleMLS ID #VAFX2328174, Dianna Montoya, Modern Jones, LLC. Bright MLS
- $899,9004 bd3 ba3.4k sqft6440 Fox Den Rd, Manassas, VA 20112For SaleMLS ID #VAPW2125322, Dan Nyce, EXP Realty, LLC. Bright MLS
- $969,9855 bd4 ba3.8k sqft6782 Tiddle Way, Lorton, VA 22079For SaleMLS ID #VAFX2327022, Jason Quimby, KW Metro Center. Bright MLS
- $1,225,0004 bd5 ba4.5k sqft13004 Graphite Ct, Clifton, VA 20124For SaleMLS ID #VAFX2326434, Ryan Marquiss, Samson Properties. Bright MLS
- $1,100,0005 bd5 ba5.1k sqft11869 Chanceford Dr, Woodbridge, VA 22192For SaleMLS ID #VAPW2119466, Mrs. Nancy Jean-Louis, Long & Foster Real Estate, Inc.. Bright MLS
- $1,075,0005 bd4 ba4k sqft13020 Quay Ct, Woodbridge, VA 22193For SaleMLS ID #VAPW2123664, Krissy Cruse, Pearson Smith Realty, LLC. Bright MLS
- $1,350,0004 bd5 ba4.3k sqft10371 Stratford Ave, Fairfax, VA 22030For SaleMLS ID #VAFC2008484, Sarah Reynolds, Keller Williams Realty. Bright MLS
- $1,199,8885 bd3 ba3.5k sqft3091 Cobb Hill Ln, Oakton, VA 22124For SaleMLS ID #VAFX2325978, Mark Wilson, Long & Foster Real Estate, Inc.. Bright MLS
- $1,099,0004 bd5 ba4.2k sqft4217 Scotland Rd, Alexandria, VA 22309For SaleMLS ID #VAFX2311702, Chris White, Long & Foster Real Estate, Inc.. Bright MLS
- $1,099,0005 bd4 ba3.4k sqft6355 Willowfield Way, Springfield, VA 22150For SaleMLS ID #VAFX2326278, Jennifer Hernandez, CENTURY 21 New Millennium. Bright MLS
- $1,095,0006 bd6 ba5.7k sqft4765 Charter Ct, Woodbridge, VA 22192For SaleMLS ID #VAPW2119166, Arlene Archer, RE/MAX Allegiance. Bright MLS
- $835,0004 bd3 ba3.8k sqft7871 Godolphin Dr, Springfield, VA 22153For SaleMLS ID #VAFX2316566, Maneja Houchin, Samson Properties. Bright MLS
- $1,199,9996 bd5 ba3.5k sqft2008 Mason Hill Dr, Alexandria, VA 22307For SaleMLS ID #VAFX2314336, Chris White, Long & Foster Real Estate, Inc.. Bright MLS
- $924,9004 bd3 ba2.4k sqft7601 Cervantes Ct, Springfield, VA 22153For SaleMLS ID #VAFX2315146, Ron Lenz, Century 21 Redwood Realty. Bright MLS
- $975,0005 bd4 ba4.2k sqft15049 Rumson Pl, Manassas, VA 20111For SaleMLS ID #VAPW2116134, Sarah Reynolds, Keller Williams Realty. Bright MLS
