Skip main navigation
Sold
  • Price Unknown

    8722 Melting Shadows Lane, Houston, TX 77095

    3beds
    2,422sqft
    Single Family Residence
    Built in 2001
    7,727.54 Square Feet Lot
    $317,100 Zestimate®
    $--/sqft
    $2,441 Estimated rent

    Home value

    $317,100

    $289,000 - $349,000

    $2,441/mo

    Zestimate® history
    Loading
    Loading...

    Owner options

    List your home for rent

    $2,441/mo

    Rent Zestimate®

    Find your next renter with Zillow Rental Manager. Plus, with online applications, you can quickly screen prospective tenants – for free.

    Learn more

    $2,441/mo

    Rent Zestimate®

    Refinance and save

    $900/mo

    Est. payment

    Refinancing to a lower rate could help reduce your monthly payments and save thousands over the life of the loan.

    See today's rates

    $900/mo

    Est. payment

    Explore your selling options

    Work with a Zillow partner agent

    Leverage their expertise and Zillow's premium Showcase listings to get your home seen by more buyers.

    Get started

    List with your own agent

    Get your home in front of millions of buyers by listing it on Zillow.

    Learn how to do it

    Sell it yourself

    Take full control of how buyers see your home on Zillow by listing For Sale by Owner (FSBO).

    List your home

    What's special

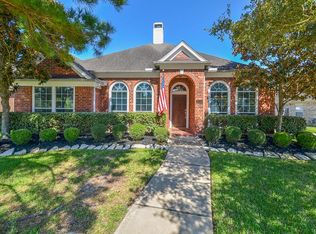
    Enjoy one-story living in this Perry-built home in Copper Village, featuring a brand new roof - June 2025. The open-concept layout is enhanced by soaring ceilings and abundant natural light. The entertainer’s kitchen boasts granite countertops, a generous breakfast bar, and a spacious walk-in pantry, flowing seamlessly into the large breakfast area. The family room showcases a custom-tiled fireplace with an elegant wood mantle, while the formal dining room is accented with wood-look tile flooring and classic chair rail detail. Home office with built-in shelving & French doors. Primary suite offers six large windows and en-suite bath complete with a jetted tub, dual vanities, private commode, large tiled shower, and an oversized walk-in closet. Two additional bedrooms share a full bath with dual sinks. Step outside to a sprawling covered back patio with two ceiling fans—perfect for relaxing or entertaining. Enjoy the community pool, tennis courts, playground & trails. See on-line video!

    Zillow last checked:

    Listing updated:

    Listed by:

    Ray Larson,

    eXp Realty LLC

    Bought with:

    Realty Associates

    Source: eXp Realty,MLS#: 77927357

    Facts & features

    Interior

    Bedrooms & bathrooms
    • Bedrooms: 3
    • Bathrooms: 2
    • Full bathrooms: 2
    Heating
    • Natural Gas
    Cooling
    • Ceiling Fan(s), Electric
    Appliances
    • Included: Disposal, Electric Oven, Microwave, Electric Cooktop, Dishwasher
    • Laundry: Electric Dryer Hookup, Washer Hookup
    Features
    • Formal Entry/Foyer, High Ceilings, All Bedrooms Down, En-Suite Bath, Primary Bed - 1st Floor, Split Plan, Walk-In Closet(s)
    • Flooring: Carpet, Tile
    • Windows: Insulated/Low-E windows, Window Coverings
    • Number of fireplaces: 1
    • Fireplace features: Gas Log
    Interior area
    • Total structure area: 2,422
    • Total interior livable area: 2,422 sqft

    Property

    Parking
    • Total spaces: 2
    • Parking features: Attached, Oversized, Garage Door Opener, Double-Wide Driveway
    • Attached garage spaces: 2
    Features
    • Stories: 1
    • Patio & porch: Covered, Porch
    • Exterior features: Sprinkler System
    • Has spa: Yes
    • Fencing: Back Yard
    Lot
    • Size: 7,727 sqft
    • Features: Subdivided, 0 Up To 1/4 Acre
    Details
    • Parcel number: 1219520020006

    Construction

    Type & style
    • Home type: SingleFamily
    • Architectural style: Ranch, Traditional
    • Property subtype: Single Family Residence
    Materials
    • Brick, Cement Siding
    • Foundation: Slab
    • Roof: Composition
    Condition
    • New construction: No
    • Year built: 2001
    Details
    • Builder name: Perry Homes

    Utilities & green energy

    • Sewer: Public Sewer
    Green energy
    • Energy efficient items: Thermostat, HVAC

    Community & neighborhood

    Community
    • Community features: Subdivision Tennis Court
    Location
    • Region: Houston
    • Subdivision: Copper Village Sec 05

    HOA & financial

    HOA
    • Has HOA: Yes
    • HOA fee: $900 annually
    • Amenities included: Clubhouse, Playground, Pool, Tennis Court(s), Trail(s)
    • Association name: Copper Village HOA / Inframark
    • Association phone: 281-870-0585

    Other

    Other facts
    • Listing terms: Cash,Conventional,FHA,VA Loan

    Price history

    DateEventPrice
    8/29/2025Sold--
    Source: eXp Realty #182833318 Report a problem
    8/8/2025Pending sale$330,000$136/sqft
    Source: HAR #77927357 Report a problem
    7/30/2025Price change$330,000-5.7%$136/sqft
    Source: HAR #77927357 Report a problem
    7/1/2025Price change$350,000-6.7%$145/sqft
    Source: HAR #77927357 Report a problem
    6/17/2025Listed for sale$375,000+105%$155/sqft
    Source: HAR #77927357 Report a problem
    9/8/2012Listing removed$182,900$76/sqft
    Source: Houstonian Properties #94580262 Report a problem
    8/22/2012Price change$182,900-2.7%$76/sqft
    Source: Houstonian Properties #94580262 Report a problem
    8/4/2012Listed for sale$187,900+8.6%$78/sqft
    Source: Houstonian Properties #94580262 Report a problem
    12/23/2008Listing removed$173,000$71/sqft
    Source: foreclosure.com Report a problem
    10/31/2008Listed for sale$173,000$71/sqft
    Source: foreclosure.com Report a problem
    9/8/2008Sold--
    Source: Public Record Report a problem

    Public tax history

    YearProperty taxesTax assessment
    2025$121 +0.6%$355,455 -1.1%
    2024$121 -12.5%$359,334 -0.5%
    2023$138 -19.9%$361,038 +11.2%
    2022$172 $324,818 +22.5%
    2021-- $265,117 +9.6%
    2020$157 -43.3%$241,832 +6.8%
    2019$276 -89.2%$226,339 -2.2%
    2018$2,552 $231,368
    2017$2,552 +8.1%$231,368 +7%
    2016$2,361 -8.6%$216,222
    2015$2,584 $216,222 +7.4%
    2014$2,584 $201,255 +13.1%
    2013-- $177,875
    2012-- $177,875
    2011-- $177,875
    2010-- $177,875 -6.9%
    2009-- $190,983 +2.3%
    2007-- $186,756 +4.2%
    2006-- $179,300
    2005-- $179,300
    2004-- $179,300 +1%
    2003-- $177,500

    Find assessor info on the county website

    Neighborhood: 77095

    Nearby schools

    GreatSchools rating
    Schools provided by the listing agent
    • Elementary: Birkes Elementary School
    • Middle: Aragon Middle School
    • High: Langham Creek High School

    Source: eXp Realty. This data may not be complete. We recommend contacting the local school district to confirm school assignments for this home.

    Get a cash offer in 3 minutes
    Find out how much your home could sell for in as little as 3 minutes with a no-obligation cash offer.
    Estimated market value
    $317,100
    Get a cash offer in 3 minutes
    Find out how much your home could sell for in as little as 3 minutes with a no-obligation cash offer.
    Estimated market value
    $317,100