This Custom Design Gallery home is nestled in the desirable Franklin Township area and offers a blend of modern design and suburban tranquility. This two-story residence boasts over 5,000 square feet of living space, featuring 4 bedrooms and 4.5 bathrooms. The open-concept layout is highlighted by a custom kitchen with granite countertops, eat-in kitchen w/ over-sized island that flows seamlessly into the living and dining areas-ideal for both entertaining and everyday living. The downstairs office is great for a quiet workspace or exercise room. Additionally, enjoy a second living room space on the main level with natural light throughout! The primary suite serves as a private retreat, complete with tray ceilings, a luxurious en-suite bathroom, and a custom walk-in closet. Additional highlights include a full finished basement with a full bath, wet bar, and plenty of open space for movies, games, and more! The finished and extended 3-car garage offers ample storage space. The home's exterior is complemented by a large 16x40 covered porch and extended patio. Located within The Preserve at Ironstone, residents benefit from a wooded, peaceful suburban setting while maintaining convenient access to local amenities, schools, and major roadways. This property presents an excellent opportunity for buyers seeking a move-in ready home in a sought-after area!
Sold
$775,000
8722 Rockwood Ln, Indianapolis, IN 46259
4beds
5,049sqft
Residential, Single Family Residence
Built in 2020
0.3 Acres Lot
$783,300 Zestimate®
$153/sqft
$4,363 Estimated rent
Home value
$783,300
$721,000 - $854,000
$4,363/mo
Zestimate® history
Owner options
List your home for rent
$4,363/mo
Rent Zestimate®
Find your next renter with Zillow Rental Manager. Plus, with online applications, you can quickly screen prospective tenants – for free.
$4,363/mo
Rent Zestimate®
Refinance and save
$4,446/mo
Est. payment
Refinancing to a lower rate could help reduce your monthly payments and save thousands over the life of the loan.
$4,446/mo
Est. payment
Explore your selling options
Work with a Zillow partner agent
Leverage their expertise and Zillow's premium Showcase listings to get your home seen by more buyers.
Get startedList with your own agent
Get your home in front of millions of buyers by listing it on Zillow.
Learn how to do itSell it yourself
Take full control of how buyers see your home on Zillow by listing For Sale by Owner (FSBO).
List your homeWhat's special
Full finished basementWet barPrimary suiteLuxurious en-suite bathroomTray ceilingsOpen-concept layoutLiving and dining areas
Zillow last checked:
Listing updated:
Listed by:
Rhett Morehouse 765-404-6575,
Duke Collective, Inc.
Bought with:
Nathan Pfahler
Weichert REALTORS® Cooper Group Indy
Source: MIBOR as distributed by MLS GRID,MLS#: 21944753
Facts & features
Interior
Bedrooms & bathrooms
- Bedrooms: 4
- Bathrooms: 5
- Full bathrooms: 4
- 1/2 bathrooms: 1
- Main level bathrooms: 1
Primary bedroom
- Level: Upper
- Area: 306 Square Feet
- Dimensions: 17x18
Bedroom 2
- Level: Upper
- Area: 195 Square Feet
- Dimensions: 15x13
Bedroom 3
- Level: Upper
- Area: 195 Square Feet
- Dimensions: 15x13
Bedroom 4
- Level: Upper
- Area: 169 Square Feet
- Dimensions: 13x13
Dining room
- Level: Main
- Area: 120 Square Feet
- Dimensions: 12x10
Family room
- Level: Main
- Area: 400 Square Feet
- Dimensions: 20x20
Kitchen
- Level: Main
- Area: 276 Square Feet
- Dimensions: 12x23
Laundry
- Features: Tile-Ceramic
- Level: Upper
- Area: 132 Square Feet
- Dimensions: 11x12
Living room
- Level: Main
- Area: 480 Square Feet
- Dimensions: 24x20
Office
- Level: Main
- Area: 168 Square Feet
- Dimensions: 12x14
Heating
- Forced Air, Natural Gas
Cooling
- Central Air
Appliances
- Included: Gas Cooktop, Dishwasher, ENERGY STAR Qualified Water Heater, Disposal, Microwave, Double Oven, Refrigerator, Tankless Water Heater, Water Purifier, Water Softener Owned
Features
- Attic Access, Tray Ceiling(s), Kitchen Island, Eat-in Kitchen, Pantry, Walk-In Closet(s), Wet Bar
- Basement: Ceiling - 9+ feet,Finished,Full
- Attic: Access Only
- Number of fireplaces: 1
- Fireplace features: Family Room, Blower Fan
Interior area
- Total structure area: 5,049
- Total interior livable area: 5,049 sqft
- Finished area below ground: 1,373
Property
Parking
- Total spaces: 3
- Parking features: Attached
- Attached garage spaces: 3
- Details: Garage Parking Other(Finished Garage)
Features
- Levels: Two
- Stories: 2
- Patio & porch: Covered, Patio
Lot
- Size: 0.3 Acres
- Features: Mature Trees, Wooded
Details
- Parcel number: 491618125021000300
- Horse amenities: None
Construction
Type & style
- Home type: SingleFamily
- Architectural style: Contemporary
- Property subtype: Residential, Single Family Residence
Materials
- Wood Brick
- Foundation: Concrete Perimeter
Condition
- New construction: No
- Year built: 2020
Utilities & green energy
- Water: Public
Community & HOA
Community
- Subdivision: Ironstone
HOA
- Has HOA: Yes
- HOA fee: $550 annually
Location
- Region: Indianapolis
Financial & listing details
- Price per square foot: $153/sqft
- Tax assessed value: $707,800
- Annual tax amount: $5,632
- Date on market: 4/25/2025
- Cumulative days on market: 20 days
Price history
| Date | Event | Price |
|---|---|---|
| 7/14/2025 | Sold | $775,000+0%$153/sqft |
Source:  MIBOR as distributed by MLS GRID #21944753 Report a problem MIBOR as distributed by MLS GRID #21944753 Report a problem | ||
| 5/22/2025 | Pending sale | $774,999$153/sqft |
Source: MIBOR as distributed by MLS GRID #21944753 Report a problem | ||
| 5/9/2025 | Listed for sale | $774,999$153/sqft |
Source: MIBOR as distributed by MLS GRID #21944753 Report a problem | ||
| 5/3/2025 | Pending sale | $774,999$153/sqft |
Source: MIBOR as distributed by MLS GRID #21944753 Report a problem | ||
| 4/25/2025 | Listed for sale | $774,999+34.2%$153/sqft |
Source: MIBOR as distributed by MLS GRID #21944753 Report a problem | ||
| 7/20/2020 | Sold | $577,502$114/sqft |
Source: Public Record Report a problem | ||
Public tax history
| Year | Property taxes | Tax assessment |
|---|---|---|
| 2025 | $7,406 +21.7% | $707,800 -4.4% |
| 2024 | $6,083 +8% | $740,600 +21.7% |
| 2023 | $5,632 +3.2% | $608,300 +8% |
| 2022 | $5,456 +46215.8% | $563,200 +3.2% |
| 2021 | $12 | $545,600 +136300% |
| 2020 | -- | $400 |
Find assessor info on the county website
Neighborhood: South Franklin
Nearby homes
- $622,0004 bd3 ba2.7k sqft8732 Rockwood Ln, Indianapolis, IN 46259Off Market
- $634,6004 bd3 ba3.4k sqft8742 Rockwood Ln, Indianapolis, IN 46259Off Market
- $522,6005 bd4 ba3.2k sqft7645 Shady Trails Dr, Indianapolis, IN 46259Off Market
- $535,0004 bd4 ba4.7k sqft7635 Shady Trails Dr, Indianapolis, IN 46259Sold
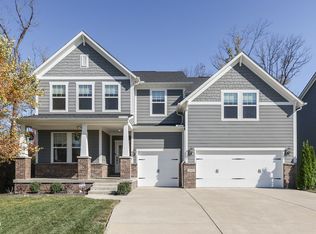
- $534,8003 bd2 ba2.2k sqft7655 Shady Trails Dr, Indianapolis, IN 46259Off Market
- $728,7005 bd4 ba4.2k sqft7653 Centerstone Dr, Indianapolis, IN 46259Off Market
- $578,200-- bd-- ba2k sqft7615 Shady Trails Dr, Indianapolis, IN 46259Off Market
- $761,0006 bd4 ba4.2k sqft7722 Centerstone Dr, Indianapolis, IN 46259Off Market
Nearby schools
GreatSchools rating
- 6/10Lillie Idella Kitley Intermediate SchoolGrades: 4-6Distance: 1 mi
- 7/10Franklin Central Junior HighGrades: 7-8Distance: 2.2 mi
- 9/10Franklin Central High SchoolGrades: 9-12Distance: 1.5 mi
Schools provided by the listing agent
- Elementary: Acton Elementary School
- Middle: Franklin Central Junior High
- High: Franklin Central High School
Source: MIBOR as distributed by MLS GRID. This data may not be complete. We recommend contacting the local school district to confirm school assignments for this home.
Get a cash offer in 3 minutes
Find out how much your home could sell for in as little as 3 minutes with a no-obligation cash offer.
Estimated market value
$783,300
Get a cash offer in 3 minutes
Find out how much your home could sell for in as little as 3 minutes with a no-obligation cash offer.
Estimated market value
$783,300
- Indiana
- Marion County
- Indianapolis
- 46259
- South Franklin
- 8722 Rockwood Ln
Nearby cities
Nearby neighborhoods
Nearby zip codes
Other Indianapolis Topics
