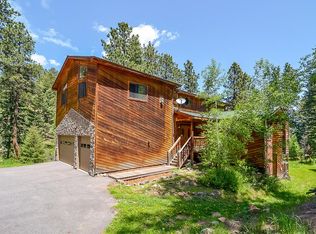
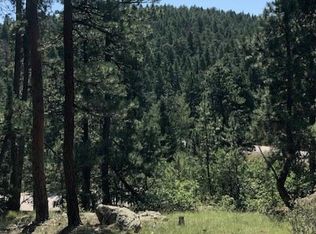
Private mountain living meets modern comfort. Located on a private 2-acre lot in the sought-after Homestead community of Morrison, 8722 Ault Lane is an inviting five-bedroom, four-bathroom home that balances a peaceful mountain setting with modern convenience. The interior features an open-concept main floor highlighted by beautiful hardwood floors and a kitchen equipped with slab granite countertops, stainless steel appliances, an island, and plenty of cabinet space. The kitchen opens into the living area with tongue and groove ceilings and a cozy fireplace. Upstairs, the extra large primary bedroom serves as a quiet retreat with vaulted ceilings, large windows looking out over the surrounding pines, an en suite bathroom with a spa tub and a walk in closet. There are two additional guest rooms upstairs that are connected through a jack and jill bathroom. Don’t want to carry your laundry downstairs? Don’t worry, there’s a laundry shoot. Downstairs the finished walk-out basement expands the home's footprint, providing a flexible secondary living suite with open living room, bathroom and guest room. The upper deck is accessible through the dining room and the living room and the downstairs deck is accessible through the downstairs living area. Walking out into the back yard you can enjoy time around your gas fire pit. An additional feature of this home are the fully owned and completely paid-off solar panels. Located just minutes from Hwy 285, you are less than 10 minutes from Conifer’s shopping and dining, 30 minutes from Denver, and a short drive to world-class hiking at Staunton State Park or shows at Red Rocks.
Sold for $1,102,000
Zillow last checked:
Listing updated:
Bought with:
Karla Painter, 100027120
Engel & Voelkers Castle Pines
Karla Painter, 100027120
Engel & Voelkers Castle Pines
Source: REcolorado as distributed by MLS GRID,MLS#: 1609319
Price history
| Date | Event | Price |
|---|---|---|
| 5/4/2026 | Sold | $1,102,000+5%$251/sqft |
Source:  REcolorado as distributed by MLS GRID #1609319 Report a problem REcolorado as distributed by MLS GRID #1609319 Report a problem | ||
| 3/15/2026 | Pending sale | $1,050,000$239/sqft |
Source: REcolorado as distributed by MLS GRID #1609319 Report a problem | ||
| 3/10/2026 | Listed for sale | $1,050,000$239/sqft |
Source: REcolorado as distributed by MLS GRID #1609319 Report a problem | ||
Get a cash offer in 3 minutes
Find out how much your home could sell for in as little as 3 minutes with a no-obligation cash offer.
Estimated market value
$1,071,100
