Newly renovated and move-in ready! Located in the desireable golf course community of Green Valley Country Club in Clermont, this spacious 2 bedroom, 2 bathroom, townhome is a must see! It also features an indoor/outdoor 160 sf bonus room and a 2 car garage! Improvements include all new bathrooms with porcelain tile, quartz countertops, new cabinets and light fixtures. The entire rest of the home features beautiful luxury vinyl plank flooring. The kitchen has also been updated with quartz countertops, marble backspash, and new fixtures and appliances. The bedrooms are spacious and each feature walk-in closets and new ceiling fans. You'll love the abundance of natural light and privacy felt in this end unit townhome. The entire home is freshly painted inside and out. Just bring your family, pet, furniture, and golf cart! Green Valley Country Club features an 18-hole golf course with a friendly neighborhood bar & grill. This home is only 7 minutes from downtown Clermont, many restaurants, shops, farmer's market, and lakefront park. Also conveniently close to the turnpike, 429, and hwy 27.
Sold for $325,000
$325,000
8722 VILLAGE GREEN BOULEVARD, CLERMONT, FL 34711
2beds
1,325sqft
Townhouse
Built in 1992
4,299 Square Feet Lot
$321,200 Zestimate®
$245/sqft
$2,193 Estimated rent
Home value
$321,200
$296,000 - $350,000
$2,193/mo
Zestimate® history
Owner options
List your home for rent
$2,193/mo
Rent Zestimate®
Find your next renter with Zillow Rental Manager. Plus, with online applications, you can quickly screen prospective tenants – for free.
$2,193/mo
Rent Zestimate®
Refinance and save
$2,435/mo
Est. payment
Refinancing to a lower rate could help reduce your monthly payments and save thousands over the life of the loan.
$2,435/mo
Est. payment
Explore your selling options
Work with a Zillow partner agent
Leverage their expertise and Zillow's premium Showcase listings to get your home seen by more buyers.
Get startedList with your own agent
Get your home in front of millions of buyers by listing it on Zillow.
Learn how to do itSell it yourself
Take full control of how buyers see your home on Zillow by listing For Sale by Owner (FSBO).
List your homeWhat's special
Zillow last checked:
Listing updated:
Listed by:
Mercedes Tamayo 407-795-5570,
DESIGN OR LIST IT INC 407-242-3933
Bought with:
Freddy Gonzalez
CALL IT CLOSED INTL REALTY
Source: Stellar MLS,MLS#: O6287993 Originating MLS: Orlando Regional
Originating MLS: Orlando Regional
Facts & features
Interior
Bedrooms & bathrooms
- Bedrooms: 2
- Bathrooms: 2
- Full bathrooms: 2
Rooms
- Room types: Attic, Bonus Room, Great Room
Primary bedroom
- Features: En Suite Bathroom, Walk-In Closet(s)
- Level: First
- Area: 208 Square Feet
- Dimensions: 13x16
Bedroom 2
- Features: Ceiling Fan(s), Walk-In Closet(s)
- Level: First
- Area: 132 Square Feet
- Dimensions: 11x12
Primary bathroom
- Features: Dual Sinks, En Suite Bathroom, Exhaust Fan, Linen Closet
- Level: First
- Area: 50 Square Feet
- Dimensions: 5x10
Bonus room
- Features: No Closet
- Level: First
- Area: 198 Square Feet
- Dimensions: 13.2x15
Great room
- Features: Ceiling Fan(s)
- Level: First
- Area: 384 Square Feet
- Dimensions: 16x24
Kitchen
- Features: Pantry, Storage Closet
- Level: First
- Area: 108 Square Feet
- Dimensions: 9x12
Heating
- Central, Electric
Cooling
- Central Air
Appliances
- Included: Dishwasher, Disposal, Dryer, Electric Water Heater, Range, Range Hood, Refrigerator, Washer
- Laundry: In Garage
Features
- Cathedral Ceiling(s), Ceiling Fan(s), Eating Space In Kitchen, High Ceilings, Living Room/Dining Room Combo, Open Floorplan, Primary Bedroom Main Floor, Stone Counters, Thermostat, Walk-In Closet(s)
- Flooring: Ceramic Tile, Luxury Vinyl, Porcelain Tile
- Windows: Skylight(s), Window Treatments
- Has fireplace: No
- Common walls with other units/homes: End Unit
Interior area
- Total structure area: 1,925
- Total interior livable area: 1,325 sqft
Property
Parking
- Total spaces: 2
- Parking features: Garage - Attached
- Attached garage spaces: 2
Features
- Levels: One
- Stories: 1
- Exterior features: Irrigation System, Lighting, Sidewalk
- Has view: Yes
- View description: Park/Greenbelt
Lot
- Size: 4,299 Square Feet
- Features: Greenbelt, Landscaped, Near Golf Course, Sidewalk
Details
- Parcel number: 162225100000005600
- Zoning: PUD
- Special conditions: None
Construction
Type & style
- Home type: Townhouse
- Architectural style: Contemporary
- Property subtype: Townhouse
Materials
- Block
- Foundation: Slab
- Roof: Shingle
Condition
- Completed
- New construction: No
- Year built: 1992
Utilities & green energy
- Sewer: Septic Tank
- Water: None
- Utilities for property: BB/HS Internet Available, Cable Available, Electricity Connected, Phone Available, Water Connected
Community & HOA
Community
- Features: Clubhouse, Community Mailbox, Deed Restrictions, Golf Carts OK, Golf, Irrigation-Reclaimed Water, Pool, Restaurant, Sidewalks, Tennis Court(s)
- Pet fee: $0 monthly
- Subdivision: TOWNHOMES VILLAGE
HOA
- Has HOA: Yes
- Services included: Community Pool, Maintenance Grounds, Manager, Pest Control, Recreational Facilities
- HOA fee: $225 monthly
- HOA name: Sentry Management/Janna Laine
- HOA phone: 352-243-4595
Location
- Region: Clermont
Financial & listing details
- Price per square foot: $245/sqft
- Tax assessed value: $232,747
- Annual tax amount: $3,048
- Date on market: 3/7/2025
- Cumulative days on market: 48 days
- Listing terms: Cash,Conventional,FHA,USDA Loan,VA Loan
- Ownership: Fee Simple
- Total actual rent: 0
- Electric utility on property: Yes
- Road surface type: Paved, Asphalt
Price history
| Date | Event | Price |
|---|---|---|
| 6/23/2026 | Listing removed | $2,300$2/sqft |
Source: Zillow Rentals Report a problem | ||
| 5/6/2026 | Price change | $2,300-19.3%$2/sqft |
Source: Zillow Rentals Report a problem | ||
| 4/26/2026 | Price change | $2,850-5%$2/sqft |
Source: Zillow Rentals Report a problem | ||
| 4/22/2026 | Listed for rent | $3,000$2/sqft |
Source: Zillow Rentals Report a problem | ||
| 5/29/2025 | Sold | $325,000+0%$245/sqft |
Source:  Stellar MLS #O6287993 Report a problem Stellar MLS #O6287993 Report a problem | ||
| 4/24/2025 | Pending sale | $324,900$245/sqft |
Source: Stellar MLS #O6287993 Report a problem | ||
| 4/12/2025 | Price change | $324,900-1.5%$245/sqft |
Source: Stellar MLS #O6287993 Report a problem | ||
| 3/18/2025 | Price change | $329,900-2.9%$249/sqft |
Source: Stellar MLS #O6287993 Report a problem | ||
| 3/8/2025 | Listed for sale | $339,900+23.6%$257/sqft |
Source: Stellar MLS #O6287993 Report a problem | ||
| 5/19/2023 | Sold | $275,000-1.8%$208/sqft |
Source: Public Record Report a problem | ||
| 3/30/2023 | Pending sale | $280,000$211/sqft |
Source: Stellar MLS #GC510961 Report a problem | ||
| 3/27/2023 | Listed for sale | $280,000$211/sqft |
Source: Stellar MLS #GC510961 Report a problem | ||
| 3/23/2023 | Pending sale | $280,000$211/sqft |
Source: Stellar MLS #GC510961 Report a problem | ||
| 2/25/2023 | Listed for sale | $280,000$211/sqft |
Source: Stellar MLS #GC510961 Report a problem | ||
| 2/12/2023 | Pending sale | $280,000$211/sqft |
Source: Stellar MLS #GC510961 Report a problem | ||
| 2/6/2023 | Listed for sale | $280,000$211/sqft |
Source: Stellar MLS #GC510961 Report a problem | ||
Public tax history
| Year | Property taxes | Tax assessment |
|---|---|---|
| 2025 | $3,317 -12.9% | $232,747 +0.5% |
| 2024 | $3,808 +175.5% | $231,559 +121.7% |
| 2023 | $1,382 +10.4% | $104,460 +3% |
| 2022 | $1,252 +1.4% | $101,420 +3% |
| 2021 | $1,234 +0% | $98,466 +1.4% |
| 2020 | $1,234 -0.4% | $97,107 +2.3% |
| 2019 | $1,239 +5.4% | $94,924 +1.9% |
| 2018 | $1,176 | $93,155 +2.1% |
| 2017 | $1,176 +5.1% | $91,239 +2.1% |
| 2016 | $1,119 +0.5% | $89,363 +0.7% |
| 2015 | $1,113 -13.7% | $88,742 -9.5% |
| 2014 | $1,290 +50.9% | $98,024 +1.5% |
| 2013 | $855 -1.3% | $96,576 |
| 2012 | $866 -8.1% | $96,576 -5% |
| 2011 | $942 +0.5% | $101,642 +1.5% |
| 2010 | $937 +4.5% | $100,140 +2.7% |
| 2009 | $897 +0.3% | $97,508 +0.1% |
| 2008 | $894 -14.2% | $97,411 +3% |
| 2007 | $1,043 -5% | $94,574 +2.5% |
| 2006 | $1,098 +3.1% | $92,268 +3% |
| 2005 | $1,064 +3.8% | $89,581 |
| 2004 | $1,025 -0.7% | -- |
| 2003 | $1,033 +10.8% | $87,399 +4.9% |
| 2002 | $932 | $83,351 |
| 2001 | $932 +4% | $83,351 |
| 2000 | $896 | $83,351 |
Find assessor info on the county website
Neighborhood: 34711
Nearby homes
- $253,1002 bd2 ba1.3k sqft8728 Village Green Blvd, Clermont, FL 34711Off Market
- $248,8002 bd2 ba1.2k sqft8716 Village Green Blvd, Clermont, FL 34711Off Market
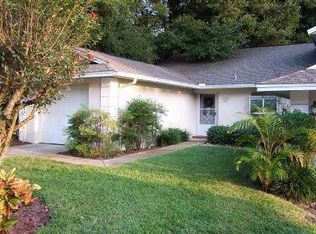
- $260,0002 bd2 ba1.3k sqft8734 Village Green Blvd, Clermont, FL 34711Sold

- $294,3002 bd2 ba1.7k sqft8710 Village Green Blvd, Clermont, FL 34711Off Market
- $284,5002 bd2 ba1.3k sqft8740 Village Green Blvd, Clermont, FL 34711Off Market
- $264,3002 bd2 ba1.3k sqft8729 Village Green Blvd, Clermont, FL 34711Off Market
- $248,0002 bd2 ba1.3k sqft8725 Village Green Blvd, Clermont, FL 34711Off Market
- $251,6002 bd2 ba1.2k sqft8706 Village Green Blvd, Clermont, FL 34711Off Market
Nearby schools
GreatSchools rating
- 2/10Groveland Elementary SchoolGrades: PK-5Distance: 2.4 mi
- 4/10Gray Middle SchoolGrades: 6-8Distance: 2.9 mi
- 4/10South Lake High SchoolGrades: 9-12Distance: 0.7 mi
Schools provided by the listing agent
- Elementary: Groveland Elem
- Middle: Gray Middle
- High: South Lake High
Source: Stellar MLS. This data may not be complete. We recommend contacting the local school district to confirm school assignments for this home.
Get a cash offer in 3 minutes
Find out how much your home could sell for in as little as 3 minutes with a no-obligation cash offer.
Estimated market value
$321,200
Get a cash offer in 3 minutes
Find out how much your home could sell for in as little as 3 minutes with a no-obligation cash offer.
Estimated market value
$321,200
- Florida
- Lake County
- Clermont
- 34711
- 8722 VILLAGE GREEN BOULEVARD
Nearby cities
Nearby zip codes
Other Clermont Topics
