Skip main navigation
Closed
  • $512,000

    8722 Westmoreland Lake Dr, Cornelius, NC 28031

    3beds
    2,385sqft
    Single Family Residence
    Built in 2006
    0.1 Acres Lot
    $510,500 Zestimate®
    $215/sqft
    $3,196 Estimated rent

    Home value

    $510,500

    $475,000 - $551,000

    $3,196/mo

    Zestimate® history
    Loading
    Loading...

    Owner options

    List your home for rent

    $3,196/mo

    Rent Zestimate®

    Find your next renter with Zillow Rental Manager. Plus, with online applications, you can quickly screen prospective tenants – for free.

    Learn more

    $3,196/mo

    Rent Zestimate®

    Refinance and save

    $3,041/mo

    Est. payment

    Refinancing to a lower rate could help reduce your monthly payments and save thousands over the life of the loan.

    See today's rates

    $3,041/mo

    Est. payment

    Explore your selling options

    Work with a Zillow partner agent

    Leverage their expertise and Zillow's premium Showcase listings to get your home seen by more buyers.

    Get started

    List with your own agent

    Get your home in front of millions of buyers by listing it on Zillow.

    Learn how to do it

    Sell it yourself

    Take full control of how buyers see your home on Zillow by listing For Sale by Owner (FSBO).

    List your home

    What's special

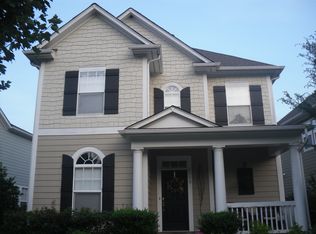
    Absolutely beautifully landscaped propertyRocking chair front porchBack deckHigh ceilingBreakfast areaWood stained cabinets
    LOCATION!! LOCATION!! LOCATION!! Minutes shopping, hospitals, Birkdale Village, the Emerald Necklace Greenway, Magnolia Estates shopping center, Jetton Park, Rt 77, 21, 115, short commute to Charlotte Douglas Airport and more!! Absolutely beautifully landscaped property in sought after Westmoreland Subdivision in Cornelius!! You will start your tour at the rocking chair front porch, come in to to see the dining room and study to the fabulous kitchen and great room! If you are looking for wood stained cabinets (and lots of them) facing into the great room with a high ceiling and breakfast area at the back of the house with a back deck so covering (and with a retractable awning) you won't need to do backyard work, this might be "the one". Upstairs you will find a loft overlooking the great room, the owner's suite with on suite, two additional bedrooms and secondary bath. This house is well loved and looking for new owner's who will appreciate all it offers. Wood floors throughout majority first and second floors, insulated garage and irrigation system, appliances replaced 2021 to name a few extra perks. Come take a tour!!

    Zillow last checked:

    Listing updated:

    Listed by:

    Michele Veloso michelehuntersvillerealty@gmail.com,

    EXP Realty LLC Mooresville

    Bought with:

    Victoria Baughman

    ERA Live Moore

    Source: Canopy MLS as distributed by MLS GRID,MLS#: 4299211MLS Logo

    Facts & features

    Interior

    Bedrooms & bathrooms
    • Bedrooms: 3
    • Bathrooms: 3
    • Full bathrooms: 2
    • 1/2 bathrooms: 1
    Primary bedroom
    • Level: Upper
    Bedroom s
    • Level: Upper
    Bedroom s
    • Level: Upper
    Bedroom s
    • Level: Upper
    Bathroom full
    • Level: Upper
    Bathroom full
    • Level: Upper
    Heating
    • Natural Gas
    Cooling
    • Central Air
    Appliances
    • Included: Convection Oven, Microwave
    • Laundry: Mud Room
    Features
    • Has basement: No
    • Fireplace features: Gas
    Interior area
    • Total structure area: 2,385
    • Total interior livable area: 2,385 sqft
    • Finished area above ground: 2,385
    • Finished area below ground: 0

    Property

    Parking
    • Total spaces: 1
    • Parking features: Driveway, Attached Garage, Garage Faces Rear, Garage on Main Level
    • Attached garage spaces: 1
    • Has uncovered spaces: Yes
    Features
    • Levels: Two
    • Stories: 2
    Lot
    • Size: 0.1 Acres
    • Features: Level
    Details
    • Parcel number: 00511466
    • Zoning: NR
    • Special conditions: Standard

    Construction

    Type & style
    • Home type: SingleFamily
    • Property subtype: Single Family Residence
    Materials
    • Fiber Cement
    • Foundation: Slab
    Condition
    • New construction: No
    • Year built: 2006

    Utilities & green energy

    • Sewer: Public Sewer
    • Water: City

    Community & HOA

    Community
    • Subdivision: Westmoreland
    HOA
    • Has HOA: Yes
    Location
    • Region: Cornelius

    Financial & listing details

    • Price per square foot: $215/sqft
    • Tax assessed value: $479,500
    • Date on market: 9/6/2025
    • Cumulative days on market: 72 days
    • Listing terms: Cash,Conventional,FHA,VA Loan
    • Exclusions: shoe cabinet by garage door
    • Road surface type: Concrete, Paved

    Price history

    DateEventPrice
    12/18/2025Sold$512,000-2.5%$215/sqft
    Source: Canopy MLS as distributed by MLS GRID #4299211 Report a problem
    11/17/2025Pending sale$525,000$220/sqft
    Source: Canopy MLS as distributed by MLS GRID #4299211 Report a problem
    9/17/2025Price change$525,000-2.8%$220/sqft
    Source: Canopy MLS as distributed by MLS GRID #4299211 Report a problem
    9/6/2025Listed for sale$540,000+68.8%$226/sqft
    Source: Canopy MLS as distributed by MLS GRID #4299211 Report a problem
    2/10/2020Sold$320,000-2.7%$134/sqft
    Source: Canopy MLS as distributed by MLS GRID #3556861 Report a problem
    1/7/2020Pending sale$329,000$138/sqft
    Source: Southern Homes of the Carolinas #3556861 Report a problem
    10/7/2019Listed for sale$329,000+28.5%$138/sqft
    Source: Southern Homes of the Carolinas #3556861 Report a problem
    9/29/2006Sold$256,000$107/sqft
    Source: Public Record Report a problem

    Public tax history

    YearProperty taxesTax assessment
    2025-- $479,500
    2024-- $479,500
    2023-- $479,500 +59.1%
    2022-- $301,400
    2021-- $301,400
    2020-- $301,400
    2019$2,562 -3.2%$301,400 +24.1%
    2018$2,646 +1%$242,900
    2017$2,621 $242,900
    2016$2,621 $242,900
    2015$2,621 +1.6%$242,900
    2014$2,579 --
    2013-- $242,900 0%
    2012-- $243,000
    2011-- $243,000 +13%
    2010-- $215,100
    2009-- $215,100
    2008-- --
    2007-- --
    2006-- $35,000
    2005-- $35,000
    Find assessor info on the county website

    Neighborhood: 28031

    Nearby schools

    GreatSchools rating
    Schools provided by the listing agent
    • Elementary: J.V. Washam
    • Middle: Bailey
    • High: William Amos Hough

    Source: Canopy MLS as distributed by MLS GRID. This data may not be complete. We recommend contacting the local school district to confirm school assignments for this home.

    Get a cash offer in 3 minutes
    Find out how much your home could sell for in as little as 3 minutes with a no-obligation cash offer.
    Estimated market value
    $510,500
    Get a cash offer in 3 minutes
    Find out how much your home could sell for in as little as 3 minutes with a no-obligation cash offer.
    Estimated market value
    $510,500