Welcome to your dream home in beautiful Spotsylvania County! Tucked inside an established, amenity-rich community with a sparkling pool, clubhouse, tot lots, and scenic walking trails, this 3-bedroom, 3-bathroom gem offers comfort and convenience all on one level. The spacious main-level primary suite provides ease of living, while the gleaming hardwood floors flow throughout the open floor plan. You’ll love the gourmet kitchen featuring granite countertops, stainless steel appliances, double wall ovens, and a walk-in pantry—perfect for home chefs and everyday living. A separate dining room makes entertaining easy, and the large flex room offers the perfect space for a 4th bedroom, home office, or hobby space. The Lower Level includes an extra large rec room, full bathroom, and large bedroom. The full sized windows and walk out level sliding glass door, provide plenty of natural light Enjoy your morning coffee or weekend cookouts on the maintenance free Trex deck or stone patio in your fully fenced backyard that backs to serene trees. The attached 2-car garage adds even more convenience. Located just minutes from great restaurants at Spotsylvania Village, 20 min drive to Lake Anna, minutes from Route 1, 10 minutes to I-95, and under 15 minutes to the Spotsylvania VRE station, commuting to Northern Virginia or DC is a breeze. Don’t miss your chance to call this beautiful house your next home—schedule your private tour today!
Sold for $575,000
$575,000
8722 Wilmore Ln, Spotsylvania, VA 22553
3beds
4,134sqft
Single Family Residence
Built in 2018
9,114 Square Feet Lot
$593,200 Zestimate®
$139/sqft
$2,787 Estimated rent
Home value
$593,200
$546,000 - $641,000
$2,787/mo
Zestimate® history
Owner options
List your home for rent
$2,787/mo
Rent Zestimate®
Find your next renter with Zillow Rental Manager. Plus, with online applications, you can quickly screen prospective tenants – for free.
$2,787/mo
Rent Zestimate®
Refinance and save
$3,471/mo
Est. payment
Refinancing to a lower rate could help reduce your monthly payments and save thousands over the life of the loan.
$3,471/mo
Est. payment
Explore your selling options
Work with a Zillow partner agent
Leverage their expertise and Zillow's premium Showcase listings to get your home seen by more buyers.
Get startedList with your own agent
Get your home in front of millions of buyers by listing it on Zillow.
Learn how to do itSell it yourself
Take full control of how buyers see your home on Zillow by listing For Sale by Owner (FSBO).
List your homeWhat's special
Sparkling poolExtra large rec roomMaintenance free trex deckScenic walking trailsFully fenced backyardStone patioSpacious main-level primary suite
Zillow last checked:
Listing updated:
Listed by:
Sarah Keddie 540-455-0671,
Coldwell Banker Elite
Bought with:
Kris Riley, 0225222373
Century 21 Redwood Realty
Source: Bright MLS,MLS#: VASP2033548
Facts & features
Interior
Bedrooms & bathrooms
- Bedrooms: 3
- Bathrooms: 3
- Full bathrooms: 3
- Main level bathrooms: 2
- Main level bedrooms: 2
Basement
- Area: 2242
Heating
- Zoned, Programmable Thermostat, Heat Pump, Electric
Cooling
- Central Air, Ceiling Fan(s), Programmable Thermostat, Zoned, Electric
Appliances
- Included: Microwave, Dishwasher, Cooktop, Disposal, Dryer, Ice Maker, Double Oven, Refrigerator, Stainless Steel Appliance(s), Washer, Water Heater, Electric Water Heater
- Laundry: Main Level, Dryer In Unit, Washer In Unit
Features
- Bathroom - Walk-In Shower, Bathroom - Stall Shower, Breakfast Area, Ceiling Fan(s), Combination Kitchen/Living, Crown Molding, Walk-In Closet(s), Upgraded Countertops, Recessed Lighting, Primary Bath(s), Pantry, Kitchen - Gourmet, Kitchen Island, Formal/Separate Dining Room, Floor Plan - Traditional, Open Floorplan, Family Room Off Kitchen, Entry Level Bedroom, Vaulted Ceiling(s), 9'+ Ceilings
- Flooring: Wood, Carpet, Ceramic Tile
- Doors: Six Panel, French Doors, Sliding Glass
- Windows: Double Hung, Vinyl Clad
- Basement: Walk-Out Access,Windows,Sump Pump,Finished
- Has fireplace: No
Interior area
- Total structure area: 4,484
- Total interior livable area: 4,134 sqft
- Finished area above ground: 2,242
- Finished area below ground: 1,892
Property
Parking
- Total spaces: 2
- Parking features: Garage Faces Front, Garage Door Opener, Attached, Driveway, Off Street
- Garage spaces: 2
- Has uncovered spaces: Yes
Accessibility
- Accessibility features: None
Features
- Levels: Two
- Stories: 2
- Patio & porch: Porch, Patio, Deck
- Pool features: Community
- Fencing: Full
Lot
- Size: 9,114 Square Feet
- Features: Backs to Trees
Details
- Additional structures: Above Grade, Below Grade
- Parcel number: 48E112
- Zoning: MU3
- Special conditions: Standard
Construction
Type & style
- Home type: SingleFamily
- Architectural style: Traditional
- Property subtype: Single Family Residence
Materials
- Vinyl Siding
- Foundation: Permanent
Condition
- Excellent
- New construction: No
- Year built: 2018
Utilities & green energy
- Sewer: Public Sewer
- Water: Public
Community & HOA
Community
- Subdivision: The Village At Courthouse Commons
HOA
- Has HOA: Yes
- Amenities included: Tot Lots/Playground, Pool, Jogging Path, Common Grounds
- Services included: Road Maintenance, Pool(s), Management, Common Area Maintenance
- HOA fee: $80 monthly
- HOA name: VILLAGES OF COURTHOUSE COMMONS HOA
Location
- Region: Spotsylvania
Financial & listing details
- Price per square foot: $139/sqft
- Tax assessed value: $529,800
- Annual tax amount: $3,890
- Date on market: 5/30/2025
- Listing agreement: Exclusive Right To Sell
- Listing terms: Cash,Conventional,FHA,VA Loan
- Inclusions: Furniture Negotiable
- Ownership: Fee Simple
Price history
| Date | Event | Price |
|---|---|---|
| 8/22/2025 | Sold | $575,000-0.7%$139/sqft |
Source:  Bright MLS #VASP2033548 Report a problem Bright MLS #VASP2033548 Report a problem | ||
| 8/14/2025 | Pending sale | $579,000$140/sqft |
Source: Bright MLS #VASP2033548 Report a problem | ||
| 7/18/2025 | Contingent | $579,000$140/sqft |
Source: Bright MLS #VASP2033548 Report a problem | ||
| 7/4/2025 | Price change | $579,000-3.3%$140/sqft |
Source: Bright MLS #VASP2033548 Report a problem | ||
| 5/30/2025 | Listed for sale | $599,000+45.7%$145/sqft |
Source: Bright MLS #VASP2033548 Report a problem | ||
| 6/5/2018 | Sold | $411,017+273.7%$99/sqft |
Source: Public Record Report a problem | ||
| 2/26/2018 | Sold | $110,000$27/sqft |
Source: Public Record Report a problem | ||
Public tax history
| Year | Property taxes | Tax assessment |
|---|---|---|
| 2025 | $3,890 | $529,800 |
| 2024 | $3,890 +7.8% | $529,800 +13.3% |
| 2023 | $3,610 +4.6% | $467,800 |
| 2022 | $3,451 +1% | $467,800 +10.8% |
| 2021 | $3,416 | $422,100 |
| 2020 | $3,416 +0.7% | $422,100 +5.4% |
| 2019 | $3,392 +335.5% | $400,300 +328.1% |
| 2018 | $779 +161.8% | $93,500 +167.1% |
| 2017 | $298 | $35,000 |
Find assessor info on the county website
Neighborhood: 22553
Nearby homes
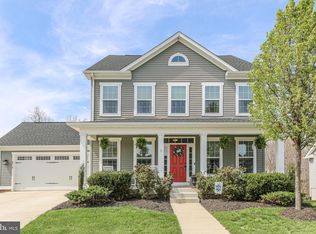
- $660,0004 bd4 ba3.8k sqft8714 Wilmore Ln, Spotsylvania, VA 22553Sold
- $566,3004 bd4 ba2.2k sqft7010 Courthouse Commons Blvd, Spotsylvania, VA 22553Off Market
- $560,0364 bd4 ba2.1k sqft8744 Wilmore Ln, Spotsylvania, VA 22553Sold
- $544,9004 bd4 ba3.2k sqft7008 Courthouse Commons Blvd, Spotsylvania, VA 22553Off Market

- $530,4004 bd4 ba2.5k sqft6909 Hartranft Ln, Spotsylvania, VA 22553Off Market
- $515,9004 bd3 ba2.4k sqft8742 Wilmore Ln, Spotsylvania, VA 22553Off Market
- $515,8003 bd3 ba2.1k sqft6792 Courthouse Commons Blvd, Spotsylvania, VA 22553Off Market
- $524,5003 bd3 ba2.1k sqft6786 Courthouse Commons Blvd, Spotsylvania, VA 22553Off Market
Nearby schools
GreatSchools rating
- 3/10Spotsylvania Elementary SchoolGrades: PK-5Distance: 0.7 mi
- 4/10Spotsylvania Middle SchoolGrades: 6-8Distance: 0.6 mi
- 4/10Courtland High SchoolGrades: 9-12Distance: 6.2 mi
Schools provided by the listing agent
- District: Spotsylvania County Public Schools
Source: Bright MLS. This data may not be complete. We recommend contacting the local school district to confirm school assignments for this home.
Get a cash offer in 3 minutes
Find out how much your home could sell for in as little as 3 minutes with a no-obligation cash offer.
Estimated market value
$593,200
Get a cash offer in 3 minutes
Find out how much your home could sell for in as little as 3 minutes with a no-obligation cash offer.
Estimated market value
$593,200
- Virginia
- Spotsylvania County
- Spotsylvania
- 22553
- 8722 Wilmore Ln
Nearby cities
Nearby zip codes
Other Spotsylvania Topics
