Skip main navigation
Sold
  • $441,900

    87221 E Jupiter Ln, Bandon, OR 97411

    2beds
    1,404sqft
    Residential, Manufactured Home
    Built in 1993
    0.99 Acres Lot
    $441,900 Zestimate®
    $315/sqft
    $1,765 Estimated rent

    Home value

    $441,900

    $407,000 - $477,000

    $1,765/mo

    Zestimate® history
    Loading
    Loading...

    Owner options

    List your home for rent

    $1,765/mo

    Rent Zestimate®

    Find your next renter with Zillow Rental Manager. Plus, with online applications, you can quickly screen prospective tenants – for free.

    Learn more

    $1,765/mo

    Rent Zestimate®

    Refinance and save

    $2,665/mo

    Est. payment

    Refinancing to a lower rate could help reduce your monthly payments and save thousands over the life of the loan.

    See today's rates

    $2,665/mo

    Est. payment

    Explore your selling options

    Work with a Zillow partner agent

    Leverage their expertise and Zillow's premium Showcase listings to get your home seen by more buyers.

    Get started

    List with your own agent

    Get your home in front of millions of buyers by listing it on Zillow.

    Learn how to do it

    Sell it yourself

    Take full control of how buyers see your home on Zillow by listing For Sale by Owner (FSBO).

    List your home

    What's special

    Underground utilitiesCircular drivewayBright interiorCedar deck

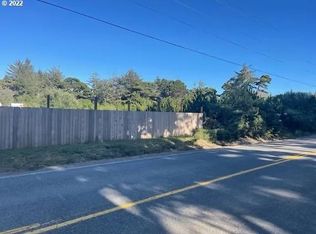
    Just a few minutes to town at a private rural location. Well maintained MFH that features 2 bedrooms, 2 bathrooms, and an office that could be a third bedroom. Bright interior, 225 sq ft sunroom, large 2-car carport, skylights, 3-120 sq ft sheds, underground utilities, cedar deck and circular driveway. The location offers a 5-minute stroll to Devils Kitchen State Park access to Ocean/Beach.

    This property is not currently displayed as for sale or rent on Zillow. This may be different from what's on other websites or public sources.

    Zillow last checked:

    Listing updated:

    Listed by:

    Daniel Cirigliano #AGENT_PHONE,

    Pacific Properties

    Bought with:

    Anna Cruz, 201240322

    Beach Loop Realty

    Source: RMLS (OR),MLS#: 23549661MLS Logo

    Facts & features

    Interior

    Bedrooms & bathrooms
    • Bedrooms: 2
    • Bathrooms: 2
    • Full bathrooms: 2
    • Main level bathrooms: 2
    Rooms
    • Room types: Laundry, Bedroom 2, Dining Room, Family Room, Kitchen, Living Room, Primary Bedroom
    Primary bedroom
    • Features: Bathroom
    • Level: Main
    Bedroom 2
    • Level: Main
    Dining room
    • Features: Kitchen Dining Room Combo
    • Level: Main
    Kitchen
    • Features: Dishwasher, Disposal, Skylight, Free Standing Range, Free Standing Refrigerator
    • Level: Main
    Living room
    • Level: Main
    Heating
    • Forced Air
    Cooling
    • None
    Appliances
    • Included: Disposal, Free-Standing Range, Free-Standing Refrigerator, Range Hood, Dishwasher, Electric Water Heater
    • Laundry: Laundry Room
    Features
    • Vaulted Ceiling(s), Kitchen Dining Room Combo, Bathroom
    • Flooring: Vinyl, Wall to Wall Carpet
    • Windows: Double Pane Windows, Vinyl Frames, Skylight(s)
    • Basement: Crawl Space
    Interior area
    • Total structure area: 1,404
    • Total interior livable area: 1,404 sqft

    Property

    Parking
    • Total spaces: 2
    • Parking features: Carport, Driveway
    • Garage spaces: 2
    • Has carport: Yes
    • Has uncovered spaces: Yes
    Features
    • Levels: One
    • Stories: 1
    • Patio & porch: Deck, Patio, Porch
    • Has view: Yes
    • View description: Territorial, Trees/Woods
    • Waterfront features: Pond
    Lot
    • Size: 0.99 Acres
    • Dimensions: 200 x 216
    • Features: Gentle Sloping, Level, Trees, SqFt 20000 to Acres1
    Details
    • Additional structures: Outbuilding, ToolShed
    • Parcel number: 2970701
    • Zoning: RR-5

    Construction

    Type & style
    • Home type: MobileManufactured
    • Property subtype: Residential, Manufactured Home
    Materials
    • T111 Siding
    • Foundation: Skirting
    • Roof: Composition
    Condition
    • Resale
    • New construction: No
    • Year built: 1993

    Utilities & green energy

    • Sewer: Septic Tank
    • Water: Well
    • Utilities for property: Satellite Internet Service

    Community & HOA

    HOA
    • Has HOA: No
    Location
    • Region: Bandon

    Financial & listing details

    • Price per square foot: $315/sqft
    • Tax assessed value: $253,650
    • Annual tax amount: $1,401
    • Date on market: 6/7/2023
    • Cumulative days on market: 4 days
    • Listing terms: Cash,Conventional
    • Road surface type: Gravel
    • Body type: Double Wide

    Price history

    DateEventPrice
    8/1/2023Sold$415,400-1%$296/sqft
    Source: RMLS (OR) #23549661 Report a problem
    6/11/2023Pending sale$419,500$299/sqft
    Source: RMLS (OR) #23549661 Report a problem
    6/7/2023Listed for sale$419,500$299/sqft
    Source: RMLS (OR) #23549661 Report a problem

    Public tax history

    YearProperty taxesTax assessment
    2024$1,452 +2.7%$253,650 -56.7%
    2023$1,413 +0.8%$586,210 +14.8%
    2022$1,402 +8%$510,660 +29.2%
    2021$1,298 +5.2%$395,330 +12%
    2020$1,233 +5.1%$352,970 +202.7%
    2019$1,174 +2.8%$116,610 +3%
    2018$1,142 $113,220 +3%
    2017$1,142 +2.7%$109,930 +3%
    2016$1,112 +7.5%$106,730 +3%
    2015$1,034 $103,630 +3%
    2014$1,034 $100,620 +3%
    2013$1,034 +5.2%$97,690 +3%
    2012$982 +2.5%$94,850 +3%
    2011$958 +3.1%$92,090 +3%
    2010$929 $89,413
    2009-- $89,413 +6.1%
    2008-- $84,281 +3%
    2007-- $81,827 +3%
    2006-- $79,444 +3%
    2005-- $77,131 +3%
    2004-- $74,885 +3%
    2003-- $72,704 +3%
    2002-- $70,587 +16.8%
    2001-- $60,409 +6.1%
    2000-- $56,942
    Find assessor info on the county website

    Neighborhood: 97411

    Nearby schools

    GreatSchools rating
    Schools provided by the listing agent
    • Elementary: Ocean Crest
    • Middle: Harbor Lights
    • High: Bandon

    Source: RMLS (OR). This data may not be complete. We recommend contacting the local school district to confirm school assignments for this home.