JUST IN TIME FOR THE HOLIDAYS! True Ranch Home located on one of the Most Sought After Streets in Leawood! Gleaming Hardwood Floors on the Whole Main Level. Fresh Paint Through Out! ALL BIG TICKET ITEMS UNDER 10 YEARS OLD Including HVAC, 50 Gal HWH, Roof, Interior Sewer Line and Backyard Patio and Walkways! Hard To Find Finished Basement with 2nd Kitchen, Family room, Office, Rec Room & still plenty of storage. NEW Carpet. Outstanding & Very Private Fenced Backyard with a Pergola Covered Patio and an AMAZING Play Area for the kids complete with Play Set, Tree Swings & a Darling Playhouse! You'll Love the Open Flow of this home & the potential for expansion as well! Great Kitchen with breakfast bar, pantry, subway backsplash and SS Appliances. Plantation Shutters, Newer Light Fixtures and So Much More in this GEM of a home. You Won't be disappointed in this one and the Location Cannot Be Beat! See It Soon!
Taxes, square footage and room sizes are approximate and should be verified by buyer.
Sold
Price Unknown
8723 Aberdeen Dr, Leawood, KS 66206
3beds
2,731sqft
Single Family Residence
Built in 1955
0.37 Acres Lot
$821,300 Zestimate®
$--/sqft
$4,067 Estimated rent
Home value
$821,300
$772,000 - $879,000
$4,067/mo
Zestimate® history
Owner options
List your home for rent
$4,067/mo
Rent Zestimate®
Find your next renter with Zillow Rental Manager. Plus, with online applications, you can quickly screen prospective tenants – for free.
$4,067/mo
Rent Zestimate®
Refinance and save
Refinancing to a lower rate could help reduce your monthly payments and save thousands over the life of the loan.
Explore your selling options
Work with a Zillow partner agent
Leverage their expertise and Zillow's premium Showcase listings to get your home seen by more buyers.
Get startedList with your own agent
Get your home in front of millions of buyers by listing it on Zillow.
Learn how to do itSell it yourself
Take full control of how buyers see your home on Zillow by listing For Sale by Owner (FSBO).
List your homeWhat's special
Backyard patioPergola covered patioSubway backsplashFamily roomSs appliancesRec roomNew carpet
Zillow last checked:
Listing updated:
Listed by:
Laurie Haas 913-481-6416,
KW Diamond Partners,
Brenda Hanson 913-244-1278,
KW Diamond Partners
Bought with:
Sarah Page, SP00235952
KW KANSAS CITY METRO
Source: Heartland MLS as distributed by MLS GRID,MLS#: 2461244
Facts & features
Interior
Bedrooms & bathrooms
- Bedrooms: 3
- Bathrooms: 3
- Full bathrooms: 2
- 1/2 bathrooms: 1
Primary bedroom
- Features: Ceiling Fan(s)
- Level: First
- Dimensions: 15 x 13
Bedroom 2
- Features: Ceiling Fan(s)
- Level: First
- Dimensions: 11 x 11
Bedroom 3
- Features: Ceiling Fan(s)
- Level: First
- Dimensions: 12 x 11
Dining room
- Features: Fireplace
- Level: First
- Dimensions: 16 x 12
Family room
- Features: Ceiling Fan(s)
- Level: Lower
- Dimensions: 22 x 10
Kitchen
- Features: Pantry, Quartz Counter
- Level: First
- Dimensions: 16 x 12
Kitchen 2nd
- Level: Lower
- Dimensions: 10 x 8
Living room
- Features: Fireplace
- Level: First
- Dimensions: 20 x 12
Office
- Level: Lower
- Dimensions: 16 x 14
Recreation room
- Level: Lower
- Dimensions: 30 x 13
Heating
- Forced Air
Cooling
- Electric
Appliances
- Included: Dishwasher, Disposal, Microwave, Gas Range, Stainless Steel Appliance(s)
- Laundry: In Basement
Features
- Ceiling Fan(s), Pantry, Stained Cabinets
- Flooring: Wood
- Basement: Finished,Full,Radon Mitigation System,Sump Pump
- Number of fireplaces: 2
- Fireplace features: Dining Room, Living Room, See Through
Interior area
- Total structure area: 2,731
- Total interior livable area: 2,731 sqft
- Finished area above ground: 1,666
- Finished area below ground: 1,065
Property
Parking
- Total spaces: 2
- Parking features: Attached, Garage Door Opener, Garage Faces Side
- Attached garage spaces: 2
Features
- Patio & porch: Patio
- Fencing: Privacy,Wood
Lot
- Size: 0.37 Acres
Details
- Parcel number: HP480000020010
Construction
Type & style
- Home type: SingleFamily
- Architectural style: Traditional
- Property subtype: Single Family Residence
Materials
- Board & Batten Siding, Brick/Mortar
- Roof: Composition
Condition
- Year built: 1955
Utilities & green energy
- Sewer: Public Sewer
- Water: Public
Community & HOA
Community
- Subdivision: Leawood Hills
HOA
- Has HOA: Yes
Location
- Region: Leawood
Financial & listing details
- Tax assessed value: $712,900
- Annual tax amount: $6,950
- Date on market: 11/2/2023
- Listing terms: Cash,Conventional,FHA,VA Loan
- Ownership: Private
Price history
| Date | Event | Price |
|---|---|---|
| 12/1/2023 | Sold | -- |
Source:  Heartland MLS as distributed by MLS GRID #2461244 Report a problem Heartland MLS as distributed by MLS GRID #2461244 Report a problem | ||
| 11/7/2023 | Pending sale | $694,950$254/sqft |
Source: Heartland MLS as distributed by MLS GRID #2461244 Report a problem | ||
| 11/2/2023 | Listed for sale | $694,950+75.9%$254/sqft |
Source: Heartland MLS as distributed by MLS GRID #2461244 Report a problem | ||
| 3/24/2017 | Sold | -- |
Source: Heartland MLS as distributed by MLS GRID #2032490 Report a problem | ||
| 3/5/2017 | Pending sale | $395,000$145/sqft |
Source: ReeceNichols Leawood #2032490 Report a problem | ||
| 3/3/2017 | Listed for sale | $395,000+12.9%$145/sqft |
Source: ReeceNichols Leawood #2032490 Report a problem | ||
| 8/14/2008 | Sold | -- |
Source: Agent Provided Report a problem | ||
| 5/1/2008 | Listing removed | $349,900$128/sqft |
Source: Postlets #FSBO8723 Report a problem | ||
| 4/11/2008 | Listed for sale | $349,900$128/sqft |
Source: Postlets #FSBO8723 Report a problem | ||
Public tax history
| Year | Property taxes | Tax assessment |
|---|---|---|
| 2025 | $8,673 +2% | $81,984 +2.6% |
| 2024 | $8,507 +1.2% | $79,920 +1.8% |
| 2023 | $8,408 +21.1% | $78,511 +20.8% |
| 2022 | $6,941 | $65,009 +8.5% |
| 2021 | -- | $59,926 +4.1% |
| 2020 | $6,492 | $57,558 +5.2% |
| 2019 | -- | $54,706 +4.6% |
| 2018 | -- | $52,279 +77.6% |
| 2017 | $3,354 +4.1% | $29,429 +5.4% |
| 2016 | $3,222 | $27,922 +1.5% |
| 2015 | $3,222 +7.3% | $27,508 +6% |
| 2013 | $3,003 +4.3% | $25,944 -1.9% |
| 2012 | $2,880 -5.9% | $26,450 -2% |
| 2010 | $3,061 -2.5% | $26,979 -4.2% |
| 2009 | $3,141 -15.8% | $28,175 -15.3% |
| 2008 | $3,730 +18.3% | $33,260 +17.8% |
| 2007 | $3,153 +7.8% | $28,232 +4.3% |
| 2006 | $2,925 | $27,059 +0.2% |
| 2005 | -- | $27,003 |
Find assessor info on the county website
Neighborhood: 66206
Nearby homes
- $766,1003 bd3 ba2.4k sqft8731 Aberdeen St, Leawood, KS 66206Off Market
- $813,9003 bd3 ba2.3k sqft8720 Fairway St, Leawood, KS 66206Off Market

- $1,243,3004 bd4 ba2.8k sqft8728 Fairway St, Leawood, KS 66206Off Market
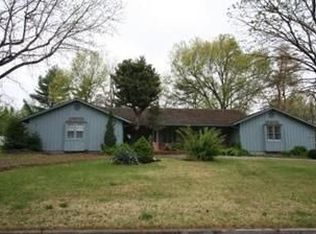
- $2,895,8004 bd4 ba3.3k sqft8728 Aberdeen St, Leawood, KS 66206Off Market
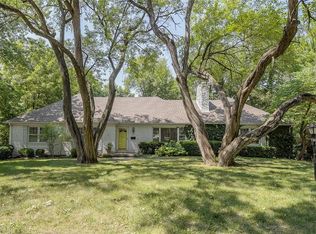
- $1,097,5005 bd4 ba3k sqft8741 Aberdeen St, Leawood, KS 66206Off Market
- $926,1003 bd2 ba2.1k sqft8740 Fairway St, Leawood, KS 66206Off Market
- $950,9005 bd4 ba3.1k sqft8732 Aberdeen St, Leawood, KS 66206Off Market
- $---- bd-- ba-- sqft8728 Aberdeen Dr, Leawood, KS 66206Off Market
Nearby schools
GreatSchools rating
- 10/10Corinth Elementary SchoolGrades: PK-6Distance: 0.7 mi
- 9/10Indian Hills Middle SchoolGrades: 7-8Distance: 3.1 mi
- 8/10Shawnee Mission East High SchoolGrades: 9-12Distance: 1.7 mi
Schools provided by the listing agent
- Elementary: Corinth
- Middle: Indian Hills
- High: SM East
Source: Heartland MLS as distributed by MLS GRID. This data may not be complete. We recommend contacting the local school district to confirm school assignments for this home.
Get a cash offer in 3 minutes
Find out how much your home could sell for in as little as 3 minutes with a no-obligation cash offer.
Estimated market value
$821,300
Get a cash offer in 3 minutes
Find out how much your home could sell for in as little as 3 minutes with a no-obligation cash offer.
Estimated market value
$821,300
- Kansas
- Johnson County
- Leawood
- 66206
- 8723 Aberdeen Dr
Nearby cities
Nearby zip codes
Other Leawood Topics
