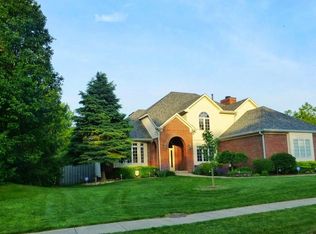
8723 Bergeson - a home that invites you to live, relax, and unwind in one of the area's premier neighborhoods. Step inside and feel the openness of the vaulted ceilings that fill the main living space with light and air. The brand-new hardwood floors on the lower level flow seamlessly throughout, creating an effortless sense of warmth and style. The main-floor primary suite offers both comfort and convenience, giving you a private retreat just steps from the heart of the home. Downstairs, the giant basement expands your possibilities - whether it's movie nights, a game room, or a home gym, you'll have more than enough room to make it your own. And for those moments of pure relaxation, the rare Canadian sauna provides a true spa-like experience right at home. Out back, enjoy the privacy and peace of a secluded yard - perfect for morning coffee, quiet evenings, or hosting friends in your own outdoor sanctuary. 8723 Bergeson isn't just a home - it's a lifestyle of comfort, connection, and calm in one of the most desirable neighborhoods around.
Sold
$686,000
8723 Bergeson Dr, Indianapolis, IN 46278
4beds
5,343sqft
Residential, Single Family Residence
Built in 1992
0.44 Acres Lot
$692,500 Zestimate®
$128/sqft
$4,073 Estimated rent
Home value
$692,500
$644,000 - $748,000
$4,073/mo
Zestimate® history
Owner options
List your home for rent
$4,073/mo
Rent Zestimate®
Find your next renter with Zillow Rental Manager. Plus, with online applications, you can quickly screen prospective tenants – for free.
$4,073/mo
Rent Zestimate®
Refinance and save
$3,751/mo
Est. payment
Refinancing to a lower rate could help reduce your monthly payments and save thousands over the life of the loan.
$3,751/mo
Est. payment
Explore your selling options
Work with a Zillow partner agent
Leverage their expertise and Zillow's premium Showcase listings to get your home seen by more buyers.
Get startedList with your own agent
Get your home in front of millions of buyers by listing it on Zillow.
Learn how to do itSell it yourself
Take full control of how buyers see your home on Zillow by listing For Sale by Owner (FSBO).
List your homeWhat's special
Giant basementOutdoor sanctuarySecluded yardMain-floor primary suiteRare canadian saunaVaulted ceilingsBrand-new hardwood floors
Zillow last checked:
Listing updated:
Listed by:
Alex Montagano 219-508-9520,
eXp Realty LLC,
Daniel Hubbard,
eXp Realty, LLC
Bought with:
Akinnola Omoniyi
Zion Group REALTORS, LLC
Source: MIBOR as distributed by MLS GRID,MLS#: 22040026
Facts & features
Interior
Bedrooms & bathrooms
- Bedrooms: 4
- Bathrooms: 4
- Full bathrooms: 3
- 1/2 bathrooms: 1
- Main level bathrooms: 2
- Main level bedrooms: 1
Primary bedroom
- Level: Main
- Area: 289 Square Feet
- Dimensions: 17x17
Bedroom 2
- Level: Upper
- Area: 180 Square Feet
- Dimensions: 15x12
Bedroom 3
- Level: Upper
- Area: 143 Square Feet
- Dimensions: 13x11
Bedroom 4
- Level: Upper
- Area: 143 Square Feet
- Dimensions: 13x11
Bonus room
- Level: Basement
- Area: 130 Square Feet
- Dimensions: 13x10
Breakfast room
- Features: Tile-Ceramic
- Level: Main
- Area: 130 Square Feet
- Dimensions: 13x10
Dining room
- Level: Main
- Area: 143 Square Feet
- Dimensions: 13x11
Family room
- Level: Basement
- Area: 391 Square Feet
- Dimensions: 23x17
Great room
- Level: Main
- Area: 391 Square Feet
- Dimensions: 23x17
Kitchen
- Features: Tile-Ceramic
- Level: Main
- Area: 169 Square Feet
- Dimensions: 13x13
Laundry
- Level: Main
- Area: 80 Square Feet
- Dimensions: 10x08
Loft
- Level: Upper
- Area: 190 Square Feet
- Dimensions: 19x10
Play room
- Level: Basement
- Area: 187 Square Feet
- Dimensions: 17x11
Heating
- Forced Air, Electric
Cooling
- Central Air
Appliances
- Included: Electric Cooktop, Dishwasher, Dryer, Electric Water Heater, Disposal, MicroHood, Electric Oven, Refrigerator, Washer, Water Softener Owned
- Laundry: Main Level
Features
- Attic Access, Breakfast Bar, Built-in Features, Cathedral Ceiling(s), Kitchen Island, Central Vacuum, Entrance Foyer, Ceiling Fan(s), Hardwood Floors, Pantry, Sauna, Walk-In Closet(s), Wet Bar
- Flooring: Hardwood
- Basement: Partially Finished
- Attic: Access Only
- Number of fireplaces: 2
- Fireplace features: Free Standing, Great Room, Kitchen
Interior area
- Total structure area: 5,343
- Total interior livable area: 5,343 sqft
- Finished area below ground: 2,029
Property
Parking
- Total spaces: 3
- Parking features: Attached
- Attached garage spaces: 3
- Details: Garage Parking Other(Finished Garage)
Features
- Levels: Two
- Stories: 2
- Patio & porch: Deck, Covered
- Exterior features: Sprinkler System
Lot
- Size: 0.44 Acres
- Features: Corner Lot, Sidewalks, Mature Trees, Trees-Small (Under 20 Ft)
Details
- Parcel number: 490414109013000600
- Horse amenities: None
Construction
Type & style
- Home type: SingleFamily
- Architectural style: Traditional
- Property subtype: Residential, Single Family Residence
Materials
- Brick, Wood Siding
- Foundation: Concrete Perimeter
Condition
- New construction: No
- Year built: 1992
Utilities & green energy
- Water: Public
Community & HOA
Community
- Security: Security System Owned
- Subdivision: Ashworth At West 86th
HOA
- Has HOA: Yes
- Amenities included: Clubhouse, Playground, Pool, Tennis Court(s), Insurance, Maintenance, Park, Snow Removal
- Services included: Association Home Owners, Clubhouse, Insurance, Maintenance, ParkPlayground, Snow Removal, Tennis Court(s)
- HOA fee: $302 quarterly
Location
- Region: Indianapolis
Financial & listing details
- Price per square foot: $128/sqft
- Tax assessed value: $621,200
- Annual tax amount: $4,914
- Date on market: 5/22/2025
- Cumulative days on market: 150 days
Price history
| Date | Event | Price |
|---|---|---|
| 11/17/2025 | Sold | $686,000+1.3%$128/sqft |
Source:  MIBOR as distributed by MLS GRID #22040026 Report a problem MIBOR as distributed by MLS GRID #22040026 Report a problem | ||
| 10/19/2025 | Pending sale | $677,500$127/sqft |
Source: MIBOR as distributed by MLS GRID #22040026 Report a problem | ||
| 10/10/2025 | Price change | $677,500-1.5%$127/sqft |
Source: MIBOR as distributed by MLS GRID #22040026 Report a problem | ||
| 8/29/2025 | Price change | $687,500-1.6%$129/sqft |
Source: MIBOR as distributed by MLS GRID #22040026 Report a problem | ||
| 7/2/2025 | Price change | $699,000-2.2%$131/sqft |
Source: MIBOR as distributed by MLS GRID #22040026 Report a problem | ||
| 5/22/2025 | Listed for sale | $715,000+10.5%$134/sqft |
Source: MIBOR as distributed by MLS GRID #22040026 Report a problem | ||
| 5/10/2025 | Listing removed | -- |
Source: Owner Report a problem | ||
| 5/4/2025 | Listed for sale | $647,000+71.6%$121/sqft |
Source: Owner Report a problem | ||
| 7/21/2017 | Sold | $377,000-3.2%$71/sqft |
Source: MIBOR as distributed by MLS GRID #21484447 Report a problem | ||
| 7/10/2017 | Pending sale | $389,450$73/sqft |
Source: MIBOR REALTOR Association #21484447 Report a problem | ||
| 5/11/2017 | Listed for sale | $389,450+2.5%$73/sqft |
Source: MIBOR REALTOR Association #21484447 Report a problem | ||
| 8/4/2011 | Listing removed | $380,000$71/sqft |
Source: iseemedia #21107457 Report a problem | ||
| 2/24/2011 | Listed for sale | $380,000$71/sqft |
Source: CENTURY 21 Scheetz #21107457 Report a problem | ||
Public tax history
| Year | Property taxes | Tax assessment |
|---|---|---|
| 2025 | $6,442 +13.7% | $621,200 +9.7% |
| 2024 | $5,664 +15.3% | $566,400 |
| 2023 | $4,913 +21% | $566,400 +15.3% |
| 2022 | $4,060 +4% | $491,300 +21% |
| 2021 | $3,903 +0.8% | $406,000 +4% |
| 2020 | $3,871 +5.1% | $390,300 +0.8% |
| 2019 | $3,682 -3.7% | $387,100 +5.1% |
| 2018 | $3,824 +5.7% | $368,200 -2.9% |
| 2017 | $3,619 +6.3% | $379,200 +8.3% |
| 2016 | $3,404 +0.6% | $350,100 +3.5% |
| 2014 | $3,383 -6.9% | $338,300 |
| 2013 | $3,635 | $338,300 +0.5% |
| 2012 | $3,635 | $336,500 +0.9% |
| 2011 | -- | $333,600 -4.6% |
| 2010 | $3,711 +3.3% | $349,700 -2.7% |
| 2009 | $3,593 | $359,300 -12.5% |
| 2007 | -- | $410,500 |
| 2006 | -- | $410,500 +10.3% |
| 2005 | -- | $372,100 |
| 2004 | -- | $372,100 -14.3% |
| 2003 | -- | $434,300 +66.2% |
| 2002 | -- | $261,300 +200% |
| 2001 | -- | $87,100 |
| 2000 | -- | $87,100 |
Find assessor info on the county website
Neighborhood: Trader's Point
Nearby homes
- $598,0004 bd3 ba3.4k sqft8729 Bergeson Dr, Indianapolis, IN 46278Sold

- $591,0004 bd4 ba4.3k sqft8719 Mariesi Dr, Indianapolis, IN 46278Off Market
- $627,2004 bd3 ba4k sqft6359 Shamel Dr, Indianapolis, IN 46278Off Market
- $552,0005 bd4 ba4.2k sqft6350 Shamel Dr, Indianapolis, IN 46278Sold
- $583,7004 bd3 ba3.1k sqft8720 Mariesi Dr, Indianapolis, IN 46278Off Market
- $617,1004 bd2 ba2.7k sqft8643 Mariesi Dr, Indianapolis, IN 46278Off Market
- $540,9004 bd1 ba3k sqft8735 Bergeson Dr, Indianapolis, IN 46278Off Market
- $583,8004 bd2 ba3.1k sqft8728 Bergeson Dr, Indianapolis, IN 46278Off Market
Nearby schools
GreatSchools rating
- 5/10Central Elementary School (Pike)Grades: K-5Distance: 2.3 mi
- 2/10Lincoln Middle SchoolGrades: 6-8Distance: 2.5 mi
- 4/10Pike High SchoolGrades: 9-12Distance: 2.7 mi
Get a cash offer in 3 minutes
Find out how much your home could sell for in as little as 3 minutes with a no-obligation cash offer.
Estimated market value
$692,500
Get a cash offer in 3 minutes
Find out how much your home could sell for in as little as 3 minutes with a no-obligation cash offer.
Estimated market value
$692,500
- Indiana
- Marion County
- Indianapolis
- 46278
- Trader's Point
- 8723 Bergeson Dr
Nearby cities
Nearby neighborhoods
Nearby zip codes
Other Indianapolis Topics
