Skip main navigation
Closed
  • $445,000

    8723 Callie Ave, Morton Grove, IL 60053

    3beds
    1,154sqft
    Single Family Residence
    Built in 1928
    4,375 Square Feet Lot
    $451,000 Zestimate®
    $386/sqft
    $4,405 Estimated rent

    Home value

    $451,000

    $410,000 - $496,000

    $4,405/mo

    Zestimate® history
    Loading
    Loading...

    Owner options

    List your home for rent

    $4,405/mo

    Rent Zestimate®

    Find your next renter with Zillow Rental Manager. Plus, with online applications, you can quickly screen prospective tenants – for free.

    Learn more

    $4,405/mo

    Rent Zestimate®

    Refinance and save

    $3,154/mo

    Est. payment

    Refinancing to a lower rate could help reduce your monthly payments and save thousands over the life of the loan.

    See today's rates

    $3,154/mo

    Est. payment

    Explore your selling options

    Work with a Zillow partner agent

    Leverage their expertise and Zillow's premium Showcase listings to get your home seen by more buyers.

    Get started

    List with your own agent

    Get your home in front of millions of buyers by listing it on Zillow.

    Learn how to do it

    Sell it yourself

    Take full control of how buyers see your home on Zillow by listing For Sale by Owner (FSBO).

    List your home

    What's special

    Full perimeter fencingSecurity camera systemUpdated kitchenGranite countertopsUpdated laundry roomHardwood floors throughout
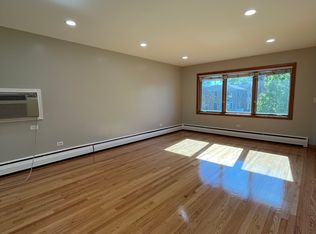
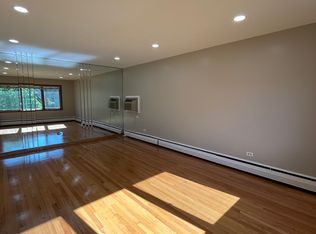
    Charming and fully updated 3 bedrooms and 2-bath brick bungalow in the heart of Morton Grove! This beautifully maintained home offers over 2,000 sq ft of finished living space, including a full finished basement perfect for extended living, recreation, 3rd bedroom/sleeping area or a home office. Enjoy an updated kitchen and granite countertops, hardwood floors throughout, and two full bathrooms. Recent interior upgrades included recessed lighting that was installed in the kitchen and basement areas, an updated laundry room, and the full bath in the basement was remodeled. The upstairs attic is partially finished and with some finishing touches could be an additional space for extended living. The exterior upgrades include a new Leaf Guard gutter system, full perimeter fencing, a security camera system, and a newer 2.5-car garage. Located in the award-winning Park View School District, it is close to Metra, parks, shopping, and expressways. Find yourself wanting to get out for an evening stroll or go for a summer swim and Wayside Woods Forest Preserve and Harrer Park and Pool are minutes from your front door. Move-in ready and packed with upgrades - a rare find in this market!

    Zillow last checked:

    Listing updated:

    Listing courtesy of:

    F Scott Manke clientcare@starckre.com,

    Berkshire Hathaway HomeServices Starck Real Estate

    Bought with:

    Michelle Paz

    Worth Clark Realty

    Source: MRED as distributed by MLS GRID,MLS#: 12552674MLS Logo

    Facts & features

    Interior

    Bedrooms & bathrooms
    • Bedrooms: 3
    • Bathrooms: 2
    • Full bathrooms: 2
    Primary bedroom
    • Level: Main
    • Area: 144 Square Feet
    • Dimensions: 12X12
    Bedroom 2
    • Level: Main
    • Area: 140 Square Feet
    • Dimensions: 14X10
    Bedroom 3
    • Level: Basement
    • Area: 204 Square Feet
    • Dimensions: 12X17
    Other
    • Level: Attic
    • Area: 836 Square Feet
    • Dimensions: 19X44
    Dining room
    • Level: Main
    • Area: 156 Square Feet
    • Dimensions: 13X12
    Eating area
    • Level: Basement
    • Area: 165 Square Feet
    • Dimensions: 11X15
    Family room
    • Level: Basement
    • Area: 180 Square Feet
    • Dimensions: 20X9
    Kitchen
    • Features: Kitchen (Updated Kitchen)
    • Level: Main
    • Area: 117 Square Feet
    • Dimensions: 13X9
    Laundry
    • Level: Basement
    • Area: 90 Square Feet
    • Dimensions: 10X9
    Living room
    • Level: Main
    • Area: 195 Square Feet
    • Dimensions: 15X13
    Storage
    • Level: Basement
    • Area: 81 Square Feet
    • Dimensions: 9X9
    Other
    • Level: Basement
    • Area: 54 Square Feet
    • Dimensions: 6X9
    Heating
    • Forced Air
    Cooling
    • Central Air
    Appliances
    • Included: Range, Dishwasher, Refrigerator, Disposal
    • Laundry: In Unit, Sink
    Features
    • 1st Floor Full Bath, Granite Counters, Separate Dining Room
    • Flooring: Hardwood
    • Basement: Finished,Other,Rec/Family Area,Sleeping Area,Storage Space,Full
    • Attic: Finished,Full,Pull Down Stair
    Interior area
    • Total structure area: 0
    • Total interior livable area: 1,154 sqft

    Property

    Parking
    • Total spaces: 2.5
    • Parking features: Yes, Detached, Garage
    • Garage spaces: 2.5
    Accessibility
    • Accessibility features: No Disability Access
    Features
    • Stories: 1
    • Patio & porch: Patio
    Lot
    • Size: 4,375 sqft
    • Dimensions: 35X125
    Details
    • Parcel number: 10201030600000
    • Special conditions: None

    Construction

    Type & style
    • Home type: SingleFamily
    • Property subtype: Single Family Residence
    Materials
    • Brick
    Condition
    • New construction: No
    • Year built: 1928

    Utilities & green energy

    • Sewer: Public Sewer
    • Water: Public

    Community & neighborhood

    Location
    • Region: Morton Grove

    HOA & financial

    HOA
    • Services included: None

    Other

    Other facts
    • Listing terms: Conventional
    • Ownership: Fee Simple

    Price history

    DateEventPrice
    3/30/2026Sold$445,000-3.1%$386/sqft
    Source: MRED as distributed by MLS GRID #12552674 Report a problem
    2/6/2026Contingent$459,000$398/sqft
    Source: MRED as distributed by MLS GRID #12552674 Report a problem
    1/26/2026Listed for sale$459,000+27.5%$398/sqft
    Source: MRED as distributed by MLS GRID #12552674 Report a problem
    2/2/2022Sold$360,000+0%$312/sqft
    Source: MRED as distributed by MLS GRID #11271717 Report a problem
    12/25/2021Contingent$359,900$312/sqft
    Source: MRED as distributed by MLS GRID #11271717 Report a problem
    11/17/2021Listed for sale$359,900-4%$312/sqft
    Source: MRED as distributed by MLS GRID #11271717 Report a problem
    11/12/2021Listing removed--
    Source: MRED as distributed by MLS GRID #11229127 Report a problem
    10/26/2021Price change$374,900-3.8%$325/sqft
    Source: MRED as distributed by MLS GRID #11229127 Report a problem
    9/24/2021Listed for sale$389,900+9.5%$338/sqft
    Source: MRED as distributed by MLS GRID #11229127 Report a problem
    11/27/2006Sold$356,000+61.8%$308/sqft
    Source: Public Record Report a problem
    11/22/2000Sold$220,000+41.9%$191/sqft
    Source: Public Record Report a problem
    1/3/1997Sold$155,000+6.2%$134/sqft
    Source: Public Record Report a problem
    8/9/1994Sold$146,000$127/sqft
    Source: Public Record Report a problem

    Public tax history

    YearProperty taxesTax assessment
    2024-- $35,500 +0%
    2023$10,254 +16.1%$35,499
    2022$8,828 +26.6%$35,499 +41.6%
    2021$6,974 +1.7%$25,073
    2020$6,860 +0.3%$25,073 -10%
    2019$6,840 +26.5%$27,859 +35.4%
    2018$5,407 -1.1%$20,570
    2017$5,466 -14.2%$20,570 -13.4%
    2016$6,371 +28.3%$23,757 +31.7%
    2015$4,967 -0.3%$18,038
    2014$4,980 -6.2%$18,038 -7.5%
    2013$5,310 -7.6%$19,510 -13.9%
    2012$5,747 +2.6%$22,664
    2011$5,600 +1.1%$22,664
    2010$5,536 -4.2%$22,664 -23.5%
    2009$5,781 +12%$29,642 -12%
    2008$5,163 +7.6%$33,683
    2007$4,800 +18.9%$33,683 +44.1%
    2006$4,037 +13.7%$23,371
    2005$3,551 +6.4%$23,371
    2004$3,337 +0.8%$23,371 +26.8%
    2003$3,311 +16.7%$18,429
    2002$2,836 +30.4%$18,429
    2001$2,176 +2.8%$18,429 +29.1%
    2000$2,117 +1.8%$14,271
    1999$2,079 $14,271

    Find assessor info on the county website

    Neighborhood: 60053

    Nearby schools

    GreatSchools rating
    Schools provided by the listing agent
    • District: 70

    Source: MRED as distributed by MLS GRID. This data may not be complete. We recommend contacting the local school district to confirm school assignments for this home.

    Get a cash offer in 3 minutes
    Find out how much your home could sell for in as little as 3 minutes with a no-obligation cash offer.
    Estimated market value
    $451,000
    Get a cash offer in 3 minutes
    Find out how much your home could sell for in as little as 3 minutes with a no-obligation cash offer.
    Estimated market value
    $451,000