Modern Comfort & Convenience in Newington Commons - Welcome to this beautifully updated townhouse, where meticulous care meets modern design. Located in the highly sought-after Newington Commons community, the current owner has thoughtfully renovated nearly every inch of this home over the last few years, creating a move-in-ready sanctuary that blends high-end finishes with practical upgrades. Modern Living & Gourmet Dining - The heart of the home features a sleek, fully renovated kitchen designed for the modern chef. You'll love the precision of induction cooking, complemented by premium stainless steel appliances. The adjacent dining room is perfect for entertaining, featuring custom built-in cabinetry that adds both style and significant storage. Relax in the inviting living area, which has been upgraded with a contemporary electric fireplace and a dedicated TV zone, making it the ultimate spot for movie nights or quiet evenings. New patio sliding doors seamlessly transition to the large deck, perfect for outdoor dining. Stylish Upgrades Throughout - Include sophisticated luxury vinyl plank (LVP) floors which flow through the main and lower levels, as well as most of the upper level. Brand-new carpet has just been installed for a fresh, cozy feel in the remaining areas on the upper level. The hall and primary baths have been updated with modern fixtures and finishes. The primary bedroom includes a creative walk-in closet featuring excellent storage options. Additional Storage: Rare for the area, the attic has been expanded with flooring and pull-down stairs, providing massive amounts of extra storage. Plus a lower level storage and laundry/utility room that has been designed with extensive shelving units to optimize storage. Tech & Infrastructure - This home isn't just pretty—it’s smart. The electrical system has been completely modernized with a new electrical panel and a dedicated EV charger, ensuring you are ready for the future of transportation. Prime Location with Peaceful Views: Unlike many townhomes, this property looks back over a large common area with a playground, adjacent to parkland, offering a rare sense of openness and a peaceful view. Within the community there is direct access to Fairfax County’s extensive multi-use trail network, connecting to Occoquan Regional Park, the 41.5-mile Cross County Trail, as well as the Mercer and Burke Lake trails, and South Run Recreation Center. Commuter’s Dream: Located with easy access to major transit routes, including the VRE, Fairfax County Connector bus service, Metro, Fairfax County Parkway, and I-95, making your morning commute a breeze.
Sold for $580,000
$580,000
8723 Canaan Ct, Lorton, VA 22079
3beds
1,659sqft
Townhouse
Built in 1984
1,500 Square Feet Lot
$582,700 Zestimate®
$350/sqft
$3,130 Estimated rent
Home value
$582,700
$548,000 - $618,000
$3,130/mo
Zestimate® history
Owner options
List your home for rent
$3,130/mo
Rent Zestimate®
Find your next renter with Zillow Rental Manager. Plus, with online applications, you can quickly screen prospective tenants – for free.
$3,130/mo
Rent Zestimate®
Refinance and save
$3,736/mo
Est. payment
Refinancing to a lower rate could help reduce your monthly payments and save thousands over the life of the loan.
$3,736/mo
Est. payment
Explore your selling options
Work with a Zillow partner agent
Leverage their expertise and Zillow's premium Showcase listings to get your home seen by more buyers.
Get startedList with your own agent
Get your home in front of millions of buyers by listing it on Zillow.
Learn how to do itSell it yourself
Take full control of how buyers see your home on Zillow by listing For Sale by Owner (FSBO).
List your homeWhat's special
Precision of induction cookingContemporary electric fireplaceBeautifully updated townhouseMove-in-ready sanctuaryNew patio sliding doorsPractical upgradesDedicated tv zone
Zillow last checked:
Listing updated:
Listed by:
Michelle Gordon 703-489-1627,
Compass
Bought with:
Ania Cress, 0225215777
KW United
Source: Bright MLS,MLS#: VAFX2296296
Facts & features
Interior
Bedrooms & bathrooms
- Bedrooms: 3
- Bathrooms: 4
- Full bathrooms: 2
- 1/2 bathrooms: 2
- Main level bathrooms: 1
Rooms
- Room types: Bedroom 2, Bedroom 3, Bedroom 1, Bathroom 1, Bathroom 2, Half Bath
Bedroom 1
- Level: Upper
Bedroom 2
- Level: Upper
Bedroom 3
- Level: Upper
Bathroom 1
- Level: Upper
Bathroom 2
- Level: Upper
Half bath
- Level: Main
Half bath
- Level: Lower
Heating
- Heat Pump, Electric
Cooling
- Central Air, Heat Pump, Electric
Appliances
- Included: Dishwasher, Disposal, Dryer, Microwave, Refrigerator, Cooktop, Washer, Electric Water Heater
- Laundry: In Basement, Washer/Dryer Hookups Only
Features
- Dining Area, Floor Plan - Traditional, Kitchen - Country, Kitchen - Table Space, Primary Bath(s), Dry Wall
- Flooring: Wood
- Windows: Double Pane Windows, Window Treatments
- Basement: Full,Finished,Exterior Entry,Rear Entrance,Walk-Out Access
- Number of fireplaces: 1
- Fireplace features: Electric
Interior area
- Total structure area: 1,830
- Total interior livable area: 1,659 sqft
- Finished area above ground: 1,220
- Finished area below ground: 439
Property
Parking
- Total spaces: 2
- Parking features: Parking Lot
Accessibility
- Accessibility features: None
Features
- Levels: Three
- Stories: 3
- Pool features: None
- Fencing: Back Yard
Lot
- Size: 1,500 Square Feet
- Features: Backs - Open Common Area, Cul-De-Sac
Details
- Additional structures: Above Grade, Below Grade
- Parcel number: 98314 74
- Zoning: 303
- Special conditions: Standard
Construction
Type & style
- Home type: Townhouse
- Architectural style: Colonial
- Property subtype: Townhouse
Materials
- Vinyl Siding
- Foundation: Slab
Condition
- Very Good
- New construction: No
- Year built: 1984
Details
- Builder model: OXFORD
Utilities & green energy
- Sewer: Public Sewer
- Water: Public
Community & HOA
Community
- Subdivision: Newington Commons
HOA
- Has HOA: Yes
- Amenities included: Common Grounds, Jogging Path, Tot Lots/Playground
- Services included: Common Area Maintenance, Insurance, Reserve Funds, Snow Removal, Trash
- HOA fee: $123 monthly
- HOA name: NEWINGTON COMMONS HOA
Location
- Region: Lorton
Financial & listing details
- Price per square foot: $350/sqft
- Tax assessed value: $470,610
- Annual tax amount: $5,441
- Date on market: 4/13/2026
- Listing agreement: Exclusive Right To Sell
- Ownership: Fee Simple
Price history
| Date | Event | Price |
|---|---|---|
| 4/14/2026 | Sold | $580,000+3.6%$350/sqft |
Source:  Bright MLS #VAFX2296296 Report a problem Bright MLS #VAFX2296296 Report a problem | ||
| 4/13/2026 | Pending sale | $560,000$338/sqft |
Source: Bright MLS #VAFX2296296 Report a problem | ||
| 4/13/2026 | Listed for sale | $560,000+236.3%$338/sqft |
Source: Bright MLS #VAFX2296296 Report a problem | ||
| 8/28/2001 | Sold | $166,500+30.1%$100/sqft |
Source: Public Record Report a problem | ||
| 5/2/1994 | Sold | $128,000$77/sqft |
Source: Public Record Report a problem | ||
Public tax history
| Year | Property taxes | Tax assessment |
|---|---|---|
| 2025 | $5,400 +10.9% | $467,160 +11.2% |
| 2024 | $4,868 +6% | $420,160 +3.3% |
| 2023 | $4,591 +2.4% | $406,820 +3.8% |
| 2022 | $4,483 | $392,000 +10.4% |
| 2021 | -- | $355,150 +3.9% |
| 2020 | $4,047 +8% | $341,960 +8% |
| 2019 | $3,748 +2.8% | $316,690 +2.8% |
| 2018 | $3,648 +6.6% | $308,200 +4.6% |
| 2017 | $3,421 +1.6% | $294,670 +1.4% |
| 2016 | $3,367 +6.4% | $290,660 +2.5% |
| 2015 | $3,166 +2.7% | $283,670 +2.5% |
| 2014 | $3,083 | $276,880 +9.2% |
| 2013 | -- | $253,590 +13.9% |
| 2012 | -- | $222,570 |
| 2011 | -- | $222,570 +11.3% |
| 2010 | -- | $200,060 -7.1% |
| 2009 | -- | $215,240 -33.8% |
| 2008 | -- | $325,270 -7.3% |
| 2007 | -- | $351,060 +102.9% |
| 2003 | -- | $173,050 +29.9% |
| 2002 | -- | $133,170 +19.6% |
| 2001 | -- | $111,350 |
Find assessor info on the county website
Neighborhood: 22079
Nearby homes
- $490,600-- bd3 ba1.2k sqft8725 Canaan Ct, Lorton, VA 22079Off Market
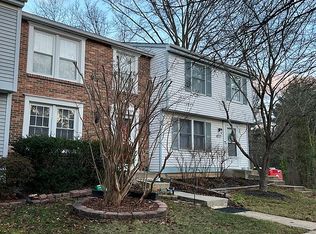
- $488,3003 bd2 ba1.2k sqft8721 Canaan Ct, Lorton, VA 22079Off Market
- $498,7003 bd2 ba1.2k sqft8719 Canaan Ct, Lorton, VA 22079Off Market
- $526,3003 bd2 ba1.2k sqft8727 Canaan Ct, Lorton, VA 22079Off Market
- $502,5003 bd1 ba1.2k sqft8717 Canaan Ct, Lorton, VA 22079Off Market
- $501,2003 bd3 ba1.2k sqft8715 Canaan Ct, Lorton, VA 22079Off Market
- $508,6003 bd3 ba1.2k sqft8713 Canaan Ct, Lorton, VA 22079Off Market
- $518,8003 bd3 ba1.5k sqft8718 Canaan Ct, Lorton, VA 22079Off Market
Nearby schools
GreatSchools rating
- 10/10Silverbrook Elementary SchoolGrades: PK-6Distance: 1.2 mi
- 9/10South County Middle SchoolGrades: 7-8Distance: 0.7 mi
- 8/10South County High SchoolGrades: 9-12Distance: 0.9 mi
Schools provided by the listing agent
- Elementary: Silverbrook
- Middle: South County
- High: South County
- District: Fairfax County Public Schools
Source: Bright MLS. This data may not be complete. We recommend contacting the local school district to confirm school assignments for this home.
Get a cash offer in 3 minutes
Find out how much your home could sell for in as little as 3 minutes with a no-obligation cash offer.
Estimated market value
$582,700
Get a cash offer in 3 minutes
Find out how much your home could sell for in as little as 3 minutes with a no-obligation cash offer.
Estimated market value
$582,700
- Virginia
- Fairfax County
- Lorton
- 22079
- 8723 Canaan Ct
Nearby cities
Nearby zip codes
Other Lorton Topics
