Overflowing with charm and character, this 4 bedroom, move in ready, Cape Cod style beach home is perfectly situated approximately 1 mile from the BEACH & the sandy shores of the Chesapeake Bay! Offering solid custom construction, this immaculate, quality-built home has been lovingly maintained & cared for. Several recent improvements include: NEW ROOF w/ a transferable 50 year warranty to buyer. NEW windows, new gutters. Featuring style & personality, the updated kitchen offers newly refinished butcher block counters. Oversized living and dining rooms. Large, windows offer abundant natural lighting. 1400 sq ft walk out basement not included in sq footage offers lots of storage and workshop area. Wonderful architectural details with extensive trim and moldings. Plenty of space for a 2nd bathroom with ease of connection to current plumbing. Huge, fully fenced backyard. Not in flood zone - no flood insurance required. Convenient to shopping, restaurants, interstate, & naval bases.
Sold
$375,000
8723 Chesapeake Blvd, Norfolk, VA 23503
4beds
1,840sqft
Single Family Residence
Built in 1922
-- sqft lot
$377,700 Zestimate®
$204/sqft
$2,324 Estimated rent
Home value
$377,700
$355,000 - $400,000
$2,324/mo
Zestimate® history
Owner options
List your home for rent
$2,324/mo
Rent Zestimate®
Find your next renter with Zillow Rental Manager. Plus, with online applications, you can quickly screen prospective tenants – for free.
$2,324/mo
Rent Zestimate®
Refinance and save
$2,341/mo
Est. payment
Refinancing to a lower rate could help reduce your monthly payments and save thousands over the life of the loan.
$2,341/mo
Est. payment
Explore your selling options
Work with a Zillow partner agent
Leverage their expertise and Zillow's premium Showcase listings to get your home seen by more buyers.
Get startedList with your own agent
Get your home in front of millions of buyers by listing it on Zillow.
Learn how to do itSell it yourself
Take full control of how buyers see your home on Zillow by listing For Sale by Owner (FSBO).
List your homeWhat's special
Huge fully fenced backyardNew windowsNew guttersUpdated kitchen
Zillow last checked:
Listing updated:
Listed by:
Kathleen Good,
BHHS RW Towne Realty 757-422-2200
Bought with:
Non-Member Selling Agent
Source: REIN Inc.,MLS#: 10617847
Facts & features
Interior
Bedrooms & bathrooms
- Bedrooms: 4
- Bathrooms: 1
- Full bathrooms: 1
Rooms
- Room types: 1st Floor BR, 1st Floor Primary BR, Attic, Utility Room, Workshop
Primary bedroom
- Level: First
Heating
- Forced Air, Heat Pump, Natural Gas, Zoned
Cooling
- Central Air, Heat Pump, Zoned
Appliances
- Included: Dishwasher, Disposal, Gas Range, Refrigerator, Electric Water Heater
- Laundry: Dryer Hookup, Washer Hookup
Features
- Ceiling Fan(s), Pantry
- Flooring: Carpet, Ceramic Tile, Wood
- Has basement: Yes
- Number of fireplaces: 1
- Fireplace features: Wood Burning
Interior area
- Total interior livable area: 1,840 sqft
Property
Parking
- Parking features: Off Street, Driveway
- Has uncovered spaces: Yes
Accessibility
- Accessibility features: Front-mounted Range Controls, Level Flooring
Features
- Stories: 2
- Patio & porch: Porch
- Pool features: None
- Fencing: Back Yard,Front Yard,Wood,Fenced
- Waterfront features: Not Waterfront
Details
- Parcel number: 09968800
- Other equipment: Sump Pump
Construction
Type & style
- Home type: SingleFamily
- Architectural style: Cottage,Transitional
- Property subtype: Single Family Residence
Materials
- Aluminum Siding, Stucco
- Foundation: Basement
- Roof: Asphalt Shingle
Condition
- New construction: No
- Year built: 1922
Utilities & green energy
- Sewer: City/County
- Water: City/County
Community & HOA
Community
- Subdivision: Euwanee Park
HOA
- Has HOA: No
Location
- Region: Norfolk
Financial & listing details
- Price per square foot: $204/sqft
- Tax assessed value: $254,700
- Annual tax amount: $3,133
- Date on market: 1/27/2026
Price history
Price history is unavailable.
Public tax history
| Year | Property taxes | Tax assessment |
|---|---|---|
| 2025 | $3,133 +3% | $254,700 +3% |
| 2024 | $3,041 +2.1% | $247,200 +3.7% |
| 2023 | $2,979 -0.7% | $238,300 -0.7% |
| 2022 | $3,001 +7.2% | $240,100 +7.2% |
| 2021 | $2,800 +6.3% | $224,000 +6.3% |
| 2020 | $2,634 +2.2% | $210,700 +2.2% |
| 2019 | $2,578 +6.3% | $206,200 +6.3% |
| 2018 | $2,424 +21.5% | $193,900 +11.8% |
| 2017 | $1,995 | $173,500 +1% |
| 2016 | $1,995 +1% | $171,800 |
| 2015 | $1,976 | $171,800 |
| 2014 | $1,976 | $171,800 |
| 2013 | -- | $171,800 |
| 2012 | -- | $171,800 +32.2% |
| 2011 | -- | $130,000 |
| 2010 | -- | $130,000 -8.8% |
| 2009 | -- | $142,500 |
| 2008 | -- | $142,500 +14.5% |
| 2007 | -- | $124,500 +7.1% |
| 2006 | -- | $116,300 +28.9% |
| 2005 | -- | $90,200 +20.1% |
| 2004 | -- | $75,100 +9% |
| 2003 | -- | $68,900 +5% |
| 2002 | -- | $65,600 +4.3% |
| 2001 | -- | $62,900 +0.1% |
| 2000 | -- | $62,830 |
Find assessor info on the county website
Neighborhood: Northside
Nearby homes
- $411,1005 bd3 ba2.6k sqft729 Dune St, Norfolk, VA 23503Off Market
- $480,3003 bd3 ba2.8k sqft8719 Chesapeake Blvd, Norfolk, VA 23503Off Market
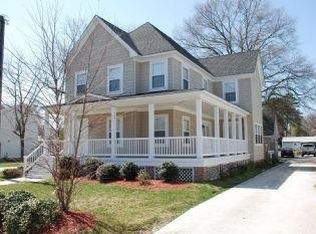
- $249,0003 bd1 ba1.1k sqft725 Dune St, Norfolk, VA 23503Off Market
- $191,9002 bd1 ba804 sqft8715 Chesapeake Blvd, Norfolk, VA 23503Off Market
- $266,6003 bd1 ba1k sqft721 Dune St, Norfolk, VA 23503Off Market
- $393,0004 bd2 ba1.9k sqft8711 Chesapeake Blvd, Norfolk, VA 23503Off Market
- $282,6003 bd1 ba1.1k sqft8801 Chesapeake Blvd, Norfolk, VA 23503Off Market
- $231,3002 bd1 ba856 sqft8721 Chesapeake Blvd, Norfolk, VA 23503Off Market
Nearby schools
GreatSchools rating
- 7/10Mary Calcott Elementary SchoolGrades: PK-5Distance: 0.7 mi
- 3/10Northside Middle SchoolGrades: 6-8Distance: 0.9 mi
- 2/10Granby High SchoolGrades: 9-12Distance: 2.7 mi
Schools provided by the listing agent
- Elementary: Mary Calcott Elementary
- Middle: Northside Middle School
- High: Granby
Source: REIN Inc.. This data may not be complete. We recommend contacting the local school district to confirm school assignments for this home.


Get pre-qualified for a loan
At Zillow Home Loans, we can pre-qualify you in as little as 5 minutes with no impact to your credit score.An equal housing lender. NMLS #10287.
Sell for more on Zillow
Get a Zillow Showcase℠ listing at no additional cost and you could sell for .
$377,700
2% more
+$7,554
With Zillow Showcase(estimated)
$385,254
- Virginia
- Norfolk City
- Norfolk
- 23503
- Northside
- 8723 Chesapeake Blvd
Nearby cities
Nearby neighborhoods
Nearby zip codes
Other Norfolk Topics
