Opportunity awaits with this 1-story home featuring 3 bedrooms, 1.5 bathrooms, and a 2-car garage. The home offers a functional floor plan with spacious living areas and plenty of potential for customization and improvement. The kitchen and living spaces provide a solid foundation for creating the home that suits your needs and style. The bedrooms are well-sized and offer flexibility for guests, a home office, or additional living space. Windows are currently boarded, and the property is being offered in its current condition only, presenting an excellent opportunity for investors, renovators, or buyers looking to add value through updates and repairs.
Pending
Price cut: $8.3K (7/31)
$168,500
8723 Chipping Ln, Houston, TX 77088
3beds
1,140sqft
Single Family Residence
Built in 1977
0.34 Acres Lot
$162,600 Zestimate®
$148/sqft
$-- HOA
What's special
Functional floor plan
- 97 days
- 35
- 0
Likely to sell faster than
Zillow last checked:
Listing updated:
Listed by:
Victoria Testerman TREC #0816608 615-471-7363,
Mainstay Brokerage, LLC
Source: HAR,MLS#: 50576940
Facts & features
Interior
Bedrooms & bathrooms
- Bedrooms: 3
- Bathrooms: 2
- Full bathrooms: 1
- 1/2 bathrooms: 1
Primary bedroom
- Level: First
- Area: 110
- Dimensions: 10X11
Bedroom
- Level: First
- Area: 100
- Dimensions: 10X10
Bedroom
- Level: First
- Area: 81
- Dimensions: 9X9
Dining room
- Level: First
- Area: 42
- Dimensions: 6X7
Kitchen
- Level: First
- Area: 88
- Dimensions: 11X8
Living room
- Level: First
- Area: 182
- Dimensions: 14X13
Heating
- Electric
Cooling
- Ceiling Fan(s), Electric
Appliances
- Included: Microwave, Electric Range, Dishwasher
Features
- Flooring: Laminate, Vinyl
Interior area
- Total structure area: 1,140
- Total interior livable area: 1,140 sqft
Property
Parking
- Total spaces: 2
- Parking features: Attached
- Attached garage spaces: 2
Features
- Stories: 1
Lot
- Size: 0.34 Acres
- Features: Back Yard, Subdivided, 0 Up To 1/4 Acre
Details
- Parcel number: 1087280000727
Construction
Type & style
- Home type: SingleFamily
- Architectural style: Ranch
- Property subtype: Single Family Residence
Materials
- Brick
- Foundation: Slab
- Roof: Composition
Condition
- New construction: No
- Year built: 1977
Utilities & green energy
- Sewer: Other, Public Sewer
- Water: Other, Public
Community & HOA
Community
- Subdivision: Heather Glenn Sec 03
Location
- Region: Houston
Financial & listing details
- Price per square foot: $148/sqft
- Tax assessed value: $190,000
- Annual tax amount: $3,712
- Date on market: 6/16/2026
- Listing terms: Cash,Investor
- Ownership: Full Ownership
Estimated market value
$162,600
$154,000 - $171,000
$1,526/mo
Price history
| Date | Event | Price |
|---|---|---|
| 8/19/2026 | Pending sale | $168,500$148/sqft |
Source:  HAR #50576940 Report a problem HAR #50576940 Report a problem | ||
| 7/31/2026 | Price change | $168,500-4.7%$148/sqft |
Source: HAR #50576940 Report a problem | ||
| 6/16/2026 | Listed for sale | $176,806+36%$155/sqft |
Source: HAR #50576940 Report a problem | ||
| 6/7/2022 | Listing removed | -- |
Source: Zillow Rental Network Premium Report a problem | ||
| 5/26/2022 | Listed for rent | $1,320+4.8%$1/sqft |
Source: Zillow Rental Network Premium Report a problem | ||
| 4/4/2020 | Listing removed | $1,260$1/sqft |
Source: Streetlane Corporate Report a problem | ||
| 3/24/2020 | Price change | $1,260-0.4%$1/sqft |
Source: Streetlane Corporate Report a problem | ||
| 2/11/2020 | Price change | $1,265-4.2%$1/sqft |
Source: Streetlane Corporate Report a problem | ||
| 10/24/2019 | Listed for rent | $1,320$1/sqft |
Source: Streetlane Corporate Report a problem | ||
| 9/13/2019 | Sold | -- |
Source: Agent Provided Report a problem | ||
| 8/15/2019 | Pending sale | $130,000$114/sqft |
Source: Real Broker, LLC #21128243 Report a problem | ||
| 8/6/2019 | Listed for sale | $130,000+44.5%$114/sqft |
Source: Real Broker, LLC #21128243 Report a problem | ||
| 2/21/2010 | Listing removed | $89,950$79/sqft |
Source: EZRealty #54960748 Report a problem | ||
| 10/3/2009 | Listed for sale | $89,950+0.1%$79/sqft |
Source: EZRealty #54960748 Report a problem | ||
| 6/4/2009 | Listing removed | $89,900$79/sqft |
Source: HAR #2531111 Report a problem | ||
| 1/11/2009 | Price change | $89,900-3.3%$79/sqft |
Source: HAR #2531111 Report a problem | ||
| 10/17/2008 | Listed for sale | $92,999$82/sqft |
Source: HAR #2531111 Report a problem | ||
| 6/8/2007 | Sold | -- |
Source: Public Record Report a problem | ||
| 1/25/2001 | Sold | -- |
Source: Public Record Report a problem | ||
Public tax history
| Year | Property taxes | Tax assessment |
|---|---|---|
| 2025 | $1,748 +2.1% | $190,000 |
| 2024 | $1,711 +3.1% | $190,000 -5.5% |
| 2023 | $1,659 +30.2% | $201,021 +20.7% |
| 2022 | $1,274 | $166,532 +21.7% |
| 2021 | -- | $136,835 +3.9% |
| 2020 | $1,197 +26.9% | $131,650 +9.5% |
| 2019 | $943 -47.4% | $120,219 +10.9% |
| 2018 | $1,794 | $108,408 |
| 2017 | $1,794 +14.5% | $108,408 +7.1% |
| 2016 | $1,567 +16.3% | $101,246 +10.7% |
| 2015 | $1,348 | $91,461 +24.4% |
| 2014 | $1,348 | $73,526 +5.6% |
| 2013 | -- | $69,618 -7.9% |
| 2012 | -- | $75,585 |
| 2011 | -- | $75,585 +2.5% |
| 2010 | -- | $73,765 |
| 2009 | -- | $73,765 -15.6% |
| 2007 | -- | $87,406 +0.7% |
| 2006 | -- | $86,756 |
| 2005 | -- | $86,756 +7.8% |
| 2004 | -- | $80,500 +1.9% |
| 2003 | -- | $79,000 +19.9% |
| 2002 | -- | $65,900 |
| 2001 | -- | $65,900 +18.1% |
| 2000 | -- | $55,800 |
Find assessor info on the county website
Monthly payment
Est. payment
Payment breakdown
Explore the cost of this home by adjusting the details. Changes won't be saved.Climate risks
Neighborhood: 77088
Nearby schools
Schools provided by the listing agent
- Elementary: Hill Elementary School (Aldine)
- Middle: Garcia Middle School (Aldine)
- High: Eisenhower High School
Source: HAR. This data may not be complete. We recommend contacting the local school district to confirm school assignments for this home.
Similar homes
- $230,0003 bd2 ba1.1k sqft2006 Deerhurst Ln, Houston, TX 77088For Sale
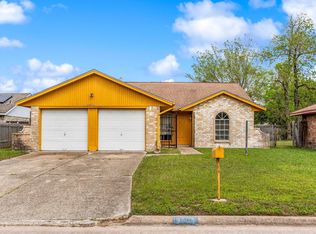 MLS ID #67269731, Emily Arce, Pinnacle Realty Advisors. HAR
 - $182,0003 bd2 ba1.5k sqft2703 Areba St, Houston, TX 77091For Sale
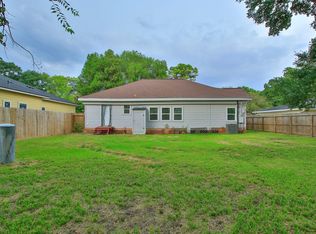 MLS ID #92649575, Luis Marti, Walzel Properties - Corporate Office. HAR
 - $225,0003 bd2 ba1.6k sqft6615 Vera Jean Dr, Houston, TX 77088For Sale
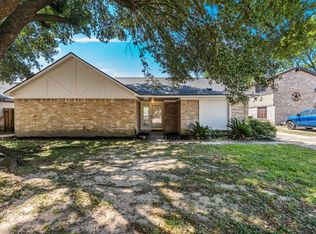 MLS ID #14252449, Joshua Hill, Realty Of America, LLC. HAR
 - $165,0003 bd2 ba1.4k sqft10215 Windriver Dr, Houston, TX 77070For Sale
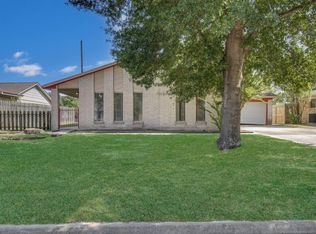 MLS ID #60233876, Rochelle Jones, Aplomb Real Estate. HAR
