Skip main navigation
Pending
  • $444,900

    8723 Evan Lilas St, Las Vegas, NV 89148

    3beds
    2,206sqft
    : 
    Loading
    Get pre-qualified
    Single Family Residence
    Built in 2006
    4,356 Square Feet Lot
    $444,800 Zestimate®
    $202/sqft
    $63/mo HOA

    What's special

    Newer garage door openerKitchen undermount single sinkNewer garbage disposal
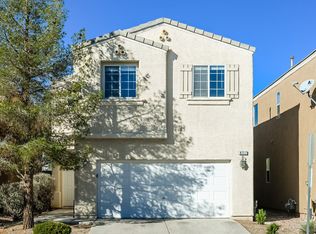
    **Step Into This Fabulous , Recently Highly Upgraded Two-story home with 3 Bedrooms and 2 &1/4 Baths And a SUPER LOFT****Perfectly thoughtful Updating for modern living! ****NEWER COUNTER-TOPS: IN THE KITCHEN And IN THE PRIMARY And UPSTAIRS BATHROOMS, DUAL SINKS IN THE PRIMARY BATH , AND ALL NEWER FAUCETS And Water Valves HAVE BEEN UPDATED, KITCHEN UNDERMOUNT SINGLE SINK And NEWER GARBAGE DISPOSAL, NEWER HOT WATER HEATER, NEWER GARAGE DOOR OPENER, BLACK DOOR HANDLES and HINGES AND PLENTY OF L.E.D. LIGHTING UPGRADES THROUGH-OUT THE HOME***LUXURY-VINYL FLOORING ALL ON THE SECOND FLOOR AND ON THE STAIRCASE*** 5 INCH BASEBOARDS** Stylish wood-like ceramic tile downstairs = NO CARPET FLOORING **Newer Washer and Above-Stove microwave***Plus fridge and dryer also included in this Sale! **Don’t miss the impressive 30x13 “Super Loft” upstairs—Perfect for work or play! **Home has a HVAC And FURNACE system (INSTALLED In 2023)**Fresh exterior stucco paint (done in 2021)***Cozy Gas Fireplac in the Greatroom for those Chilly Nights**No Solar Panels to transfer or deal with on this Home **And a Prime Location just a 10-minute walk to Don & Dee Elementary** In Addition, a Quick drive to shopping and the 215 BELTWAY**Lastly, Priced at $444,900 for a quick closing**This is a must-see opportunity!!!****
    11 days
    |
    470
    |
    24
    |

    Likely to sell faster than

    Zillow last checked:

    Listing updated:

    Listed by:

    Chan Wathen S.0059111 702-461-7869,

    Epique Realty

    Source: LVR,MLS#: 2791828MLS LogoOriginating MLS: Greater Las Vegas Association of Realtors Inc

      Facts & features

      Interior

      Bedrooms & bathrooms
      • Bedrooms: 3
      • Bathrooms: 3
      • Full bathrooms: 1
      • 3/4 bathrooms: 1
      • 1/2 bathrooms: 1
      Primary bedroom
      • Description: Ceiling Fan,Upstairs,Walk-In Closet(s)
      • Dimensions: 15x13
      Bedroom 2
      • Description: Ceiling Fan,Closet,Upstairs
      • Dimensions: 13x9
      Bedroom 3
      • Description: Ceiling Fan,Closet,Upstairs
      • Dimensions: 12x09
      Primary bathroom
      • Description: Double Sink,Make Up Table,Shower Only
      • Dimensions: 9x8
      Great room
      • Description: Downstairs
      • Dimensions: 23x13
      Kitchen
      • Description: Breakfast Bar/Counter,Pantry,Quartz Countertops,Tile Flooring
      • Dimensions: 14x11
      Loft
      • Description: Other
      • Dimensions: 30x13
      Heating
      • Central, Gas
      Cooling
      • Central Air, Electric, High Efficiency
      Appliances
      • Included: Dryer, Dishwasher, Disposal, Gas Range, Gas Water Heater, Microwave, Refrigerator, Water Heater, Washer
      • Laundry: Gas Dryer Hookup, Laundry Room, Upper Level
      Features
      • Ceiling Fan(s), Window Treatments, Programmable Thermostat
      • Flooring: Luxury Vinyl Plank, Tile
      • Windows: Blinds, Low-Emissivity Windows, Window Treatments
      • Number of fireplaces: 1
      • Fireplace features: Gas, Great Room
      Interior area
      • Total structure area: 2,206
      • Total interior livable area: 2,206 sqft
      Video & virtual tour

      Property

      Parking
      • Total spaces: 2
      • Parking features: Attached, Garage, Garage Door Opener, Inside Entrance, Open, Private
      • Attached garage spaces: 2
      • Has uncovered spaces: Yes
      Features
      • Stories: 2
      • Patio & porch: Patio
      • Exterior features: Barbecue, Patio, Private Yard
      • Fencing: Brick,Back Yard
      • Has view: Yes
      • View description: Mountain(s)
      Lot
      • Size: 4,356 Square Feet
      • Features: Desert Landscaping, Landscaped, < 1/4 Acre
      Details
      • Parcel number: 17617810036
      • Zoning description: Single Family
      • Other equipment: Water Softener Loop
      • Horse amenities: None

      Construction

      Type & style
      • Home type: SingleFamily
      • Architectural style: Two Story
      • Property subtype: Single Family Residence
      Materials
      • Frame, Stucco
      • Roof: Tile
      Condition
      • Resale
      • Year built: 2006

      Utilities & green energy

      • Electric: Photovoltaics None
      • Sewer: Public Sewer
      • Water: Public
      • Utilities for property: Cable Available
      Green energy
      • Energy efficient items: Windows, Solar Screens

      Community & HOA

      Community
      • Subdivision: Park View Estate
      HOA
      • Has HOA: Yes
      • Services included: Association Management, Maintenance Grounds, Reserve Fund
      • HOA fee: $63 monthly
      • HOA name: Sierra Management
      • HOA phone: 702-754-6313
      Location
      • Region: Las Vegas

      Financial & listing details

      • Price per square foot: $202/sqft
      • Tax assessed value: $364,217
      • Annual tax amount: $3,122
      • Date on market: 7/6/2026
      • Listing agreement: Exclusive Right To Sell
      • Listing terms: Cash,Conventional,FHA,VA Loan
      • Ownership: Single Family Residential

        Estimated market value

        $444,800

        $423,000 - $467,000

        $2,165/mo

        Price history

        DateEventPrice
        7/9/2026Pending sale$444,900$202/sqft
        Source: LVR #2791828 Report a problem
        7/6/2026Listed for sale$444,900+6%$202/sqft
        Source: LVR #2791828 Report a problem
        6/23/2026Listing removed$419,900$190/sqft
        Source: LVR #2769766 Report a problem
        6/5/2026Contingent$419,900$190/sqft
        Source: LVR #2769766 Report a problem
        6/1/2026Listed for sale$419,900$190/sqft
        Source: LVR #2769766 Report a problem
        5/16/2026Contingent$419,900$190/sqft
        Source: LVR #2769766 Report a problem
        5/15/2026Listed for sale$419,900$190/sqft
        Source: LVR #2769766 Report a problem
        4/25/2026Contingent$419,900$190/sqft
        Source: LVR #2769766 Report a problem
        4/15/2026Listed for sale$419,900+215.7%$190/sqft
        Source: LVR #2769766 Report a problem
        1/31/2012Sold$133,000+0.4%$60/sqft
        Source: Public Record Report a problem
        12/15/2011Listed for sale$132,500+13.2%$60/sqft
        Source: Prudential Americana Group, REALTORS #1210024 Report a problem
        9/20/2011Sold$117,000-26.9%$53/sqft
        Source: Public Record Report a problem
        6/12/2011Listing removed$160,000$73/sqft
        Source: ZipRealty Inc. - Las Vegas, NV #1035865 Report a problem
        2/25/2011Listed for sale$160,000+4.6%$73/sqft
        Source: ZipRealty Inc. - Las Vegas, NV #1035865 Report a problem
        10/24/2010Listing removed$153,000$69/sqft
        Source: ZipRealty, Inc. #1035865 Report a problem
        8/6/2010Price change$153,000-4.4%$69/sqft
        Source: ZipRealty, Inc. #1035865 Report a problem
        6/4/2010Price change$160,000+4.6%$73/sqft
        Source: ZipRealty, Inc. #1035865 Report a problem
        4/29/2010Price change$153,000-4.4%$69/sqft
        Source: REALY ONE GROUP #1035865 Report a problem
        4/26/2010Listed for sale$160,000$73/sqft
        Source: REALY ONE GROUP #1035865 Report a problem
        10/1/2009Listing removed$160,000$73/sqft
        Source: Realty ONE Group #909981 Report a problem
        8/16/2009Price change$160,000-4.8%$73/sqft
        Source: Realty ONE Group #909981 Report a problem
        8/15/2009Price change$168,000+29.2%$76/sqft
        Source: Realty ONE Group #909981 Report a problem
        5/18/2009Price change$130,000-3.7%$59/sqft
        Source: Realty ONE Group #909981 Report a problem
        4/11/2009Listed for sale$135,000-35.7%$61/sqft
        Source: Realty ONE Group #909981 Report a problem
        8/23/2008Listing removed$209,900$95/sqft
        Source: Listhub #839476 Report a problem
        7/8/2008Listed for sale$209,900-39.2%$95/sqft
        Source: Listhub #839476 Report a problem
        12/23/2005Sold$345,130$156/sqft
        Source: Public Record Report a problem

        Public tax history

        YearProperty taxesTax assessment
        2026$3,125 +8%$127,476 +0.3%
        2025$2,893 +8%$127,066 +8.5%
        2024$2,680 +8%$117,098 +14%
        2023$2,482 +8%$102,679 +4.1%
        2022$2,298 +7.7%$98,653 +0.7%
        2021$2,133 +6.7%$97,942 +7.1%
        2020$1,999 +4.8%$91,444 +13.3%
        2019$1,907 +6.9%$80,700
        2018$1,784 $80,700 +10.3%
        2017$1,784 $73,170 +8.4%
        2016$1,784 +0.2%$67,475 -3%
        2015$1,780 +3.2%$69,580 +21.3%
        2014$1,725 $57,374
        2013-- $57,374 +3.6%
        2012-- $55,398 +4.4%
        2011-- $53,049 +4.6%
        2010-- $50,733 -33.4%
        2009-- $76,175
        2008-- $76,175 -33.1%
        2007-- $113,890
        Find assessor info on the county website

        Monthly payment

        Est. payment

        Payment breakdown

        Explore the cost of this home by adjusting the details. Changes won't be saved.
        All calculations are estimates and provided by Zillow, Inc. for informational purposes only. Actual amounts may vary.
        HOA fees may include property taxes on listings classified as Co-Ops. Contact the listing agent and/or owner for fee details.
        Mortgage interest rates are dependent on a number of factors, including credit score, down payment, and repayment length. Interest rate data provided by Zillow Group Marketplace, Inc. as of 1/1/1970 from various mortgage lenders with which we have lead or other similar arrangements; the Estimated Payment is an average of those rates.
        See how much you could borrow to make a competitive offer.

        Climate risks

        Neighborhood: Enterprise

        Getting around

        16 / 100
        Car-Dependent
        28 / 100
        Some Transit
        29 / 100
        Somewhat Bikeable

        Nearby schools

        GreatSchools rating
        Schools provided by the listing agent
        • Elementary: Snyder, Don and Dee,Snyder, Don and Dee
        • Middle: Faiss, Wilbur & Theresa
        • High: Sierra Vista High

        Source: LVR. This data may not be complete. We recommend contacting the local school district to confirm school assignments for this home.

        A local agent can set up tours, give advice and negotiate with sellers.

        Browse local experts

        Similar homes