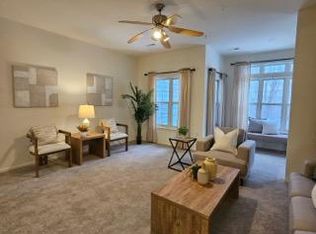
Move right in to this turn key top level 3BR condo with views of adjacent parklands. Unit has been freshly painted and features stylish LVT flooring and new carpet. Dining Room opens to Living Room with dramatic Cathedral ceilings. Washer-Dryer is brand new. Primary Bedroom has multiple closets, walk-in shower and access to a cozy balcony. The Large Eat-in Kitchen overlooks trees. 3rd bedroom is also ideal as a Den. Fabulous floorplan in the highly desired Spring Mill Condominium . This unit includes a covered ground level Parking Garage (with dedicated parking space) and garage access to the condo Elevator. The Owings Mills Community Association Swimming Pool complex is right next door and includes Tennis Courts and a tot lot Playground. Contact Co-Listing Agent Randy Maddox with any inquiries.
Sold for $264,900
$264,900
8723 Groffs Mill Dr #8723, Owings Mills, MD 21117
3beds
1,393sqft
Condominium
Built in 1996
-- sqft lot
$270,000 Zestimate®
$190/sqft
$2,394 Estimated rent
Home value
$270,000
$246,000 - $297,000
$2,394/mo
Zestimate® history
Owner options
List your home for rent
$2,394/mo
Rent Zestimate®
Find your next renter with Zillow Rental Manager. Plus, with online applications, you can quickly screen prospective tenants – for free.
$2,394/mo
Rent Zestimate®
Refinance and save
$1,682/mo
Est. payment
Refinancing to a lower rate could help reduce your monthly payments and save thousands over the life of the loan.
$1,682/mo
Est. payment
Explore your selling options
Work with a Zillow partner agent
Leverage their expertise and Zillow's premium Showcase listings to get your home seen by more buyers.
Get startedList with your own agent
Get your home in front of millions of buyers by listing it on Zillow.
Learn how to do itSell it yourself
Take full control of how buyers see your home on Zillow by listing For Sale by Owner (FSBO).
List your homeWhat's special
Overlooks treesWalk-in showerDramatic cathedral ceilingsMultiple closetsStylish lvt flooringCozy balconyAdjacent parklands
Zillow last checked:
Listing updated:
Listed by:
Don Fitzgerald 410-707-4754,
RE/MAX Advantage Realty,
Co-Listing Agent: Randall Maddox 410-206-9051,
RE/MAX Advantage Realty
Bought with:
Dennis Thomas, 679733
Cummings & Co. Realtors
Source: Bright MLS,MLS#: MDBC2129604
Facts & features
Interior
Bedrooms & bathrooms
- Bedrooms: 3
- Bathrooms: 2
- Full bathrooms: 2
- Main level bathrooms: 2
- Main level bedrooms: 3
Rooms
- Room types: Living Room, Dining Room, Primary Bedroom, Bedroom 2, Bedroom 3, Kitchen, Breakfast Room, Bathroom 2, Primary Bathroom
Primary bedroom
- Features: Balcony Access
- Level: Main
- Area: 144 Square Feet
- Dimensions: 12 x 12
Bedroom 2
- Level: Main
- Area: 110 Square Feet
- Dimensions: 10 x 11
Bedroom 3
- Level: Main
- Area: 132 Square Feet
- Dimensions: 11 x 12
Primary bathroom
- Features: Bathroom - Stall Shower
- Level: Main
- Area: 45 Square Feet
- Dimensions: 5 x 9
Bathroom 2
- Features: Bathroom - Tub Shower
- Level: Main
Breakfast room
- Level: Main
- Area: 88 Square Feet
- Dimensions: 8 x 11
Dining room
- Level: Main
- Area: 99 Square Feet
- Dimensions: 9 x 11
Kitchen
- Level: Main
- Area: 126 Square Feet
- Dimensions: 9 x 14
Living room
- Features: Cathedral/Vaulted Ceiling
- Level: Main
- Area: 204 Square Feet
- Dimensions: 12 x 17
Heating
- Forced Air, Natural Gas
Cooling
- Central Air, Electric
Appliances
- Included: Microwave, Dishwasher, Disposal, Refrigerator, Washer/Dryer Stacked, Water Heater, Gas Water Heater
- Laundry: Dryer In Unit, Washer In Unit, In Unit
Features
- Breakfast Area, Combination Dining/Living, Dining Area, Elevator, Eat-in Kitchen
- Flooring: Carpet
- Has basement: No
- Has fireplace: No
- Common walls with other units/homes: 1 Common Wall
Interior area
- Total structure area: 1,393
- Total interior livable area: 1,393 sqft
- Finished area above ground: 1,393
- Finished area below ground: 0
Property
Parking
- Total spaces: 1
- Parking features: Inside Entrance, Assigned, Garage
- Garage spaces: 1
- Details: Assigned Parking, Assigned Space #: 8723
Accessibility
- Accessibility features: Accessible Elevator Installed
Features
- Levels: One
- Stories: 1
- Exterior features: Balcony
- Pool features: Community
Details
- Additional structures: Above Grade, Below Grade
- Parcel number: 04022200025030
- Zoning: R9
- Special conditions: Standard
Construction
Type & style
- Home type: Condo
- Property subtype: Condominium
- Attached to another structure: Yes
Materials
- Brick, Combination
Condition
- New construction: No
- Year built: 1996
Utilities & green energy
- Sewer: Public Sewer
- Water: Public
- Utilities for property: Natural Gas Available, Electricity Available
Community & HOA
Community
- Features: Pool
- Condo and coop fee: $535 monthly
- Subdivision: Spring Mill Condominium
HOA
- Has HOA: No
- Amenities included: Common Grounds, Elevator(s), Reserved/Assigned Parking, Security
- Services included: Common Area Maintenance, Maintenance Grounds
Location
- Region: Owings Mills
Financial & listing details
- Price per square foot: $190/sqft
- Tax assessed value: $179,667
- Annual tax amount: $3,146
- Date on market: 6/10/2025
- Listing agreement: Exclusive Right To Sell
- Ownership: Condominium
Price history
| Date | Event | Price |
|---|---|---|
| 7/16/2025 | Sold | $264,900$190/sqft |
Source:  Bright MLS #MDBC2129604 Report a problem Bright MLS #MDBC2129604 Report a problem | ||
| 6/12/2025 | Pending sale | $264,900$190/sqft |
Source: Bright MLS #MDBC2129604 Report a problem | ||
| 6/10/2025 | Listed for sale | $264,900$190/sqft |
Source: Bright MLS #MDBC2129604 Report a problem | ||
Public tax history
Tax history is unavailable.
Neighborhood: 21117
Nearby homes
- $185,0001 bd1 ba880 sqft8707 Groffs Mill Dr #8707, Owings Mills, MD 21117Sold
- $226,600-- bd-- ba-- sqftGroffs Mill Dr, Owings mills, MD 21117Off Market
- $226,600-- bd-- ba-- sqftGroffs Mill Dr, Owings mills, MD 21117Off Market
- $212,000-- bd-- ba-- sqftGroffs Mill Dr, Owings mills, MD 21117Off Market
- $246,600-- bd-- ba1.3k sqft8701 Groffs Mill Dr, Owings Mills, MD 21117Off Market
- $260,5003 bd2 ba1.3k sqft8702 Groffs Mill Dr, Owings Mills, MD 21117Off Market
- $174,3001 bd1 ba879 sqft8703 Groffs Mill Dr #8703, Owings Mills, MD 21117Off Market
- $188,500-- bd-- ba881 sqft8704 Groffs Mill Dr, Owings Mills, MD 21117Off Market
Nearby schools
GreatSchools rating
- 3/10New Town Elementary SchoolGrades: PK-5Distance: 0.6 mi
- 3/10Deer Park Middle Magnet SchoolGrades: 6-8Distance: 1.5 mi
- 4/10New Town High SchoolGrades: 9-12Distance: 0.5 mi
Schools provided by the listing agent
- District: Baltimore County Public Schools
Source: Bright MLS. This data may not be complete. We recommend contacting the local school district to confirm school assignments for this home.
Get a cash offer in 3 minutes
Find out how much your home could sell for in as little as 3 minutes with a no-obligation cash offer.
Estimated market value
$270,000
Get a cash offer in 3 minutes
Find out how much your home could sell for in as little as 3 minutes with a no-obligation cash offer.
Estimated market value
$270,000
- Maryland
- Baltimore County
- Owings Mills
- 21117
- 8723 Groffs Mill Dr Unit 8723
Nearby cities
Nearby zip codes
Other Owings Mills Topics
