Skip main navigation
Sold for $865,000
  • $865,000

    8723 Lindsey Ln, Canton, MI 48187

    5beds
    4,564sqft
    Single Family Residence
    Built in 2017
    0.41 Acres Lot
    $943,600 Zestimate®
    $190/sqft
    $4,862 Estimated rent

    Home value

    $943,600

    $896,000 - $991,000

    $4,862/mo

    Zestimate® history
    Loading
    Loading...

    Owner options

    List your home for rent

    $4,862/mo

    Rent Zestimate®

    Find your next renter with Zillow Rental Manager. Plus, with online applications, you can quickly screen prospective tenants – for free.

    Learn more

    $4,862/mo

    Rent Zestimate®

    Refinance and save

    $8,500/mo

    Est. payment

    Refinancing to a lower rate could help reduce your monthly payments and save thousands over the life of the loan.

    See today's rates

    $8,500/mo

    Est. payment

    Explore your selling options

    Work with a Zillow partner agent

    Leverage their expertise and Zillow's premium Showcase listings to get your home seen by more buyers.

    Get started

    List with your own agent

    Get your home in front of millions of buyers by listing it on Zillow.

    Learn how to do it

    Sell it yourself

    Take full control of how buyers see your home on Zillow by listing For Sale by Owner (FSBO).

    List your home

    What's special

    Stone gas fireplaceFire pitPrivate officeCherry hill villageClose to downtown plymouthOpen floor planPlymouth - canton schools
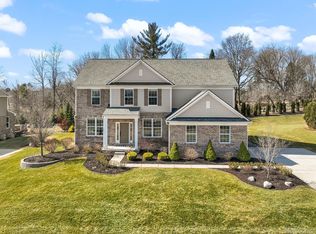
    Move-in ready, like new (2017) Stone Ridge home! Over $100K in building upgrades. Open floor plan with plenty of natural lighting. Hardwood throughout most of 1st FL. 2-story great room with stone gas fireplace and wall-of-windows. Gourmet kitchen with white, soft-close cabinets, backsplash, granite and stainless steel appliances. Private office with custom French doors (2021). Master suite with tray ceiling, WIC, jacuzzi tub and standing shower with Euro door. Closet by Design custom closets (2021). Finished basement with workout room, media room, wet bar, quartz counters, additional full bathroom and bedroom (2022). Trex deck with new patio (2022) and fire pit. Spacious garage with epoxy flooring, insulated garage door and built-in shelves. Close to downtown Plymouth, Cherry Hill Village and major shopping on Ford Road. Plymouth-Canton schools. Great highway access.

    Zillow last checked:

    Listing updated:

    Listed by:

    John K Goodman 248-770-3114,

    Coldwell Banker Professionals-Northville

    Bought with:

    John K Goodman, 6501250708

    Coldwell Banker Professionals-Northville

    Source: Realcomp II,MLS#: 20240009042MLS Logo

    Facts & features

    Interior

    Bedrooms & bathrooms
    • Bedrooms: 5
    • Bathrooms: 5
    • Full bathrooms: 4
    • 1/2 bathrooms: 1
    Primary bedroom
    • Level: Second
    • Dimensions: 17 x 18
    Bedroom
    • Level: Second
    • Dimensions: 11 x 14
    Bedroom
    • Level: Second
    • Dimensions: 11 x 12
    Bedroom
    • Level: Second
    • Dimensions: 12 x 13
    Bedroom
    • Level: Basement
    • Dimensions: 11 x 11
    Primary bathroom
    • Level: Second
    • Dimensions: 13 x 15
    Other
    • Level: Second
    • Dimensions: 10 x 11
    Other
    • Level: Second
    • Dimensions: 6 x 9
    Other
    • Level: Basement
    • Dimensions: 8 x 5
    Other
    • Level: Entry
    • Dimensions: 6 x 8
    Other
    • Level: Entry
    • Dimensions: 11 x 12
    Other
    • Level: Entry
    • Dimensions: 4 x 9
    Dining room
    • Level: Entry
    • Dimensions: 11 x 16
    Flex room
    • Level: Basement
    • Dimensions: 14 x 15
    Great room
    • Level: Entry
    • Dimensions: 18 x 20
    Kitchen
    • Level: Entry
    • Dimensions: 12 x 15
    Laundry
    • Level: Entry
    • Dimensions: 6 x 10
    Library
    • Level: Entry
    • Dimensions: 12 x 14
    Living room
    • Level: Entry
    • Dimensions: 12 x 14
    Media room
    • Level: Basement
    • Dimensions: 22 x 17
    Mud room
    • Level: Entry
    • Dimensions: 6 x 13
    Other
    • Level: Entry
    • Dimensions: 7 x 10
    Other
    • Level: Basement
    • Dimensions: 18 x 17
    Heating
    • Forced Air, Natural Gas
    Cooling
    • Central Air
    Appliances
    • Included: Built In Gas Range, Bar Fridge, Convection Oven, Dishwasher, Disposal, Dryer, Free Standing Refrigerator, Humidifier, Microwave, Refrigerator Under Counter Drawer, Stainless Steel Appliances, Washer
    Features
    • High Speed Internet, Jetted Tub
    • Basement: Daylight,Finished,Partial
    • Has fireplace: Yes
    • Fireplace features: Gas, Great Room
    Interior area
    • Total interior livable area: 4,564 sqft
    • Finished area above ground: 3,364
    • Finished area below ground: 1,200

    Property

    Parking
    • Total spaces: 3
    • Parking features: Three Car Garage, Attached, Direct Access, Garage Door Opener, Side Entrance
    • Attached garage spaces: 3
    Features
    • Levels: Two
    • Stories: 2
    • Entry location: GroundLevelwSteps
    • Patio & porch: Deck, Patio, Porch
    • Exterior features: Lighting
    • Pool features: None
    Lot
    • Size: 0.41 Acres
    • Dimensions: 100.00 x 180.00
    • Features: Wetlands, Wooded
    Details
    • Parcel number: 71017030003000
    • Special conditions: Short Sale No,Standard

    Construction

    Type & style
    • Home type: SingleFamily
    • Architectural style: Colonial
    • Property subtype: Single Family Residence
    Materials
    • Brick
    • Foundation: Basement, Poured
    • Roof: Asphalt
    Condition
    • New construction: No
    • Year built: 2017
    • Major remodel year: 2022

    Utilities & green energy

    • Electric: Generator
    • Sewer: Public Sewer
    • Water: Public
    • Utilities for property: Cable Available

    Community & neighborhood

    Security
    • Security features: Security System Owned, Smoke Detectors
    Location
    • Region: Canton
    • Subdivision: WAYNE COUNTY CONDO SUB PLAN NO 1052

    HOA & financial

    HOA
    • Has HOA: Yes
    • HOA fee: $2,500 annually
    • Services included: Maintenance Grounds, Pest Control, Snow Removal
    • Association phone: 734-456-7824

    Other

    Other facts
    • Listing agreement: Exclusive Right To Sell
    • Listing terms: Cash,Conventional

    Price history

    DateEventPrice
    3/13/2024Sold$865,000+5.5%$190/sqft
    Source: Realcomp II #20240009042 Report a problem
    2/18/2024Pending sale$819,900$180/sqft
    Source: Realcomp II #20240009042 Report a problem
    2/16/2024Listed for sale$819,900+22.4%$180/sqft
    Source: Realcomp II #20240009042 Report a problem
    8/19/2021Sold$670,000-7.6%$147/sqft
    Source: Public Record Report a problem
    6/11/2021Pending sale$724,900$159/sqft
    Source: Realcomp II #2210044175 Report a problem
    6/9/2021Price change$724,900-4.6%$159/sqft
    Source: Realcomp II #2210044175 Report a problem
    6/1/2021Price change$759,900-0.7%$166/sqft
    Source: Realcomp II #2210029999 Report a problem
    5/27/2021Price change$765,000-3.2%$168/sqft
    Source: Realcomp II #2210029999 Report a problem
    5/14/2021Listed for sale$789,900$173/sqft
    Source: Realcomp II #2210029999 Report a problem

    Public tax history

    YearProperty taxesTax assessment
    2025-- $393,700 +17.5%
    2024-- $335,000 +2.9%
    2023-- $325,600 +1.2%
    2022-- $321,800 -1.8%
    2021-- $327,580 0%
    2020$13,011 +257%$327,600 +4.4%
    2019$3,644 $313,820 +0.6%
    2018$3,644 $311,800 +404.5%
    2017-- $61,800

    Find assessor info on the county website

    Neighborhood: 48187

    Nearby schools

    GreatSchools rating
    Get a cash offer in 3 minutes
    Find out how much your home could sell for in as little as 3 minutes with a no-obligation cash offer.
    Estimated market value
    $943,600
    Get a cash offer in 3 minutes
    Find out how much your home could sell for in as little as 3 minutes with a no-obligation cash offer.
    Estimated market value
    $943,600