Skip main navigation
Sold for $399,900
  • $399,900

    8723 NW Pavia Street, Fort Pierce, FL 34951

    4beds
    1,820sqft
    Single Family Residence
    Built in 2024
    8,668 Square Feet Lot
    $369,800 Zestimate®
    $220/sqft
    $2,635 Estimated rent

    Home value

    $369,800

    $351,000 - $388,000

    $2,635/mo

    Zestimate® history
    Loading
    Loading...

    Owner options

    List your home for rent

    $2,635/mo

    Rent Zestimate®

    Find your next renter with Zillow Rental Manager. Plus, with online applications, you can quickly screen prospective tenants – for free.

    Learn more

    $2,635/mo

    Rent Zestimate®

    Refinance and save

    $2,873/mo

    Est. payment

    Refinancing to a lower rate could help reduce your monthly payments and save thousands over the life of the loan.

    See today's rates

    $2,873/mo

    Est. payment

    Explore your selling options

    Work with a Zillow partner agent

    Leverage their expertise and Zillow's premium Showcase listings to get your home seen by more buyers.

    Get started

    List with your own agent

    Get your home in front of millions of buyers by listing it on Zillow.

    Learn how to do it

    Sell it yourself

    Take full control of how buyers see your home on Zillow by listing For Sale by Owner (FSBO).

    List your home

    What's special

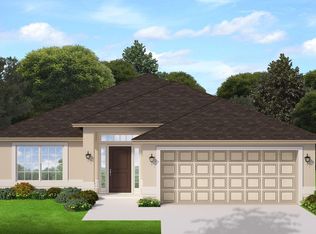
    Save Thousands with Adams approved lenders. No Closing Cost! New Home Construction Ready Early 2024! One of our most popular floor plans. This beautiful 1820, 4 Bedroom, 2 Bath home will give you all you desire in a home, Foyer leads you to an open floor plan w/ formal dining area, open view of large eat in kitchen with pantry, Split floor plan w/large primary suite w/ separate tub & shower. Guest side offers bedrooms & Bath, w/soaker tub, High ceilings, Double size windows for plenty of light. Wood cabinets with crown molding, SS Appliances. Relax feeling the breeze on your Lanai. Community offers Pool, Fitness room, large patio for outside entertainment, Sand volleyball, Pickle ball and Tennis courts. Picnic area, Close to shops, 95 & Beach. Sample Photos

    Zillow last checked:

    Listing updated:

    Listed by:

    Wendy M Ibanez 772-905-8394,

    Adams Homes Realty Inc

    Bought with:

    Wendy M Ibanez, 3075257

    Adams Homes Realty Inc

    Ileana Cabanillas Terrones, 3571167

    Partnership Realty Inc.

    Source: BeachesMLS,MLS#: R10950543MLS LogoOriginating MLS: BeachesMLS

    Facts & features

    Interior

    Bedrooms & bathrooms
    • Bedrooms: 4
    • Bathrooms: 2
    • Full bathrooms: 2
    • Main level bathrooms: 1
    • Main level bedrooms: 1
    Primary bedroom
    • Level: Main
    • Area: 192
    • Dimensions: 16 X 12
    Kitchen
    • Level: Main
    • Area: 171
    • Dimensions: 19 X 9
    Living room
    • Description: .
    • Level: Main
    • Area: 208
    • Dimensions: 16 X 13
    Heating
    • Central, Electric
    Cooling
    • Central Air, Ceiling Fan(s)
    Appliances
    • Included: Dishwasher, Electric Range, Disposal, Microwave
    • Laundry: Inside
    Features
    • Attic, Breakfast Bar, Bathtub, Cathedral Ceiling(s), Dining Area, Separate/Formal Dining Room, Entrance Foyer, Eat-in Kitchen, Pantry, Pull Down Attic Stairs, Soaking Tub, Separate Shower, Vaulted Ceiling(s), Walk-In Closet(s)
    • Flooring: Carpet, Ceramic Tile
    • Attic: Pull Down Stairs
    Interior area
    • Total structure area: 2,292
    • Total interior livable area: 1,820 sqft

    Property

    Parking
    • Total spaces: 7
    • Parking features: Attached, Garage
    • Attached garage spaces: 3
    • Uncovered spaces: 4
    Features
    • Levels: One
    • Stories: 1
    • Pool features: Association
    • Waterfront features: None
    Lot
    • Size: 8,668 sqft
    • Features: Sprinklers Automatic, < 1/4 Acre
    Details
    • Parcel number: 131170201180003
    • Zoning: Res

    Construction

    Type & style
    • Home type: SingleFamily
    • Property subtype: Single Family Residence
    Materials
    • Block
    • Roof: Fiberglass
    Condition
    • Under Construction
    • New construction: No
    • Year built: 2024
    Details
    • Builder model: 1820CRTG
    • Builder name: Adams Homes

    Utilities & green energy

    • Sewer: Public Sewer
    • Water: Public
    • Utilities for property: Sewer Available, Water Available

    Community & neighborhood

    Security
    • Security features: Smoke Detector(s)
    Community
    • Community features: Home Owners Association, Sidewalks
    Location
    • Region: Fort Pierce
    • Subdivision: WATERSTONE PHASE THREE

    HOA & financial

    HOA
    • Has HOA: Yes
    • HOA fee: $10 monthly
    • Amenities included: Clubhouse, Fitness Center, Picnic Area, Pickleball, Pool, Sidewalks, Tennis Court(s)

    Other

    Other facts
    • Listing terms: Cash,Conventional,FHA,USDA Loan,VA Loan

    Price history

    DateEventPrice
    2/27/2024Sold$399,900$220/sqft
    Source: BeachesMLS #R10950543 Report a problem
    2/5/2024Pending sale$399,900$220/sqft
    Source: BeachesMLS #RX-10950543 Report a problem
    1/16/2024Listed for sale$399,900$220/sqft
    Source: BeachesMLS #RX-10950543 Report a problem

    Public tax history

    Tax history is unavailable.

    Neighborhood: 34951

    Nearby schools

    GreatSchools rating
    Schools provided by the listing agent
    • Elementary: Weatherbee
    • Middle: Dan Mccarty
    • High: Fort Pierce Westwood Academy

    Source: BeachesMLS. This data may not be complete. We recommend contacting the local school district to confirm school assignments for this home.

    Get a cash offer in 3 minutes
    Find out how much your home could sell for in as little as 3 minutes with a no-obligation cash offer.
    Estimated market value
    $369,800
    Get a cash offer in 3 minutes
    Find out how much your home could sell for in as little as 3 minutes with a no-obligation cash offer.
    Estimated market value
    $369,800