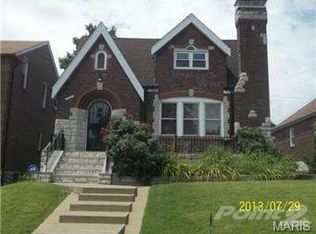
Remarkable 2 story, 3 Bedroom, 2 Bath ALL brick home in the incredible Mclaran Hills subdivision! This neighborhood is absolutely one of St. Louis City's best kept secrets! Amazing one-way street with beautiful homes and great neighbors...this home has over 1,500 sqft, tremendous curb appeal and is move-in ready! Beautiful refinished hardwood floors and large picturesque windows greet you upon entering this charming home! Updates and features include: elegant hearth fireplace, contemporary lighting, renovated kitchen w/ new appliances, custom bathrooms and separate dining. Spacious unfinished lower level has walkout, utility area, storage room and is just waiting for your finishing touches. Oh and did I forget to mention the screened in sunporch off the kitchen perfect for enjoying a morning cup of Joe. Family gatherings or cookouts - No problem...enjoy a large fenced in backyard! Minutes away I-70, downtown St. Louis, shopping, restaurants, parks and much much more! Additional Rooms: Sun Room
Closed
Listed by: Focus Realty Group, LLC • Lawrence Berry • 314-740-1268
Bought with: BHHS Select Properties
Price Unknown
8723 Partridge Ave, Saint Louis, MO 63147
3beds
2,193sqft
Single Family Residence
Built in 1935
4,312 Square Feet Lot
$162,300 Zestimate®
$--/sqft
$1,424 Estimated rent
Home value
$162,300
$141,000 - $185,000
$1,424/mo
Zestimate® history
Owner options
List your home for rent
$1,424/mo
Rent Zestimate®
Find your next renter with Zillow Rental Manager. Plus, with online applications, you can quickly screen prospective tenants – for free.
$1,424/mo
Rent Zestimate®
Refinance and save
Refinancing to a lower rate could help reduce your monthly payments and save thousands over the life of the loan.
Explore your selling options
Work with a Zillow partner agent
Leverage their expertise and Zillow's premium Showcase listings to get your home seen by more buyers.
Get startedList with your own agent
Get your home in front of millions of buyers by listing it on Zillow.
Learn how to do itSell it yourself
Take full control of how buyers see your home on Zillow by listing For Sale by Owner (FSBO).
List your homeWhat's special
Zillow last checked:
Listing updated:
Listed by:
Lawrence Berry 314-740-1268,
Focus Realty Group, LLC
Bought with:
Rae Y Johnson, 2018045012
BHHS Select Properties
Source: MARIS,MLS#: 24046858 Originating MLS: St. Louis Association of REALTORS
Originating MLS: St. Louis Association of REALTORSFacts & features
Interior
Bedrooms & bathrooms
- Bedrooms: 3
- Bathrooms: 2
- Full bathrooms: 1
- 1/2 bathrooms: 1
- Main level bathrooms: 1
Primary bedroom
- Features: Floor Covering: Wood, Wall Covering: Some
- Level: Upper
- Area: 182
- Dimensions: 14x13
Bedroom
- Features: Floor Covering: Wood, Wall Covering: Some
- Level: Upper
- Area: 99
- Dimensions: 11x9
Bedroom
- Features: Floor Covering: Wood, Wall Covering: Some
- Level: Upper
- Area: 140
- Dimensions: 14x10
Dining room
- Features: Floor Covering: Wood, Wall Covering: Some
- Level: Main
- Area: 156
- Dimensions: 13x12
Kitchen
- Features: Floor Covering: Luxury Vinyl Plank, Wall Covering: Some
- Level: Main
- Area: 130
- Dimensions: 13x10
Living room
- Features: Floor Covering: Wood, Wall Covering: Some
- Level: Main
- Area: 187
- Dimensions: 17x11
Recreation room
- Features: Floor Covering: Concrete, Wall Covering: None
- Level: Lower
- Area: 625
- Dimensions: 25x25
Sunroom
- Features: Floor Covering: Wood, Wall Covering: None
- Level: Main
- Area: 80
- Dimensions: 10x8
Heating
- Natural Gas, Forced Air
Cooling
- Ceiling Fan(s), Central Air, Electric
Appliances
- Included: Dishwasher, Microwave, Gas Range, Gas Oven, Gas Water Heater
Features
- Separate Dining, Eat-in Kitchen, Solid Surface Countertop(s)
- Flooring: Hardwood
- Windows: Window Treatments, Insulated Windows
- Basement: Full,Walk-Out Access
- Number of fireplaces: 1
- Fireplace features: Wood Burning, Living Room
Interior area
- Total structure area: 2,193
- Total interior livable area: 2,193 sqft
- Finished area above ground: 1,568
- Finished area below ground: 625
Property
Features
- Levels: Two
- Patio & porch: Screened
Lot
- Size: 4,312 Square Feet
Details
- Parcel number: 61860002500
- Special conditions: Standard
Construction
Type & style
- Home type: SingleFamily
- Architectural style: Other,Traditional
- Property subtype: Single Family Residence
Materials
- Brick
Condition
- Updated/Remodeled
- New construction: No
- Year built: 1935
Utilities & green energy
- Sewer: Public Sewer
- Water: Public
Community & HOA
Community
- Subdivision: Mclaran Hills Add
Location
- Region: Saint Louis
Financial & listing details
- Tax assessed value: $5,970
- Annual tax amount: $487
- Date on market: 7/26/2024
- Cumulative days on market: 5 days
- Listing terms: Cash,Conventional,FHA,VA Loan
- Ownership: Private
Price history
| Date | Event | Price |
|---|---|---|
| 10/2/2024 | Sold | -- |
Source:  MARIS #24046858 Report a problem MARIS #24046858 Report a problem | ||
| 7/31/2024 | Pending sale | $179,900$82/sqft |
Source: MARIS #24046858 Report a problem | ||
| 7/26/2024 | Listed for sale | $179,900$82/sqft |
Source: MARIS #24046858 Report a problem | ||
| 4/15/2024 | Sold | -- |
Source: MARIS #23046928 Report a problem | ||
| 5/11/2023 | Sold | -- |
Source: Public Record Report a problem | ||
Public tax history
| Year | Property taxes | Tax assessment |
|---|---|---|
| 2025 | $517 +1.1% | $5,970 +3.5% |
| 2024 | $511 +4.9% | $5,770 |
| 2023 | $487 -0.2% | $5,770 +3.6% |
| 2022 | $488 +0.1% | $5,570 |
| 2021 | $488 -1.4% | $5,570 -2.6% |
| 2020 | $495 | $5,720 |
| 2019 | $495 | $5,720 +3.1% |
| 2018 | $495 -0.1% | $5,550 |
| 2017 | $495 -20.9% | $5,550 -22.3% |
| 2016 | $626 +9.9% | $7,140 |
| 2015 | $570 +0.7% | $7,140 |
| 2014 | $566 | $7,140 +0.7% |
| 2013 | $566 | $7,090 -10.9% |
| 2012 | -- | $7,960 |
| 2011 | -- | $7,960 |
| 2010 | -- | $7,960 -13.4% |
| 2009 | $639 -10.3% | $9,190 |
| 2008 | $712 | $9,190 -13.3% |
| 2007 | $712 | $10,600 |
| 2006 | $712 +1% | $10,600 +8.3% |
| 2005 | $705 +1.2% | $9,790 +6.9% |
| 2004 | $697 +2.9% | $9,160 |
| 2003 | $677 +1% | $9,160 +3.5% |
| 2002 | $671 | $8,850 |
| 2001 | -- | $8,850 +0.3% |
| 2000 | -- | $8,820 |
Find assessor info on the county website
Neighborhood: Baden
Nearby homes
- $147,800-- bd1 ba1.2k sqft8719 Partridge Ave, Saint Louis, MO 63147Off Market
- $153,4004 bd2 ba1.5k sqft8727 Partridge Ave, Saint Louis, MO 63147Off Market
- $110,300-- bd1 ba1.2k sqft8715 Partridge Ave, Saint Louis, MO 63147Off Market
- $87,600-- bd1 ba1.1k sqft8731 Partridge Ave, Saint Louis, MO 63147Off Market
- $81,4002 bd1 ba1.2k sqft8718 Riverview Blvd, Saint Louis, MO 63147Off Market
- $88,000-- bd1 ba1.2k sqft8722 Riverview Blvd, Saint Louis, MO 63147Off Market
- $94,100-- bd1 ba1.2k sqft8735 Partridge Ave, Saint Louis, MO 63147Off Market
- $109,400-- bd1 ba1.2k sqft8716 Riverview Blvd, Saint Louis, MO 63147Off Market
Nearby schools
GreatSchools rating
- 3/10Earl Nance Sr. Elementary SchoolGrades: PK-6Distance: 0.3 mi
- 2/10Yeatman-Liddell Middle SchoolGrades: 6-8Distance: 2.9 mi
- 1/10Vashon High SchoolGrades: 9-12Distance: 4.9 mi
Schools provided by the listing agent
- Elementary: Earl Nance Sr. Elem.
- Middle: Yeatman-Liddell Middle School
- High: Vashon High
Source: MARIS. This data may not be complete. We recommend contacting the local school district to confirm school assignments for this home.
- Missouri
- Saint Louis City
- Saint Louis
- 63147
- Baden
- 8723 Partridge Ave
