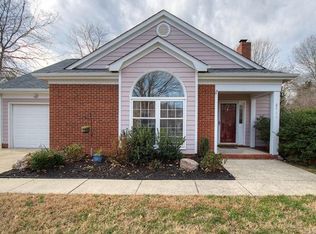
Ahh, it’s a cute little house, ‘almost’ on the corner, just a stone's throw from Blakeney! Perfectly sized – not too big, not too small, but just right. Renovated with class, En-Suite bath features white/grey marble countertops, fancy shower with soaker tub and fine finishes. Guest bath features modern deep soaker tub combo with subway tile and mosaic accents. Enjoy pitched ceiling to elevate the space, replaced windows, engineered wood floors, and a painted 80s brick fireplace (you’re welcome). The screened porch is the showstopper, with slate-like tile, LED lights, and ceiling fan making this a great extension of your home.Professionally landscaped with irrigation and French drain. Dogs even have their own yard too! Landscape lighting, high-powered motion security lighting. Raeburn is a classic South Charlotte community, offering top amenities, swim team, and access to Blakeney Shopping, I-485, and an excellent school zone. SEE VIRTUAL TOUR! Warranty Included
Closed
$542,000
8723 Totteridge Dr, Charlotte, NC 28277
3beds
1,511sqft
Single Family Residence
Built in 1988
0.28 Acres Lot
$540,600 Zestimate®
$359/sqft
$2,419 Estimated rent
Home value
$540,600
$497,000 - $589,000
$2,419/mo
Zestimate® history
Owner options
List your home for rent
$2,419/mo
Rent Zestimate®
Find your next renter with Zillow Rental Manager. Plus, with online applications, you can quickly screen prospective tenants – for free.
$2,419/mo
Rent Zestimate®
Refinance and save
$4,205/mo
Est. payment
Refinancing to a lower rate could help reduce your monthly payments and save thousands over the life of the loan.
$4,205/mo
Est. payment
Explore your selling options
Work with a Zillow partner agent
Leverage their expertise and Zillow's premium Showcase listings to get your home seen by more buyers.
Get startedList with your own agent
Get your home in front of millions of buyers by listing it on Zillow.
Learn how to do itSell it yourself
Take full control of how buyers see your home on Zillow by listing For Sale by Owner (FSBO).
List your homeWhat's special
Modern deep soaker tubFrench drainFine finishesSlate-like tileLed lightsHigh-powered motion security lightingPitched ceiling
Zillow last checked:
Listing updated:
Listed by:
Danielle Edwards info@soldondanielle.com,
RE/MAX Executive,
Amy Rottman,
RE/MAX Executive
Bought with:
Chrystie Tillery
COMPASS
Source: Canopy MLS as distributed by MLS GRID,MLS#: 4225381
Facts & features
Interior
Bedrooms & bathrooms
- Bedrooms: 3
- Bathrooms: 2
- Full bathrooms: 2
- Main level bedrooms: 3
Primary bedroom
- Level: Main
Primary bedroom
- Level: Main
Bedroom s
- Level: Main
Bedroom s
- Level: Main
Bedroom s
- Level: Main
Bedroom s
- Level: Main
Dining area
- Level: Main
Dining area
- Level: Main
Family room
- Features: Vaulted Ceiling(s)
- Level: Main
Family room
- Level: Main
Kitchen
- Level: Main
Kitchen
- Level: Main
Laundry
- Level: Main
Laundry
- Level: Main
Heating
- Forced Air, Natural Gas
Cooling
- Ceiling Fan(s), Central Air
Appliances
- Included: Dishwasher, Disposal, Electric Oven, Electric Range, Gas Water Heater, Microwave, Refrigerator, Washer/Dryer
- Laundry: Electric Dryer Hookup, Laundry Closet, Washer Hookup
Features
- Flooring: Hardwood, Tile
- Windows: Insulated Windows
- Has basement: No
- Fireplace features: Family Room, Gas Log
Interior area
- Total structure area: 1,511
- Total interior livable area: 1,511 sqft
- Finished area above ground: 1,511
- Finished area below ground: 0
Property
Parking
- Total spaces: 1
- Parking features: Driveway, Attached Garage, Garage on Main Level
- Attached garage spaces: 1
- Has uncovered spaces: Yes
Features
- Levels: One
- Stories: 1
- Patio & porch: Patio, Screened
- Exterior features: In-Ground Irrigation
- Pool features: Community
- Fencing: Fenced
Lot
- Size: 0.28 Acres
- Features: Level, Private
Details
- Additional structures: Shed(s)
- Parcel number: 22907412
- Zoning: N1-A
- Special conditions: Standard
Construction
Type & style
- Home type: SingleFamily
- Architectural style: Traditional
- Property subtype: Single Family Residence
Materials
- Hardboard Siding, Vinyl
- Foundation: Slab
- Roof: Shingle
Condition
- New construction: No
- Year built: 1988
Utilities & green energy
- Sewer: Public Sewer
- Water: City
- Utilities for property: Cable Available, Fiber Optics
Community & HOA
Community
- Features: Playground, Recreation Area
- Subdivision: Raeburn
HOA
- Has HOA: Yes
- HOA fee: $924 annually
- HOA name: CUSICK MANAGEMENT
Location
- Region: Charlotte
Financial & listing details
- Price per square foot: $359/sqft
- Tax assessed value: $400,300
- Annual tax amount: $3,244
- Date on market: 3/5/2025
- Cumulative days on market: 4 days
- Listing terms: Cash,Conventional,FHA,VA Loan
- Road surface type: Concrete, Paved
Price history
| Date | Event | Price |
|---|---|---|
| 4/11/2025 | Sold | $542,000-1.5%$359/sqft |
Source:  Canopy MLS as distributed by MLS GRID #4225381 Report a problem Canopy MLS as distributed by MLS GRID #4225381 Report a problem | ||
| 3/5/2025 | Listed for sale | $550,000+140.3%$364/sqft |
Source: Canopy MLS as distributed by MLS GRID #4225381 Report a problem | ||
| 11/12/2015 | Sold | $228,900+52.6%$151/sqft |
Source: Canopy MLS as distributed by MLS GRID #3119706 Report a problem | ||
| 9/15/2011 | Sold | $150,000-5.6%$99/sqft |
Source: Public Record Report a problem | ||
| 7/17/2011 | Price change | $158,900-6%$105/sqft |
Source: RE/MAX EXECUTIVE REALTY #2015048 Report a problem | ||
| 6/9/2011 | Price change | $169,000-6.1%$112/sqft |
Source: RE/MAX EXECUTIVE REALTY #2015048 Report a problem | ||
| 4/27/2011 | Listed for sale | $179,900+4.3%$119/sqft |
Source: RE/MAX Executive Realty #2015048 Report a problem | ||
| 7/29/2005 | Sold | $172,500+21.5%$114/sqft |
Source: Public Record Report a problem | ||
| 12/31/2001 | Sold | $142,000$94/sqft |
Source: Public Record Report a problem | ||
Public tax history
| Year | Property taxes | Tax assessment |
|---|---|---|
| 2025 | $3,244 +1.9% | $400,300 |
| 2024 | $3,185 +3.6% | $400,300 |
| 2023 | $3,075 +15.2% | $400,300 +51.8% |
| 2022 | $2,670 +0.4% | $263,700 |
| 2021 | $2,659 +0.3% | $263,700 |
| 2020 | $2,652 +0.6% | $263,700 |
| 2019 | $2,636 +11.9% | $263,700 +51.6% |
| 2018 | $2,355 +2.2% | $173,900 |
| 2017 | $2,304 | $173,900 |
| 2016 | $2,304 | $173,900 |
| 2015 | $2,304 +1% | $173,900 +0.6% |
| 2014 | $2,283 | $172,900 |
| 2013 | -- | $172,900 -1.1% |
| 2012 | -- | $174,800 |
| 2011 | -- | $174,800 +23.7% |
| 2010 | -- | $141,300 |
| 2009 | -- | $141,300 |
| 2008 | -- | $141,300 |
| 2007 | -- | $141,300 |
| 2006 | -- | $141,300 |
| 2005 | -- | $141,300 |
| 2004 | -- | $141,300 |
| 2003 | -- | $141,300 +18.7% |
| 2002 | -- | $119,000 |
| 2001 | -- | $119,000 |
| 2000 | -- | $119,000 |
Find assessor info on the county website
Neighborhood: Provincetowne
Nearby homes
- $493,3003 bd2 ba1.7k sqft8717 Totteridge Dr, Charlotte, NC 28277Off Market
- $560,0004 bd3 ba2k sqft8729 Totteridge Dr, Charlotte, NC 28277Sold
- $461,7003 bd2 ba1.6k sqft8728 Parkchester Dr, Charlotte, NC 28277Off Market
- $462,6003 bd2 ba1.4k sqft8711 Totteridge Dr, Charlotte, NC 28277Off Market
- $534,1004 bd2 ba1.8k sqft8734 Parkchester Dr, Charlotte, NC 28277Off Market
- $523,2003 bd3 ba1.8k sqft8722 Parkchester Dr, Charlotte, NC 28277Off Market
- $498,3003 bd2 ba1.9k sqft8726 Totteridge Dr, Charlotte, NC 28277Off Market
- $522,4003 bd2 ba1.8k sqft8720 Totteridge Dr, Charlotte, NC 28277Off Market
Nearby schools
GreatSchools rating
- 9/10Polo Ridge ElementaryGrades: PK-5Distance: 0.4 mi
- 10/10Jay M Robinson MiddleGrades: 6-8Distance: 1.7 mi
- 7/10Ballantyne Ridge High SchoolGrades: 9-12Distance: 2.8 mi
Schools provided by the listing agent
- Elementary: Polo Ridge
- Middle: Jay M. Robinson
- High: Ballantyne Ridge
Source: Canopy MLS as distributed by MLS GRID. This data may not be complete. We recommend contacting the local school district to confirm school assignments for this home.
Get a cash offer in 3 minutes
Find out how much your home could sell for in as little as 3 minutes with a no-obligation cash offer.
Estimated market value
$540,600
Get a cash offer in 3 minutes
Find out how much your home could sell for in as little as 3 minutes with a no-obligation cash offer.
Estimated market value
$540,600
- North Carolina
- Mecklenburg County
- Charlotte
- 28277
- Provincetowne
- 8723 Totteridge Dr
Nearby cities
Nearby neighborhoods
Nearby zip codes
Other Charlotte Topics
