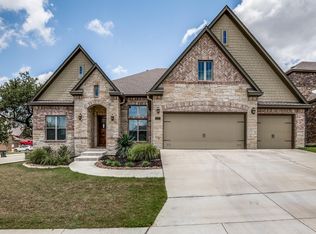
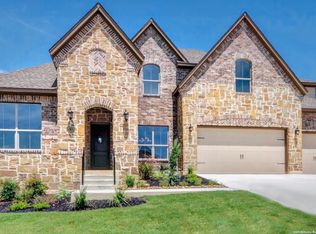
Beautiful 1.5 Story 3586 sq ft Home With 4 bedrooms, 3.5 Baths and Flexible Family Plan. Gourmet Island Kitchen Features Granite Counter Tops, Walk-In Pantry And Stainless Appliances. Master Bath With Split Vanities, Garden Tub, Separate Shower And Large Closet. Upstairs Game Room Plus Bedroom And Bath. Added Features: Finished garage with epoxy floor, Extended Flagstone Covered Patio,Fire Pit. Gated Community, Boerne schools GPS: IH 10 West, 9 Miles North of Loop 1604, Exit Fair Oaks. Entrance to Napa Oaks will be on your left." 8723 Versant Bluff, Boerne TX 78015 4 Bed 3.5 Bath Subdivision: NAPA OAKS AdSf: 3537 Year Built:2013 Sch Dist: Boerne Elem: Fair Oaks Ranch Middle: Boerne Middle S High: Champion Dining Room11X14 Family Room20X19 Kitchen12X18 Breakfast12X10 Study/Office12X12 Primary Bedroom downstairs15X17 Primary Bath10X10 Bedroom 213X12 Bedroom 311X13 Bedroom 416X12 Other Rooms: Game Room (22 X 19, Level ); Utility Suppliers Gas: GREY FOREST Electric: CPS Garbage: TX DISPOSAL Water: SAWS Sewer: SAWS App Fee: $100 Level Key: 1-Main Level, 2-2nd Level, 3-3rd Level, W-Walkout Basement, B-Basement, U-Unknown Style: Two Story / # stories: 2Roof: CompositionWdw: All Remain Ext: Brick, Stone/RockFndtn: SlabFloor: Carpeting, Ceramic Tile Heating: CentralHt Fuel: Natural GasAir Cond: Three+ Central, Zoned Pri BR: Split, DownStairs, Walk-In Closet, Ceiling Fan, Full BathFrpl: One, Family Room Pri Bth: Tub/Shower Separate, Separate Vanity, Garden TubPool/Spa: None Garage Parking: Three Car Garage, AttachedWat/Swr: Water System, Sewer System, City Additional/Other Parking: Restrictions: Pet Restrictions, Smoking Outside Only Lot Desc: CornerSecurity: Controlled Access, Pre-Wired, Security System Accessible/Adaptive: No Interior: Two Living Areas, Separate Dining Room, Two Eating Areas, Island Kitchen, Study/Office, Game Room, Shop, Utility Room Inside, Secondary Bedroom Down, 1st Floor Lvl/No Steps, High Ceilings, Open Floor Plan, Cable TV Available, High Speed Internet, Laundry Main Level, Laundry Room, TelephoneOther Structures: Exter Fea: Patio Slab, Covered Patio, Bar-B-Que Pit/Grill, Sprinkler System, Double Pane Windows, Has Gutters Inclusions: Ceiling Fans, Chandelier, Washer Connection, Dryer Connection, Washer, Dryer, Cook Top, Built-In Oven, Self-Cleaning Oven, Microwave Oven, Refrigerator, Disposal, Dishwasher, Ice Maker Connection, Water Softener (owned), Smoke Alarm, Pre-Wired for Security, Gas WaterHeater, Garage Door Opener, Plumb for Water Softener, Solid Counter Tops Misc: Broker-Manager Rent Incl: Condo/HOA Fees Tenant Pay: Gas/Electric, Water/Sewer, Interior Maintenance, Yard Maintenance, Exterior Maintenance, Garbage Pickup, Security Monitoring, Renters Insurance Required Common Area Amenities: Clubhouse, Pool, Jogging Trail, Playground, BBQPC Green Features: Energy Efficiency: 13-15 SEER AX, Programmable Thermostat, Ceiling Fans All Animal Rent/Fees/Deposits: Per Pet Pet Rent: NoPet Deposit: $300 (No Refund) Animal Monthly/Admin Fees Amount: /Animal Costs: Pet Deposit: $300 (No Refund)
This property is off market, which means it's not currently listed for sale or rent on Zillow. This may be different from what's available on other websites or public sources.