Skip main navigation
Sold for $462,599
  • $462,599

    8723 Yellow Aster Rd, Knoxville, TN 37931

    4beds
    2,711sqft
    Single Family Residence
    Built in 2023
    5,662.8 Square Feet Lot
    $536,600 Zestimate®
    $171/sqft
    $2,967 Estimated rent

    Home value

    $536,600

    $510,000 - $563,000

    $2,967/mo

    Zestimate® history
    Loading
    Loading...

    Owner options

    List your home for rent

    $2,967/mo

    Rent Zestimate®

    Find your next renter with Zillow Rental Manager. Plus, with online applications, you can quickly screen prospective tenants – for free.

    Learn more

    $2,967/mo

    Rent Zestimate®

    Refinance and save

    $3,037/mo

    Est. payment

    Refinancing to a lower rate could help reduce your monthly payments and save thousands over the life of the loan.

    See today's rates

    $3,037/mo

    Est. payment

    Explore your selling options

    Work with a Zillow partner agent

    Leverage their expertise and Zillow's premium Showcase listings to get your home seen by more buyers.

    Get started

    List with your own agent

    Get your home in front of millions of buyers by listing it on Zillow.

    Learn how to do it

    Sell it yourself

    Take full control of how buyers see your home on Zillow by listing For Sale by Owner (FSBO).

    List your home

    What's special

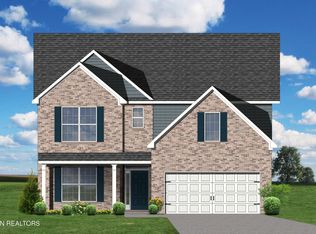
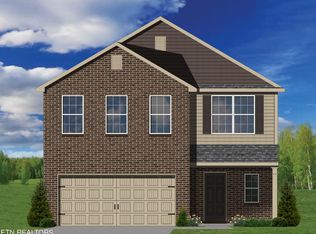
    This was a ''build to suit'' home with builder* Barnett Floor Plan. 4 bedrooms on upper level. Open concept floor plan with upgraded finishes. Buyers selected the lot/floor plan/and finishes to be built to their specifications. Please call for information about having a home customized on one of our available lots.

    Zillow last checked:

    Listing updated:

    Listed by:

    Leslie Rotella,

    Realty Executives Associates

    Bought with:

    Elizabeth C Wright, 315661

    Alliance Sotheby's International

    Source: East Tennessee Realtors,MLS#: 1239608MLS Logo

    Facts & features

    Interior

    Bedrooms & bathrooms
    • Bedrooms: 4
    • Bathrooms: 3
    • Full bathrooms: 2
    • 1/2 bathrooms: 1
    Heating
    • Central, Natural Gas, Electric
    Cooling
    • Central Air
    Appliances
    • Included: Disposal, Microwave, Range, Self Cleaning Oven
    Features
    • Walk-In Closet(s), Kitchen Island, Pantry, Breakfast Bar, Eat-in Kitchen
    • Flooring: Other, Carpet, Vinyl
    • Windows: Windows - Vinyl
    • Basement: Slab
    • Number of fireplaces: 1
    • Fireplace features: Stone, Gas Log
    Interior area
    • Total structure area: 2,711
    • Total interior livable area: 2,711 sqft

    Property

    Parking
    • Total spaces: 2
    • Parking features: Attached
    • Attached garage spaces: 2
    Features
    • Exterior features: Prof Landscaped
    Lot
    • Size: 5,662 sqft
    • Dimensions: 7 48.23 x 105.12 x IRR
    • Features: Other, Level
    Details
    • Parcel number: 105HF061

    Construction

    Type & style
    • Home type: SingleFamily
    • Architectural style: Traditional
    • Property subtype: Single Family Residence
    Materials
    • Vinyl Siding, Brick
    Condition
    • Year built: 2023

    Utilities & green energy

    • Sewer: Public Sewer
    • Water: Public

    Community & neighborhood

    Security
    • Security features: Smoke Detector(s)
    Location
    • Region: Knoxville
    • Subdivision: The Grange

    HOA & financial

    HOA
    • Has HOA: Yes
    • HOA fee: $428 annually
    • Services included: Insurance

    Price history

    DateEventPrice
    2/13/2024Listing removed--
    Source: Zillow Rentals Report a problem
    2/12/2024Price change$3,100-8.8%$1/sqft
    Source: Zillow Rentals Report a problem
    1/28/2024Listed for rent$3,400$1/sqft
    Source: Zillow Rentals Report a problem
    1/17/2024Listing removed--
    Source: Zillow Rentals Report a problem
    12/3/2023Listed for rent$3,400$1/sqft
    Source: Zillow Rentals Report a problem
    11/30/2023Sold$462,599$171/sqft
    Source: East Tennessee Realtors #1239608 Report a problem
    9/14/2023Pending sale$462,599$171/sqft
    Source: East Tennessee Realtors #1239608 Report a problem

    Public tax history

    YearProperty taxesTax assessment
    2025$1,578 +966.2%$101,550 +968.9%
    2024$148 $9,500
    2023$148 $9,500

    Find assessor info on the county website

    Neighborhood: 37931

    Nearby schools

    GreatSchools rating
    Schools provided by the listing agent
    • Elementary: Cedar Bluff Primary
    • Middle: Cedar Bluff
    • High: Hardin Valley Academy

    Source: East Tennessee Realtors. This data may not be complete. We recommend contacting the local school district to confirm school assignments for this home.

    Get a cash offer in 3 minutes
    Find out how much your home could sell for in as little as 3 minutes with a no-obligation cash offer.
    Estimated market value
    $536,600
    Get a cash offer in 3 minutes
    Find out how much your home could sell for in as little as 3 minutes with a no-obligation cash offer.
    Estimated market value
    $536,600