Come see where comfort meets style in this stunning Decker floorplan by Richmond American Homes! Greet your guests on an inviting covered porch, then let the 9' ceilings and French doors on the private study speak for themselves! A spacious great room awaits, complete with a gourmet kitchen with a large island, quartz countertops, stainless steel appliances including a five burner gas cooktop, a walk-in pantry, and an adjacent sunroom with a large covered deck with a tranquil wooded view. Experience one level living with a luxurious primary suite with a spa shower with both a standard shower head and a rain shower head and a spacious walk-in closet. An additional bedroom, full bath, and convenient laundry room with cabinets and a sink round out the main level. The lower level boasts a walk-out recreation room with a full bath, covered patio, and unfinished areas for two additional bedrooms or storage space. Call today to come see your new home!
Sold for $699,999
$699,999
8724 Afton Dr, Spotsylvania, VA 22551
2beds
2,175sqft
Single Family Residence
Built in 2025
0.28 Acres Lot
$729,800 Zestimate®
$322/sqft
$2,838 Estimated rent
Home value
$729,800
$671,000 - $795,000
$2,838/mo
Zestimate® history
Owner options
List your home for rent
$2,838/mo
Rent Zestimate®
Find your next renter with Zillow Rental Manager. Plus, with online applications, you can quickly screen prospective tenants – for free.
$2,838/mo
Rent Zestimate®
Refinance and save
$4,236/mo
Est. payment
Refinancing to a lower rate could help reduce your monthly payments and save thousands over the life of the loan.
$4,236/mo
Est. payment
Explore your selling options
Work with a Zillow partner agent
Leverage their expertise and Zillow's premium Showcase listings to get your home seen by more buyers.
Get startedList with your own agent
Get your home in front of millions of buyers by listing it on Zillow.
Learn how to do itSell it yourself
Take full control of how buyers see your home on Zillow by listing For Sale by Owner (FSBO).
List your homeWhat's special
Adjacent sunroomSpacious great roomCovered patioLarge islandWalk-in pantryStorage spaceCabinets and a sink
Zillow last checked:
Listing updated:
Listed by:
Jay Day 703-348-0025,
LPT Realty, LLC
Bought with:
Anne Hupka, 0225067363
Century 21 Redwood Realty
Source: Bright MLS,MLS#: VASP2030324
Facts & features
Interior
Bedrooms & bathrooms
- Bedrooms: 2
- Bathrooms: 3
- Full bathrooms: 3
- Main level bathrooms: 2
- Main level bedrooms: 2
Basement
- Area: 0
Heating
- Heat Pump, Programmable Thermostat, Zoned, Electric, Propane
Cooling
- Central Air, Heat Pump, Programmable Thermostat, Zoned, Electric
Appliances
- Included: Oven, Oven/Range - Electric, Double Oven, Self Cleaning Oven, Oven/Range - Gas, Range Hood, Refrigerator, Stainless Steel Appliance(s), Water Heater, Tankless Water Heater
- Laundry: Main Level
Features
- Entry Level Bedroom, Family Room Off Kitchen, Open Floorplan, Kitchen - Gourmet, Kitchen Island, Pantry, Primary Bath(s), Recessed Lighting, Bathroom - Stall Shower, Upgraded Countertops, Walk-In Closet(s), 9'+ Ceilings, Dry Wall, Vaulted Ceiling(s)
- Flooring: Ceramic Tile, Luxury Vinyl, Carpet
- Doors: ENERGY STAR Qualified Doors, French Doors, Insulated, Sliding Glass
- Windows: Energy Efficient, ENERGY STAR Qualified Windows, Insulated Windows, Low Emissivity Windows, Screens, Vinyl Clad
- Basement: Partial,Full,Heated,Improved,Interior Entry,Partially Finished,Rough Bath Plumb,Space For Rooms,Sump Pump,Walk-Out Access,Windows
- Has fireplace: No
Interior area
- Total structure area: 2,175
- Total interior livable area: 2,175 sqft
- Finished area above ground: 2,175
- Finished area below ground: 0
Property
Parking
- Total spaces: 2
- Parking features: Garage Faces Front, Garage Door Opener, Attached, Driveway
- Attached garage spaces: 2
- Has uncovered spaces: Yes
Accessibility
- Accessibility features: None
Features
- Levels: Two
- Stories: 2
- Exterior features: Lighting, Sidewalks, Street Lights
- Pool features: Community
Lot
- Size: 0.28 Acres
Details
- Additional structures: Above Grade, Below Grade
- Parcel number: 47F3102
- Zoning: RESIDENTIAL
- Special conditions: Standard
Construction
Type & style
- Home type: SingleFamily
- Architectural style: Craftsman,Ranch/Rambler,Other
- Property subtype: Single Family Residence
Materials
- Batts Insulation, Blown-In Insulation, Combination, Frame, Mixed, Rough-In Plumbing, Stick Built, Stone, Vinyl Siding
- Foundation: Active Radon Mitigation, Concrete Perimeter
- Roof: Architectural Shingle,Asphalt,Hip,Pitched,Shingle
Condition
- Excellent
- New construction: Yes
- Year built: 2025
Utilities & green energy
- Sewer: No Sewer System
- Water: None
Community & HOA
Community
- Subdivision: Keswick
HOA
- Has HOA: Yes
- Amenities included: Bike Trail, Clubhouse, Common Grounds, Community Center, Fitness Center, Game Room, Jogging Path, Pool, Party Room, Recreation Facilities, Tot Lots/Playground
- Services included: Common Area Maintenance, Management, Pool(s), Recreation Facility, Trash
- HOA fee: $105 monthly
- HOA name: KESWICK COMMUNITY ASSOCIATION, INC
Location
- Region: Spotsylvania
Financial & listing details
- Price per square foot: $322/sqft
- Tax assessed value: $135,000
- Annual tax amount: $991
- Date on market: 1/27/2025
- Listing agreement: Exclusive Right To Sell
- Ownership: Fee Simple
Price history
| Date | Event | Price |
|---|---|---|
| 3/11/2025 | Sold | $699,999$322/sqft |
Source:  Bright MLS #VASP2030324 Report a problem Bright MLS #VASP2030324 Report a problem | ||
| 3/6/2025 | Pending sale | $699,999$322/sqft |
Source: Bright MLS #VASP2030324 Report a problem | ||
| 1/27/2025 | Listed for sale | $699,999$322/sqft |
Source: Bright MLS #VASP2030324 Report a problem | ||
Public tax history
| Year | Property taxes | Tax assessment |
|---|---|---|
| 2025 | $2,646 +166.9% | $360,300 +166.9% |
| 2024 | $991 +2.8% | $135,000 +8% |
| 2023 | $965 +4.6% | $125,000 |
| 2022 | $922 | $125,000 |
Find assessor info on the county website
Neighborhood: 22551
Nearby homes
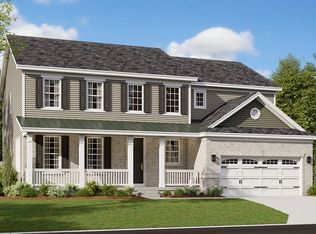
- $711,6005 bd4 ba3.3k sqft8711 Afton Dr, Spotsylvania, VA 22551Off Market
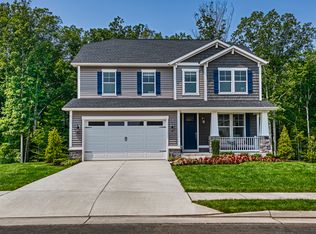
- $650,2004 bd4 ba2.5k sqft8710 Afton Dr, Spotsylvania, VA 22551Off Market
- $639,9994 bd4 ba-- sqft8726 Afton Dr, Spotsylvania, VA 22551Sold

- $600,2006 bd2 ba2k sqft8714 Afton Dr, Spotsylvania, VA 22551Off Market
- $618,1005 bd4 ba2.6k sqft7714 Colburn Dr, Spotsylvania, VA 22551Off Market
- $683,0004 bd3 ba2.6k sqft8720 Afton Dr, Spotsylvania, VA 22551Sold
- $687,9994 bd3 ba2.6k sqft8728 Afton Dr, Spotsylvania, VA 22551Sold
- $600,5003 bd3 ba2.1k sqft7712 Colburn Dr, Spotsylvania, VA 22551Off Market
Nearby schools
GreatSchools rating
- 3/10Spotsylvania Elementary SchoolGrades: PK-5Distance: 0.7 mi
- 4/10Spotsylvania Middle SchoolGrades: 6-8Distance: 0.8 mi
- 4/10Spotsylvania High SchoolGrades: PK-12Distance: 3.8 mi
Schools provided by the listing agent
- Elementary: Spotsylvania
- Middle: Spotsylvania
- High: Spotsylvania
- District: Spotsylvania County Public Schools
Source: Bright MLS. This data may not be complete. We recommend contacting the local school district to confirm school assignments for this home.
Get a cash offer in 3 minutes
Find out how much your home could sell for in as little as 3 minutes with a no-obligation cash offer.
Estimated market value
$729,800
Get a cash offer in 3 minutes
Find out how much your home could sell for in as little as 3 minutes with a no-obligation cash offer.
Estimated market value
$729,800
- Virginia
- Spotsylvania County
- Spotsylvania
- 22551
- 8724 Afton Dr
Nearby cities
Nearby zip codes
Other Spotsylvania Topics
