Skip main navigation
Sold for $1,100,000
  • $1,100,000

    8724 Baystone Cove, Boynton Beach, FL 33473

    5beds
    3,509sqft
    Single Family Residence
    Built in 2006
    0.35 Acres Lot
    $1,212,800 Zestimate®
    $313/sqft
    $7,935 Estimated rent

    Home value

    $1,212,800

    $1.13M - $1.31M

    $7,935/mo

    Zestimate® history
    Loading
    Loading...

    Owner options

    List your home for rent

    $7,935/mo

    Rent Zestimate®

    Find your next renter with Zillow Rental Manager. Plus, with online applications, you can quickly screen prospective tenants – for free.

    Learn more

    $7,935/mo

    Rent Zestimate®

    Refinance and save

    $7,901/mo

    Est. payment

    Refinancing to a lower rate could help reduce your monthly payments and save thousands over the life of the loan.

    See today's rates

    $7,901/mo

    Est. payment

    Explore your selling options

    Work with a Zillow partner agent

    Leverage their expertise and Zillow's premium Showcase listings to get your home seen by more buyers.

    Get started

    List with your own agent

    Get your home in front of millions of buyers by listing it on Zillow.

    Learn how to do it

    Sell it yourself

    Take full control of how buyers see your home on Zillow by listing For Sale by Owner (FSBO).

    List your home

    What's special

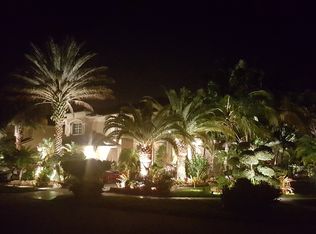
    Welcome to your private resort! Vacation at home in your backyard oasis featuring a heated, saltwater pool, waterfall, and spa. There are multiple options for sunning, grilling, and dining al fresco on the expansive travertine paver patio. Situated on a .35 ACRE CORNER LOT, this one-story home is just 0.2 miles from the clubhouse and is in the Estates section of the desirable Canyon Isles community. The interior features 3,509 sq. ft. with a TRIPLE SPLIT FLOOR PLAN, 5 bedrooms plus a bonus room perfect for a gym, playroom, or game/media room. Volume ceilings with double crown molding, hardwood flooring in the bedrooms and bonus room, and no carpet anywhere! The owners' suite opens to the covered screened patio and includes a sitting area, Hunter Douglas motorized blinds, two generous walk-in closets, and a spacious en suite bath with double sinks and a water closet. California Closet systems are in ALL bedrooms as well as the walk-in kitchen pantry. One guest room is currently used as an office with a custom-built desk, cabinets, and shelves. Upgrades extend to the 3-car garage which also has custom cabinets including a work bench, epoxy flooring, and an EV charger. The fully fenced backyard is lushly landscaped with avocado, orange, and mango trees, outdoor lighting, all-natural mosquito misters, and green space for play. The zoned sprinkler system uses well water resulting in significant savings on the water bill. 2 A/Cs with one dedicated to the owner's suite that has a new motor. The low HOA fee includes a 24/7 guarded gate, roving security guard at night, internet, cable, security alarm, clubhouse with fitness center and on-site management, tennis, game room, tot lot, and splash pad for kids. Canyon Isles, built by GL Homes, is an all ages, pet friendly community zoned for A rated schools including the NEW West Boynton Middle School opening in August and adjacent to the Sunset Palms Elementary School which is about a 4-minute drive. A brand new, 33,000 sq. ft. library is also scheduled to open this year. Don't miss this extraordinary opportunity to have your own private paradise in South Florida. Schedule a private tour today; you will never want to leave!

    Zillow last checked:

    Listing updated:

    Listed by:

    Susan Lee 561-400-4043,

    The Keyes Company

    Bought with:

    Joseph A DeFalco, 3570118

    America's Real Estate Agency, LLC

    Source: BeachesMLS,MLS#: R10900674MLS LogoOriginating MLS: BeachesMLS

    Facts & features

    Interior

    Bedrooms & bathrooms
    • Bedrooms: 5
    • Bathrooms: 3
    • Full bathrooms: 3
    • Main level bathrooms: 3
    • Main level bedrooms: 5
    Heating
    • Central, Electric, Zoned
    Cooling
    • Central Air, Electric, Zoned
    Appliances
    • Included: Cooktop, Dryer, Dishwasher, Electric Water Heater, Disposal, Microwave, Oven, Refrigerator, Water Heater, Washer
    • Laundry: Inside, Laundry Tub
    Features
    • Breakfast Bar, Built-in Features, Breakfast Area, Bathtub, Closet Cabinetry, Dining Area, Separate/Formal Dining Room, Dual Sinks, Entrance Foyer, Garden Tub/Roman Tub, High Ceilings, Kitchen Island, Main Level Primary, Pantry, Sitting Area in Primary, Split Bedrooms, Soaking Tub, Separate Shower, Walk-In Closet(s)
    • Flooring: Ceramic Tile, Wood
    • Doors: French Doors
    • Windows: Blinds, Bay Window(s), Drapes
    • Has fireplace: Yes
    • Fireplace features: Decorative
    Interior area
    • Total structure area: 4,652
    • Total interior livable area: 3,509 sqft

    Property

    Parking
    • Total spaces: 3
    • Parking features: Attached, Circular Driveway, Driveway, Garage, Garage Door Opener
    • Attached garage spaces: 3
    • Has uncovered spaces: Yes
    Features
    • Levels: One
    • Stories: 1
    • Patio & porch: Covered, Patio, Screened
    • Exterior features: Lighting, Outdoor Living Area
    • Has private pool: Yes
    • Pool features: Concrete, Heated, In Ground, Pool Equipment, Salt Water, Association
    • Has spa: Yes
    • Spa features: Heated, In Ground
    • Fencing: Fenced
    • Has view: Yes
    • View description: Pool
    • Waterfront features: None
    Lot
    • Size: 0.35 Acres
    • Features: Corner Lot, Fruit Trees, 1/4 to 1/2 Acre Lot, Sprinklers Automatic, Sprinkler System
    Details
    • Parcel number: 00424532030000860
    • Zoning: AGR-PU

    Construction

    Type & style
    • Home type: SingleFamily
    • Architectural style: Mediterranean,Ranch
    • Property subtype: Single Family Residence
    Materials
    • Block
    • Roof: Barrel
    Condition
    • Resale
    • New construction: No
    • Year built: 2006
    Details
    • Builder model: Ashton
    • Builder name: GL Homes

    Utilities & green energy

    • Electric: 3 Phase
    • Sewer: Public Sewer
    • Water: Public
    • Utilities for property: Cable Available, Sewer Available, Water Available

    Community & HOA

    Community
    • Features: Home Owners Association, Gated, Property Manager On-Site, Street Lights, Sidewalks
    • Security: Security System Owned, Security System, Gated with Guard, Gated Community, Smoke Detector(s), Security Guard
    • Subdivision: CANYON ISLES 2
    HOA
    • Has HOA: Yes
    • Amenities included: Basketball Court, Clubhouse, Fitness Center, Picnic Area, Playground, Pool, Recreation Facilities, Spa/Hot Tub, Sidewalks, Tennis Court(s)
    • Services included: Common Areas, Cable TV, Recreation Facilities, Security, Internet
    • HOA fee: $400 monthly
    • HOA phone: 561-734-8840
    Location
    • Region: Boynton Beach

    Financial & listing details

    • Price per square foot: $313/sqft
    • Tax assessed value: $950,904
    • Annual tax amount: $11,058
    • Date on market: 6/29/2023
    • Cumulative days on market: 46 days
    • Listing terms: Cash,Conventional

    Price history

    DateEventPrice
    9/20/2023Sold$1,100,000-10%$313/sqft
    Source: BeachesMLS #R10900674 Report a problem
    8/16/2023Pending sale$1,222,000$348/sqft
    Source: The Keyes Company/Realtors #RX10900674 Report a problem
    7/28/2023Price change$1,222,000-3.9%$348/sqft
    Source: BeachesMLS #RX-10900674 Report a problem
    7/9/2023Price change$1,272,000-2.2%$362/sqft
    Source: BeachesMLS #RX-10900674 Report a problem
    6/29/2023Listed for sale$1,300,000+85.8%$370/sqft
    Source: BeachesMLS #RX-10900674 Report a problem
    10/1/2020Sold$699,500+0.1%$199/sqft
    Source: BeachesMLS #R10648720 Report a problem
    9/2/2020Listed for sale$699,000-3.6%$199/sqft
    Source: Rook Realty LLC #RX-10648720 Report a problem
    4/5/2020Listing removed$724,900$207/sqft
    Source: Rook Realty LLC #RX-10555136 Report a problem
    12/11/2019Price change$724,900-3.2%$207/sqft
    Source: Allure Realty Group LLC #RX-10555136 Report a problem
    11/25/2019Price change$749,000-2.1%$213/sqft
    Source: Allure Realty Group LLC #RX-10555136 Report a problem
    9/18/2019Price change$765,000-2.5%$218/sqft
    Source: Allure Realty Group LLC #RX-10555136 Report a problem
    8/20/2019Listed for sale$785,000-8%$224/sqft
    Source: Allure Realty Group LLC #RX-10555136 Report a problem
    9/6/2006Sold$853,650$243/sqft
    Source: Public Record Report a problem

    Public tax history

    YearProperty taxesTax assessment
    2025$7,938 +3%$500,407 +2.9%
    2024$7,705 -33.9%$486,304 -22.6%
    2023$11,658 +5.4%$628,176 +10%
    2022$11,058 +17.4%$571,069 +10%
    2021$9,419 +15.4%$519,154 +7.5%
    2020$8,161 -1%$482,926 +0.2%
    2019$8,240 $481,810 +1.9%
    2018$8,240 +5.2%$472,826 -0.7%
    2017$7,835 -2%$476,184 +2.1%
    2016$7,992 -0.4%$466,390 +0.7%
    2015$8,024 -3.5%$463,148 +9.5%
    2014$8,312 +9.2%$422,915 +9.9%
    2013$7,613 +5%$384,782 +7.1%
    2012$7,254 -1.5%$359,354 +0.6%
    2011$7,362 -7.3%$357,256 -6.5%
    2010$7,943 -10%$382,174 -14%
    2009$8,821 -13.8%$444,394 -23.9%
    2008$10,232 -1.6%$583,609 -3.1%
    2007$10,399 +233.5%$602,329 +256.4%
    2006$3,118 $169,000
    Find assessor info on the county website

    Neighborhood: 33473

    Nearby schools

    GreatSchools rating
    Schools provided by the listing agent
    • Elementary: Sunset Palms
    • Middle: West Boynton
    • High: Park Vista

    Source: BeachesMLS. This data may not be complete. We recommend contacting the local school district to confirm school assignments for this home.

    Get a cash offer in 3 minutes
    Find out how much your home could sell for in as little as 3 minutes with a no-obligation cash offer.
    Estimated market value
    $1,212,800
    Get a cash offer in 3 minutes
    Find out how much your home could sell for in as little as 3 minutes with a no-obligation cash offer.
    Estimated market value
    $1,212,800