Skip main navigation
Sold for $915,000
  • $915,000

    8724 Camden St, Alexandria, VA 22308

    3beds
    2,517sqft
    Single Family Residence
    Built in 1976
    0.32 Acres Lot
    $990,100 Zestimate®
    $364/sqft
    $4,507 Estimated rent

    Home value

    $990,100

    $941,000 - $1.04M

    $4,507/mo

    Zestimate® history
    Loading
    Loading...

    Owner options

    List your home for rent

    $4,507/mo

    Rent Zestimate®

    Find your next renter with Zillow Rental Manager. Plus, with online applications, you can quickly screen prospective tenants – for free.

    Learn more

    $4,507/mo

    Rent Zestimate®

    Refinance and save

    $5,616/mo

    Est. payment

    Refinancing to a lower rate could help reduce your monthly payments and save thousands over the life of the loan.

    See today's rates

    $5,616/mo

    Est. payment

    Explore your selling options

    Work with a Zillow partner agent

    Leverage their expertise and Zillow's premium Showcase listings to get your home seen by more buyers.

    Get started

    List with your own agent

    Get your home in front of millions of buyers by listing it on Zillow.

    Learn how to do it

    Sell it yourself

    Take full control of how buyers see your home on Zillow by listing For Sale by Owner (FSBO).

    List your home

    What's special

    New hot water heaterOversized two car garageGuest suiteRear yardQuartz countertopsReplaced roofBeautiful california contemporary home
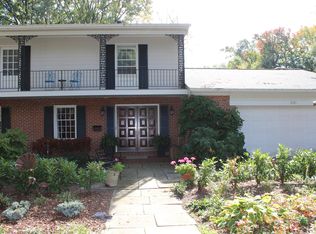
    This beautiful California contemporary home in Stratford Landing in the Mt. Vernon area is perfect for those who want true every-day1-level living! A washer & dryer on the main is convenient and step-saving! Not only are there 3 bedrooms & 2 full baths on the main level but there is a guest suite with full bath on the lower level! There are windows which could be made egress. A gourmet kitchen with stainless appliances, quartz countertops & lovely tile backsplash has a roomy eat-in area and a plethora of cabinets and drawers extending past the kitchen proper. Hardwood floors continue into the formal dining room and beyond to the light, modern living room with fireplace. Two sets of sliding doors lead from the kitchen and dining rooms to the covered attached carport, a section of which is enjoyed year-round for outdoor relaxing -- summer dining & entertaining and football-watching get-togethers in the fall; a ceiling fan keeps the air moving and an outdoor heater might be a good acquisition for the cooler times. The guest suite and full bath share the lower level with a terrific recreation/game room and a huge storage area. At the rear of the home is an oversized two car garage (flooded with light from the skylights) which can be reached directly from the kitchen and there is also a back entrance door. There is room for woodworking and storage space as well. The workbench & shelves will convey and also the extra refrigerator (works but being sold "as is"). A second washer/dryer and a deep freezer are also being offered (all work but "as is"). And, two recent smart TVs (24" & 64" )will be left by the seller, a small portable microwave in a kitchen cabinet and a wine cooler as well, The almost 1/3-acre lot is shaded, beautifully landscaped, and highlighted by a paver stone driveway and patio, fire pit and a covered grilling area. The rear yard is fenced, and there is a sprinkler system to keep the green going! Hardwood flooring, skylights and ceiling fans, kitchen and bath redos, walk-in closets, replaced roof, new hot water heater & dishwasher in '22 are some of the many amenities. Stratford Landing is located on one of George Washington's original 5 Mount Vernon Farms. Homeowners on these farms can join The Neighborhood Friends of Mt. Vernon and be eligible for ticket discounts, invitations to special events at the Estate and discounts at the gift shop and restaurants. And identifying its history is a plaque on the house. The great location with easy access to the George Washington Parkway, and its beauty, make this home the one to beat! it's the best of the rest!

    Zillow last checked:

    Listing updated:

    Listed by:

    Leah M Chapla 703-929-4875,

    Long & Foster Real Estate, Inc.

    Bought with:

    Elizabeth Lucchesi, 0225069250

    Long & Foster Real Estate, Inc.

    Source: Bright MLS,MLS#: VAFX2151180MLS Logo

    Facts & features

    Interior

    Bedrooms & bathrooms
    • Bedrooms: 3
    • Bathrooms: 3
    • Full bathrooms: 3
    • Main level bathrooms: 2
    • Main level bedrooms: 3
    Rooms
    • Room types: Living Room, Dining Room, Primary Bedroom, Bedroom 2, Bedroom 3, Kitchen, Recreation Room, Storage Room, Bathroom 2, Bathroom 3, Bonus Room, Primary Bathroom
    Basement
    • Area: 1000
    Heating
    • Forced Air, Natural Gas
    Cooling
    • Central Air, Natural Gas
    Appliances
    • Included: Disposal, Dishwasher, Exhaust Fan, Extra Refrigerator/Freezer, Ice Maker, Refrigerator, Cooktop, Stainless Steel Appliance(s), Washer, Water Heater, Dryer, Gas Water Heater
    • Laundry: Main Level, Lower Level
    Features
    • Eat-in Kitchen, Recessed Lighting, Built-in Features, Dining Area, Open Floorplan, Formal/Separate Dining Room, Kitchen - Table Space, Primary Bath(s), Bathroom - Stall Shower, Ceiling Fan(s), Entry Level Bedroom, Kitchen - Gourmet, Bathroom - Tub Shower, Walk-In Closet(s)
    • Flooring: Hardwood, Ceramic Tile, Wood
    • Doors: Sliding Glass
    • Windows: Skylight(s)
    • Basement: Full,Interior Entry
    • Number of fireplaces: 1
    Interior area
    • Total structure area: 2,517
    • Total interior livable area: 2,517 sqft
    • Finished area above ground: 1,517
    • Finished area below ground: 1,000

    Property

    Parking
    • Total spaces: 3
    • Parking features: Garage Faces Rear, Garage Door Opener, Inside Entrance, Oversized, Attached, Attached Carport
    • Attached garage spaces: 2
    • Carport spaces: 1
    • Covered spaces: 3
    Accessibility
    • Accessibility features: None
    Features
    • Levels: Two
    • Stories: 2
    • Exterior features: Sidewalks, Underground Lawn Sprinkler
    • Pool features: None
    • Fencing: Back Yard,Wood,Wrought Iron
    Lot
    • Size: 0.32 Acres
    Details
    • Additional structures: Above Grade, Below Grade
    • Parcel number: 1111 06310005
    • Zoning: 130
    • Special conditions: Standard

    Construction

    Type & style
    • Home type: SingleFamily
    • Architectural style: Contemporary
    • Property subtype: Single Family Residence
    Materials
    • Brick, Combination
    • Foundation: Block
    Condition
    • Excellent
    • New construction: No
    • Year built: 1976
    Details
    • Builder model: C

    Utilities & green energy

    • Sewer: No Septic System
    • Water: Public

    Community & HOA

    Community
    • Security: Fire Sprinkler System
    • Subdivision: Stratford Landing
    HOA
    • Has HOA: No
    Location
    • Region: Alexandria

    Financial & listing details

    • Price per square foot: $364/sqft
    • Tax assessed value: $817,050
    • Annual tax amount: $9,220
    • Date on market: 11/10/2023
    • Listing agreement: Exclusive Right To Sell
    • Ownership: Fee Simple

    Price history

    DateEventPrice
    12/18/2023Sold$915,000-0.5%$364/sqft
    Source: Bright MLS #VAFX2151180 Report a problem
    12/14/2023Pending sale$920,000$366/sqft
    Source: Bright MLS #VAFX2151180 Report a problem
    11/23/2023Contingent$920,000$366/sqft
    Source: Bright MLS #VAFX2151180 Report a problem
    11/10/2023Listed for sale$920,000+47.2%$366/sqft
    Source: Bright MLS #VAFX2151180 Report a problem
    10/8/2023Listing removed--
    Source: Zillow Rentals Report a problem
    10/7/2023Listed for rent$4,400+7.3%$2/sqft
    Source: Zillow Rentals Report a problem
    8/29/2021Listing removed--
    Source: Zillow Rental Manager Report a problem
    8/21/2021Listed for rent$4,100$2/sqft
    Source: Zillow Rental Manager Report a problem
    11/16/2015Sold$625,000-2.2%$248/sqft
    Source: Public Record Report a problem
    10/8/2015Pending sale$639,000$254/sqft
    Source: Douglas Realty of Virginia LLC #FX8746809 Report a problem
    9/24/2015Price change$639,000-3%$254/sqft
    Source: Douglas Realty of Virginia LLC #FX8746809 Report a problem
    9/13/2015Listed for sale$659,000+196.2%$262/sqft
    Source: Douglas Realty of Virginia LLC #FX8746809 Report a problem
    10/15/1996Sold$222,500$88/sqft
    Source: Public Record Report a problem

    Public tax history

    YearProperty taxesTax assessment
    2025$10,336 +4.9%$841,360 +4.9%
    2024$9,850 +1.4%$802,350 -1.8%
    2023$9,710 +8.2%$817,050 +10%
    2022$8,972 $743,040 +9.6%
    2021-- $677,910 +6.1%
    2020$7,935 +1.6%$639,180 +1.9%
    2019$7,812 +3.7%$627,530 +3.4%
    2018$7,533 +1.9%$606,910
    2017$7,391 +0.2%$606,910
    2016$7,376 +10.9%$606,910 +7.4%
    2015$6,651 +7.8%$565,070 +8%
    2014$6,169 $523,040 +4.9%
    2013-- $498,770 +1.6%
    2012-- $490,930 -3.7%
    2011-- $509,620 +9%
    2010-- $467,570 -1.7%
    2009-- $475,780 -6.8%
    2008-- $510,590 -11%
    2007-- $573,780 +86.4%
    2003-- $307,860 +19%
    2002-- $258,705 +12%
    2001-- $230,985
    Find assessor info on the county website

    Neighborhood: 22308

    Nearby schools

    GreatSchools rating
    Schools provided by the listing agent
    • Elementary: Fort Hunt
    • Middle: Carl Sandburg
    • High: West Potomac
    • District: Fairfax County Public Schools

    Source: Bright MLS. This data may not be complete. We recommend contacting the local school district to confirm school assignments for this home.

    Get a cash offer in 3 minutes
    Find out how much your home could sell for in as little as 3 minutes with a no-obligation cash offer.
    Estimated market value
    $990,100
    Get a cash offer in 3 minutes
    Find out how much your home could sell for in as little as 3 minutes with a no-obligation cash offer.
    Estimated market value
    $990,100