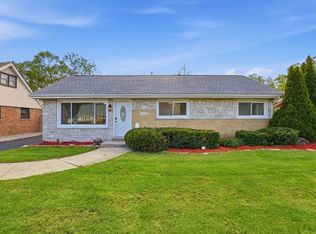
Welcome home to this inviting 4-bedroom residence offering comfortable living spaces, a functional layout, and plenty of opportunity to make it your own. The main level features a bright and welcoming living area, an eat-in kitchen, and two bedrooms, both with hardwood flooring underneath the existing carpet-offering the potential to uncover and showcase beautiful original floors. Upstairs, you'll find two spacious bedrooms with charming angled ceilings. Large windows throughout the home bring in abundant natural light and highlight the home's warm character.Outside, enjoy a beautifully maintained yard with established landscaping, attractive stone accents, and a convenient concrete driveway leading to the detached two-car garage. This home offers both charm and versatility. A wonderful opportunity for those looking for space, character, and the chance to add their own personal touches! Roof replaced in 2024, new AC, and furnace is 10 years old.
Active
$307,500
8724 Cranbrook Ln, Bridgeview, IL 60455
4beds
1,008sqft
Single Family Residence
Built in 1958
7,560 Square Feet Lot
$-- Zestimate®
$305/sqft
$-- HOA
What's special
Established landscapingBeautifully maintained yardDetached two-car garageAttractive stone accentsFunctional layoutComfortable living spacesEat-in kitchen
- --
- 503
- views
- 30
- saves
Zillow last checked:
Listing updated:
Listed by:
Timothy Good 708-770-9455,
Keller Williams Preferred Rlty
Source: MRED as distributed by MLS GRID,MLS#: 12748837
Facts & features
Interior
Bedrooms & bathrooms
- Bedrooms: 4
- Bathrooms: 1
- Full bathrooms: 1
Rooms
- Room types: No additional rooms
Primary bedroom
- Features: Flooring (Carpet)
- Level: Main
- Area: 154 Square Feet
- Dimensions: 14X11
Bedroom 2
- Features: Flooring (Carpet)
- Level: Main
- Area: 108 Square Feet
- Dimensions: 12X9
Bedroom 3
- Features: Flooring (Carpet)
- Level: Second
- Area: 176 Square Feet
- Dimensions: 16X11
Bedroom 4
- Features: Flooring (Carpet)
- Level: Second
- Area: 132 Square Feet
- Dimensions: 12X11
Kitchen
- Features: Flooring (Luxury Vinyl)
- Level: Main
- Area: 176 Square Feet
- Dimensions: 16X11
Living room
- Features: Flooring (Carpet)
- Level: Main
- Area: 209 Square Feet
- Dimensions: 19X11
Heating
- Natural Gas
Cooling
- Central Air
Appliances
- Included: Range, Microwave, Dishwasher, Refrigerator, Washer, Dryer
Features
- Basement: Crawl Space
Interior area
- Total structure area: 0
- Total interior livable area: 1,008 sqft
Property
Parking
- Total spaces: 2
- Parking features: Yes, Detached, Garage
- Garage spaces: 2
Accessibility
- Accessibility features: No Disability Access
Features
- Stories: 1.5
Lot
- Size: 7,560 Square Feet
Details
- Parcel number: 24061060170000
- Special conditions: None
Construction
Type & style
- Home type: SingleFamily
- Property subtype: Single Family Residence
Materials
- Vinyl Siding, Brick
Condition
- New construction: No
- Year built: 1958
Utilities & green energy
- Sewer: Public Sewer
- Water: Public
Community & HOA
HOA
- Services included: None
Location
- Region: Bridgeview
Financial & listing details
- Price per square foot: $305/sqft
- Tax assessed value: $200,000
- Annual tax amount: $1,954
- Date on market: 9/2/2026
- Ownership: Fee Simple
Estimated market value
Not available
Estimated sales range
Not available
Not available
Price history
Price history is unavailable.
Public tax history
| Year | Property taxes | Tax assessment |
|---|---|---|
| 2024 | $1,883 +0.9% | $20,000 |
| 2023 | $1,866 -18% | $20,000 +24.6% |
| 2022 | $2,275 +5.6% | $16,053 |
| 2021 | $2,154 +9.6% | $16,053 |
| 2020 | $1,966 -9.9% | $16,053 +5.8% |
| 2019 | $2,181 +4.5% | $15,178 |
| 2018 | $2,088 +2.5% | $15,178 |
| 2017 | $2,037 -34.5% | $15,178 +16.8% |
| 2016 | $3,108 -0.2% | $12,993 |
| 2015 | $3,114 +1.7% | $12,993 |
| 2014 | $3,062 -12.9% | $12,993 -16% |
| 2013 | $3,516 +0.3% | $15,467 |
| 2012 | $3,504 -0.6% | $15,467 |
| 2011 | $3,525 +1% | $15,467 -24.9% |
| 2010 | $3,490 +16.5% | $20,596 |
| 2009 | $2,994 +10.6% | $20,596 -5% |
| 2008 | $2,707 +1.1% | $21,680 +15.6% |
| 2007 | $2,677 +5.8% | $18,747 |
| 2006 | $2,529 +14.9% | $18,747 |
| 2005 | $2,201 -3.2% | $18,747 +30.5% |
| 2004 | $2,274 +0.6% | $14,366 |
| 2003 | $2,261 -2% | $14,366 |
| 2002 | $2,307 -0.4% | $14,366 +14.8% |
| 2001 | $2,317 +5.8% | $12,516 |
| 2000 | $2,189 +4% | $12,516 |
| 1999 | $2,105 | $12,516 |
Find assessor info on the county website
Monthly payment
Est. payment
Payment breakdown
Explore the cost of this home by adjusting the details. Changes won't be saved.Climate risks
Neighborhood: 60455
Nearby schools
Schools provided by the listing agent
- Elementary: George W Lieb Elementary School
- Middle: Simmons Middle School
- High: Oak Lawn Comm High School
- District: 122
Source: MRED as distributed by MLS GRID. This data may not be complete. We recommend contacting the local school district to confirm school assignments for this home.
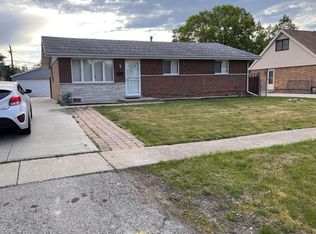
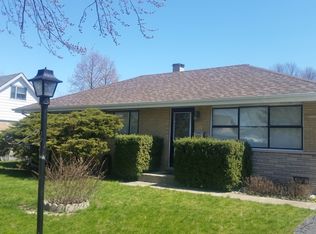
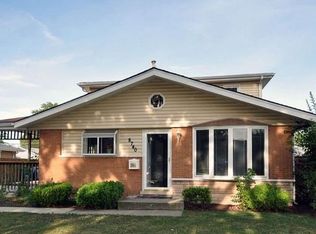
Similar homes
- $307,0003 bd1 ba1k sqft7301 W 83rd St, Bridgeview, IL 60455Price Change
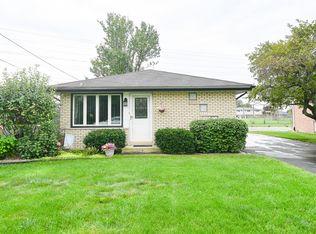 MLS ID #12746655, Carly Randulich, Carioti Properties. MRED as distributed by MLS GRID
 - $327,4004 bd2 ba1.3k sqft6743 W 106th Pl, Chicago Ridge, IL 60415New
 MLS ID #12773610, Dennis Flynn, RE/MAX 10. MRED as distributed by MLS GRID
 - $289,9004 bd2 ba1.1k sqft16010 Olcott Ave, Tinley Park, IL 60477Price Change
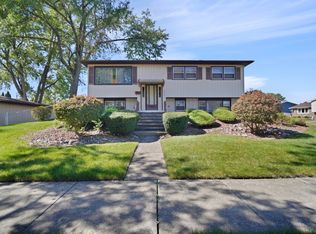 MLS ID #12774813, Sandra Doctor, Village Realty, Inc.. MRED as distributed by MLS GRID
 - $310,0003 bd1 ba1k sqft7828 Lotus Ave, Burbank, IL 60459Active
 MLS ID #12766284, Michael Woloszczuk, Avenue Properties Chicago. MRED as distributed by MLS GRID
