Nestled within Mountains Edge, this three bedrooms plus a charming loft with 2 full baths and downstairs powder bath makes it the perfect home. This turn-key gem offers rapid access to Blue Diamond, and its proximity to schools, shopping, restaurants, scenic walking trails, and the picturesque parks of Mountains Edge. HOA includes award winning clubhouse, gym, pool, spas, basketball court. One of the best clubhouses in Las Vegas. The primary bedroom has an oversized closet space and backyard offers a secluded yard with limitless possibilities. Brand new carpet installed and freshly painted cabinets. This home has so much to offer.
Closed
$389,900
8724 Gateway Glen Dr, Las Vegas, NV 89178
3beds
1,558sqft
Single Family Residence
Built in 2006
3,484 Square Feet Lot
$407,100 Zestimate®
$250/sqft
$2,003 Estimated rent
Home value
$407,100
$387,000 - $427,000
$2,003/mo
Zestimate® history
Owner options
List your home for rent
$2,003/mo
Rent Zestimate®
Find your next renter with Zillow Rental Manager. Plus, with online applications, you can quickly screen prospective tenants – for free.
$2,003/mo
Rent Zestimate®
Refinance and save
$2,449/mo
Est. payment
Refinancing to a lower rate could help reduce your monthly payments and save thousands over the life of the loan.
$2,449/mo
Est. payment
Explore your selling options
Work with a Zillow partner agent
Leverage their expertise and Zillow's premium Showcase listings to get your home seen by more buyers.
Get startedList with your own agent
Get your home in front of millions of buyers by listing it on Zillow.
Learn how to do itSell it yourself
Take full control of how buyers see your home on Zillow by listing For Sale by Owner (FSBO).
List your homeWhat's special
Brand new carpet installedProximity to schoolsBasketball courtOversized closet spaceScenic walking trails
Zillow last checked:
Listing updated:
Listed by:
Mark M. Minelli BS.0145537 (702)683-2450,
Realty ONE Group, Inc
Bought with:
Denise Micalizzi, S.0186412
Century 21 Americana
Source: LVR,MLS#: 2543971 Originating MLS: Greater Las Vegas Association of Realtors Inc
Originating MLS: Greater Las Vegas Association of Realtors IncFacts & features
Interior
Bedrooms & bathrooms
- Bedrooms: 3
- Bathrooms: 3
- Full bathrooms: 2
- 1/2 bathrooms: 1
Primary bedroom
- Description: Walk-In Closet(s)
- Dimensions: 14X14
Bedroom 2
- Dimensions: 11X11
Bedroom 3
- Dimensions: 11X10
Bedroom 4
- Dimensions: 11X10
Dining room
- Description: Dining Area
- Dimensions: 12X11
Kitchen
- Description: Breakfast Bar/Counter
Living room
- Description: Front
- Dimensions: 15X12
Heating
- Central, Gas
Cooling
- Central Air, Electric
Appliances
- Included: Dryer, Disposal, Gas Range, Refrigerator, Washer
- Laundry: Gas Dryer Hookup, Upper Level
Features
- Ceiling Fan(s)
- Flooring: Carpet, Linoleum, Tile, Vinyl
- Windows: Double Pane Windows
- Has fireplace: No
Interior area
- Total structure area: 1,558
- Total interior livable area: 1,558 sqft
Property
Parking
- Total spaces: 2
- Parking features: Attached, Garage, Garage Door Opener, Inside Entrance
- Attached garage spaces: 2
Features
- Stories: 2
- Patio & porch: Patio
- Exterior features: Patio, Private Yard
- Pool features: Association, Community
- Fencing: Block,Back Yard
Lot
- Size: 3,484 Square Feet
- Features: Desert Landscaping, Landscaped, Rocks, < 1/4 Acre
Details
- Parcel number: 17629712045
- Zoning description: Single Family
- Horse amenities: None
Construction
Type & style
- Home type: SingleFamily
- Architectural style: Two Story
- Property subtype: Single Family Residence
Materials
- Frame, Stucco
- Roof: Tile
Condition
- Good Condition,Resale
- Year built: 2006
Utilities & green energy
- Electric: Photovoltaics None
- Sewer: Public Sewer
- Water: Public
- Utilities for property: Cable Available, Underground Utilities
Green energy
- Energy efficient items: Windows
Community & HOA
Community
- Features: Pool
- Subdivision: Pod 144 At Mountains Edge
HOA
- Has HOA: Yes
- Amenities included: Basketball Court, Clubhouse, Fitness Center, Playground, Pool, Spa/Hot Tub
- Services included: Association Management
- HOA fee: $120 quarterly
- HOA name: Yellowstone
- HOA phone: 702-263-0004
- Second HOA fee: $99 monthly
Location
- Region: Las Vegas
Financial & listing details
- Price per square foot: $250/sqft
- Tax assessed value: $310,209
- Annual tax amount: $1,720
- Date on market: 11/28/2023
- Listing agreement: Exclusive Right To Sell
- Listing terms: Cash,Conventional,FHA,VA Loan
- Ownership: Single Family Residential
Price history
| Date | Event | Price |
|---|---|---|
| 1/19/2024 | Sold | $389,900$250/sqft |
Source:  LVR #2543971 Report a problem LVR #2543971 Report a problem | ||
| 12/20/2023 | Pending sale | $389,900$250/sqft |
Source: LVR #2543971 Report a problem | ||
| 12/20/2023 | Contingent | $389,900$250/sqft |
Source: LVR #2543971 Report a problem | ||
| 10/27/2023 | Price change | $389,900-2.5%$250/sqft |
Source: LVR #2530563 Report a problem | ||
| 10/13/2023 | Listed for sale | $399,900$257/sqft |
Source: LVR #2530563 Report a problem | ||
| 10/3/2023 | Contingent | $399,900$257/sqft |
Source: LVR #2530563 Report a problem | ||
| 8/18/2023 | Listed for sale | $399,900+233.3%$257/sqft |
Source: LVR #2520503 Report a problem | ||
| 5/25/2011 | Sold | $120,000-7.6%$77/sqft |
Source: Public Record Report a problem | ||
| 2/18/2011 | Price change | $129,900-13.3%$83/sqft |
Source: Prudential Real Estate #1116948 Report a problem | ||
| 2/5/2011 | Listed for sale | $149,900$96/sqft |
Source: Prudential Real Estate #1116948 Report a problem | ||
| 12/4/2010 | Pending sale | $149,900$96/sqft |
Source: Prudential Real Estate #1116948 Report a problem | ||
| 9/5/2010 | Price change | $149,900-39.8%$96/sqft |
Source: Fannie Mae Report a problem | ||
| 8/7/2010 | Listed for sale | -- |
Source: foreclosure.com Report a problem | ||
| 7/30/2010 | Sold | $249,166-13.3%$160/sqft |
Source: Public Record Report a problem | ||
| 8/21/2006 | Sold | $287,525$185/sqft |
Source: Public Record Report a problem | ||
Public tax history
| Year | Property taxes | Tax assessment |
|---|---|---|
| 2026 | $1,970 +3% | $108,573 +0.5% |
| 2025 | $1,913 -1.1% | $108,013 +7% |
| 2024 | $1,935 +12.5% | $100,907 +11.9% |
| 2023 | $1,720 -3.9% | $90,208 +6.6% |
| 2022 | $1,791 +21.1% | $84,627 +2.1% |
| 2021 | $1,479 +6.7% | $82,922 +5.9% |
| 2020 | $1,385 +4.8% | $78,296 +8.1% |
| 2019 | $1,322 +0.9% | $72,408 |
| 2018 | $1,311 | $72,408 +0.5% |
| 2017 | $1,311 | $72,077 +19.2% |
| 2016 | $1,311 +6.3% | $60,474 +9.7% |
| 2015 | $1,234 +3.2% | $55,116 +39.4% |
| 2014 | $1,195 | $39,535 |
| 2013 | -- | $39,535 +1.7% |
| 2012 | -- | $38,889 -14.3% |
| 2011 | -- | $45,379 +4.6% |
| 2010 | -- | $43,382 -27.5% |
| 2009 | -- | $59,849 |
| 2008 | -- | $59,849 -37.8% |
| 2007 | -- | $96,236 |
Find assessor info on the county website
Neighborhood: 89178
Nearby homes
- $410,5003 bd2 ba1.6k sqft8716 Gateway Glen Dr, Las Vegas, NV 89178Off Market
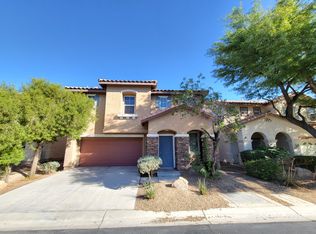
- $421,0004 bd3 ba1.6k sqft8732 Gateway Glen Dr, Las Vegas, NV 89178Off Market
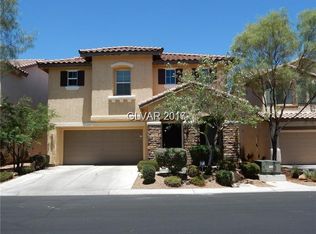
- $566,0004 bd3 ba1.6k sqft8732 Gateway Glen Dr #0, Las Vegas, NV 89178Off Market
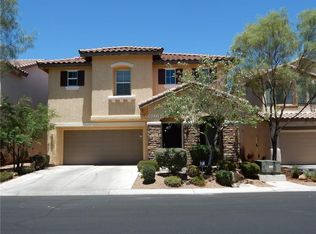
- $430,0003 bd3 ba1.3k sqft8725 Early Horizon Dr, Las Vegas, NV 89178Sold
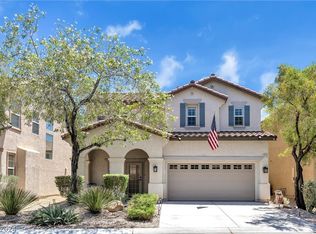
- $400,5003 bd2 ba1.5k sqft8733 Early Horizon Dr, Las Vegas, NV 89178Off Market
- $410,7003 bd3 ba1.5k sqft8740 Gateway Glen Dr, Las Vegas, NV 89178Off Market
- $470,0004 bd3 ba1.8k sqft8717 Early Horizon Dr, Las Vegas, NV 89178Sold
- $407,0003 bd3 ba1.3k sqft8708 Gateway Glen Dr, Las Vegas, NV 89178Sold
Nearby schools
GreatSchools rating
- 8/10Tyrone Thompson Elementary SchoolGrades: PK-5Distance: 0.3 mi
- 9/10Gunderson Barry and June Middle SchoolGrades: 6-8Distance: 1.5 mi
- 5/10Desert Oasis High SchoolGrades: 9-12Distance: 2.6 mi
Schools provided by the listing agent
- Elementary: Thompson, Tyrone,Thompson, Tyrone
- Middle: Gunderson, Barry & June
- High: Desert Oasis
Source: LVR. This data may not be complete. We recommend contacting the local school district to confirm school assignments for this home.
Get a cash offer in 3 minutes
Find out how much your home could sell for in as little as 3 minutes with a no-obligation cash offer.
Estimated market value
$407,100
Get a cash offer in 3 minutes
Find out how much your home could sell for in as little as 3 minutes with a no-obligation cash offer.
Estimated market value
$407,100
- Nevada
- Clark County
- Las Vegas
- 89178
- 8724 Gateway Glen Dr
Nearby cities
Nearby neighborhoods
Nearby zip codes
Other Las Vegas Topics
