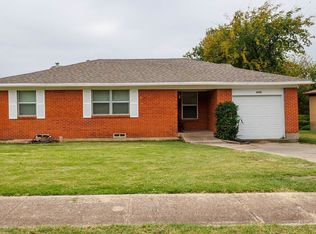
Discounted rate options and no lender fee future refinancing may be available for qualified buyers of this home. Welcome to this charming 3-bedroom, 2-bath home, featuring hard surface floors throughout—no carpet in sight! The living and dining combo space offers endless possibilities to design a layout that suits your unique style. The galley-style kitchen is a standout, boasting granite countertops, ample cabinet space, and stainless steel appliances. Sitting on a generously sized lot, the large fenced backyard provides a great space for outdoor activities. Key updates include HVAC replacement in 2018, a water heater in 2020, a roof replaced in 2019 and newer sewer lines. Additional features include a surge protector on the electrical panel and extra insulation in the attic for energy efficiency. Conveniently located with easy access to major roads and close to dining and shopping options, parks and Royal Oaks Country Club!
Sold
Price Unknown
8724 Gladwood Ln, Dallas, TX 75243
3beds
1,190sqft
Single Family Residence
Built in 1951
8,232 Square Feet Lot
$331,200 Zestimate®
$--/sqft
$2,529 Estimated rent
Home value
$331,200
$308,000 - $358,000
$2,529/mo
Zestimate® history
Owner options
List your home for rent
$2,529/mo
Rent Zestimate®
Find your next renter with Zillow Rental Manager. Plus, with online applications, you can quickly screen prospective tenants – for free.
$2,529/mo
Rent Zestimate®
Refinance and save
Refinancing to a lower rate could help reduce your monthly payments and save thousands over the life of the loan.
Explore your selling options
Work with a Zillow partner agent
Leverage their expertise and Zillow's premium Showcase listings to get your home seen by more buyers.
Get startedList with your own agent
Get your home in front of millions of buyers by listing it on Zillow.
Learn how to do itSell it yourself
Take full control of how buyers see your home on Zillow by listing For Sale by Owner (FSBO).
List your homeWhat's special
Zillow last checked:
Listing updated:
Listed by:
Steven Gary 0597911 844-819-1373,
Orchard Brokerage 844-819-1373
Bought with:
Karla Trusler
Compass RE Texas, LLC.
Source: NTREIS,MLS#: 20705398
Facts & features
Interior
Bedrooms & bathrooms
- Bedrooms: 3
- Bathrooms: 2
- Full bathrooms: 2
Primary bedroom
- Features: Ceiling Fan(s), En Suite Bathroom
- Level: First
- Dimensions: 14 x 10
Kitchen
- Features: Built-in Features, Galley Kitchen, Granite Counters, Pantry
- Level: First
- Dimensions: 10 x 7
Living room
- Features: Ceiling Fan(s)
- Level: First
- Dimensions: 15 x 13
Heating
- Central
Cooling
- Central Air, Ceiling Fan(s)
Appliances
- Included: Dishwasher, Disposal, Gas Range, Gas Water Heater
- Laundry: Common Area
Features
- Decorative/Designer Lighting Fixtures, Granite Counters, High Speed Internet, Pantry, Cable TV
- Flooring: Hardwood, Tile
- Windows: Window Coverings
- Has basement: No
- Has fireplace: No
Interior area
- Total interior livable area: 1,190 sqft
Property
Parking
- Total spaces: 1
- Parking features: Driveway, Garage Faces Front, Garage
- Attached garage spaces: 1
- Has uncovered spaces: Yes
Features
- Levels: One
- Stories: 1
- Exterior features: Private Yard
- Pool features: None
- Fencing: Back Yard,Chain Link,Fenced
Lot
- Size: 8,232 Square Feet
- Features: Back Yard, Interior Lot, Lawn, Landscaped
- Residential vegetation: Grassed
Details
- Parcel number: 00000744160000000
Construction
Type & style
- Home type: SingleFamily
- Architectural style: Traditional,Detached
- Property subtype: Single Family Residence
Materials
- Brick
- Foundation: Pillar/Post/Pier
- Roof: Composition
Condition
- Year built: 1951
Utilities & green energy
- Sewer: Public Sewer
- Water: Public
- Utilities for property: Electricity Available, Phone Available, Sewer Available, Water Available, Cable Available
Community & HOA
Community
- Features: Curbs, Sidewalks
- Security: Smoke Detector(s)
- Subdivision: Northwood Estates
HOA
- Has HOA: No
Location
- Region: Dallas
Financial & listing details
- Tax assessed value: $311,900
- Annual tax amount: $8,007
- Date on market: 9/13/2024
- Cumulative days on market: 46 days
- Listing terms: Cash,Conventional,FHA,VA Loan
- Electric utility on property: Yes
Price history
| Date | Event | Price |
|---|---|---|
| 3/6/2026 | Listing removed | $2,400$2/sqft |
Source: Zillow Rentals Report a problem | ||
| 2/22/2026 | Listed for rent | $2,400$2/sqft |
Source: Zillow Rentals Report a problem | ||
| 11/13/2024 | Sold | -- |
Source: NTREIS #20705398 Report a problem | ||
| 11/5/2024 | Pending sale | $347,500$292/sqft |
Source: NTREIS #20705398 Report a problem | ||
| 10/28/2024 | Contingent | $347,500$292/sqft |
Source: NTREIS #20705398 Report a problem | ||
| 10/17/2024 | Price change | $347,500-3.5%$292/sqft |
Source: NTREIS #20705398 Report a problem | ||
| 10/4/2024 | Price change | $360,000-4%$303/sqft |
Source: NTREIS #20705398 Report a problem | ||
| 9/30/2024 | Price change | $375,000-2.6%$315/sqft |
Source: NTREIS #20705398 Report a problem | ||
| 9/13/2024 | Listed for sale | $385,000+165.5%$324/sqft |
Source: NTREIS #20705398 Report a problem | ||
| 3/24/2021 | Listing removed | -- |
Source: Owner Report a problem | ||
| 11/18/2013 | Listing removed | $145,000$122/sqft |
Source: Owner Report a problem | ||
| 8/21/2013 | Listed for sale | $145,000$122/sqft |
Source: Owner Report a problem | ||
Public tax history
| Year | Property taxes | Tax assessment |
|---|---|---|
| 2025 | $3,845 +24% | $311,900 -5.6% |
| 2024 | $3,102 +6.3% | $330,310 |
| 2023 | $2,918 +6.3% | $330,310 +16.1% |
| 2022 | $2,745 +4.9% | $284,520 +19% |
| 2021 | $2,616 +8% | $239,150 +11.8% |
| 2020 | $2,424 +6.5% | $213,930 |
| 2019 | $2,276 +9.2% | $213,930 |
| 2018 | $2,083 -42.4% | $213,930 +29.2% |
| 2017 | $3,618 +11.1% | $165,590 +10.3% |
| 2016 | $3,258 +6.2% | $150,170 +3.4% |
| 2015 | $3,067 | $145,290 +5.6% |
| 2014 | $3,067 | $137,620 |
| 2013 | -- | -- |
| 2012 | -- | -- |
| 2011 | -- | -- |
| 2010 | -- | -- |
| 2009 | -- | -- |
| 2008 | -- | -- |
| 2007 | -- | -- |
| 2005 | -- | -- |
| 2004 | -- | -- |
| 2003 | -- | -- |
| 2002 | -- | -- |
| 2001 | -- | -- |
Find assessor info on the county website
Neighborhood: Nothwood Estates
Nearby homes
- $294,6003 bd1 ba1.4k sqft8714 Gladwood Ln, Dallas, TX 75243Off Market
- $319,6003 bd2 ba1.3k sqft8730 Gladwood Ln, Dallas, TX 75243Off Market
- $391,0003 bd2 ba1.7k sqft8645 Westfield Dr, Dallas, TX 75243Off Market
- $363,1003 bd2 ba1.4k sqft8706 Gladwood Ln, Dallas, TX 75243Off Market
- $--3 bd2 ba1.3k sqft9134 Woodshore Dr, Dallas, TX 75243Sold
- $340,6003 bd2 ba1.3k sqft8707 Westfield Dr, Dallas, TX 75243Off Market
- $328,7003 bd1 ba1.1k sqft8725 Gladwood Ln, Dallas, TX 75243Off Market
- $389,8003 bd2 ba1.6k sqft8641 Westfield Dr, Dallas, TX 75243Off Market
Nearby schools
GreatSchools rating
- 3/10Stults Road Elementary SchoolGrades: PK-5Distance: 0.2 mi
- 4/10Forest Meadow Junior High SchoolGrades: 6-8Distance: 0.8 mi
- 5/10Lake Highlands High SchoolGrades: 9-12Distance: 1.9 mi
Schools provided by the listing agent
- Elementary: Stults Road
- High: Lake Highlands
- District: Richardson ISD
Source: NTREIS. This data may not be complete. We recommend contacting the local school district to confirm school assignments for this home.
Get a cash offer in 3 minutes
Find out how much your home could sell for in as little as 3 minutes with a no-obligation cash offer.
Estimated market value
$331,200
Get a cash offer in 3 minutes
Find out how much your home could sell for in as little as 3 minutes with a no-obligation cash offer.
Estimated market value
$331,200
- Texas
- Dallas County
- Dallas
- 75243
- Nothwood Estates
- 8724 Gladwood Ln
Nearby cities
Nearby neighborhoods
Nearby zip codes
Other Dallas Topics
