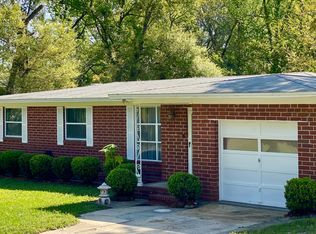
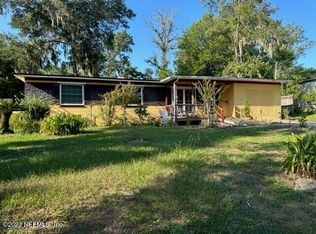
Edited 11/2020 This well-built 1957 split-level home is situated on one of the largest lots in Killarney Shores. To clarify, there is no below-grade "basement "; a split-level house is a two story structure with a connecting off-grade story on one side, making three levels. Renovations have added two more livable areas. In addition to the original heating and a/c, there is an all-house attic fan for moderate days, a cost savings. The roof was newly replaced in April, 2020. The upper story is clad in old-growth redwood siding (so full of tannines termites will not touch I). ADT Security active. Of special note, in 1960 the living room wall was removed to include the original one-car garage space, stepping down from the off-grade main room. This space was transformed using "Cuban" white-and-grey marble tile flooring and hearth with dark grey fireplace. More importantly, because the size of the lot allowed, an 875 sq ft three-car garage with potential 12' ceiling was created. This 35' x 25 ' space could be made livable without adding to the footprint. The wide driveway provides uncovered off-street parking for three vehicles. To one side there is extra width to accommodate a small R-V or a boat-on-a-trailer.
This property is not currently displayed as for sale or rent on Zillow. This may be different from what's on other websites or public sources.