Skip main navigation
Sold for $660,000
  • $660,000

    8724 Maestro Way, Elk Grove, CA 95757

    4beds
    2,287sqft
    Single Family Residence
    Built in 2018
    7,680 Square Feet Lot
    $658,800 Zestimate®
    $289/sqft
    $3,167 Estimated rent

    Home value

    $658,800

    $600,000 - $718,000

    $3,167/mo

    Zestimate® history
    Loading
    Loading...

    Owner options

    List your home for rent

    $3,167/mo

    Rent Zestimate®

    Find your next renter with Zillow Rental Manager. Plus, with online applications, you can quickly screen prospective tenants – for free.

    Learn more

    $3,167/mo

    Rent Zestimate®

    Refinance and save

    $4,458/mo

    Est. payment

    Refinancing to a lower rate could help reduce your monthly payments and save thousands over the life of the loan.

    See today's rates

    $4,458/mo

    Est. payment

    Explore your selling options

    Work with a Zillow partner agent

    Leverage their expertise and Zillow's premium Showcase listings to get your home seen by more buyers.

    Get started

    List with your own agent

    Get your home in front of millions of buyers by listing it on Zillow.

    Learn how to do it

    Sell it yourself

    Take full control of how buyers see your home on Zillow by listing For Sale by Owner (FSBO).

    List your home

    What's special

    Abundant natural lightSpacious primary suiteImpressive walk-in closetOversized walk-in showerQuartz countertopsDesirable corner lotStainless steel appliances
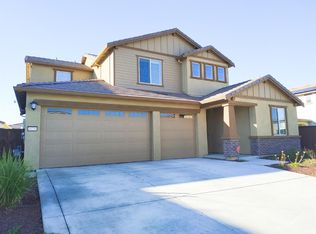
    Built in 2018, this move-in ready residence showcases a thoughtfully designed two-story floor plan that blends modern comfort, functional spaces, and exceptional everyday convenience. Ideally situated on a desirable corner lot, the home is filled with abundant natural light and designed for both relaxed living and effortless entertaining. The main level features an inviting open concept living area where the kitchen and dining spaces flow seamlessly together. The well-appointed kitchen showcases quartz countertops, an extra large center island designed for gathering, custom upgraded cabinetry, double built-in ovens, stainless steel appliances, and abundant storage. Additional storage beneath the stairwell provides a practical solution for keeping everyday essentials neatly organized. A thoughtfully designed first-floor bedroom and full bathroom provide exceptional flexibility for guests, extended family, or a private home office. Upstairs, the ideal family-friendly layout features three additional bedrooms, including a spacious primary suite, two full bathrooms, and a conveniently located laundry room. The primary retreat is complete with dual vanities, a large soaking tub, an oversized walk-in shower, and an impressive walk-in closet. Ceramic tile flooring enhances the entry, kitchen, dining area, bathrooms, and laundry room, offering durability and easy maintenance. Leased solar adds everyday energy efficiency, while the expansive corner lot provides abundant natural light and ample space to entertain, garden, or create your own outdoor retreat. A three car bay tandem garage, together with plentiful street parking, offers exceptional convenience for homeowners and guests alike. Ideally located in one of Elk Grove's sought-after newer communities, this home is just moments from neighborhood parks, shopping, dining, highly regarded Elk Grove schools, and convenient access to Highway 99 and major commuter routes. Combining a flexible floor plan, thoughtful upgrades, a premium corner lot, and modern amenities, this exceptional home offers the perfect blend of comfort, style, and everyday convenience while being move-in ready for its new owners. Certain photographs in this listing have been digitally enhanced and/or virtually altered, including but not limited to image editing, object removal, or virtual enhancements. Original, unedited photographs are available for public review @:mls.homejab.com/property/view/8724-maestro-way-elk-grove-ca-95757-usa

    Zillow last checked:

    Listing updated:

    Listed by:

    Raymond Ho DRE #01903364 415-269-6534,

    Sotheby's International Realty 415-929-1500

    Bought with:

    Wenlong Luo

    Grand Realty Group

    Source: SFAR,MLS#: 226089497MLS LogoOriginating MLS: San Francisco Association of REALTORS

    Facts & features

    Interior

    Bedrooms & bathrooms
    • Bedrooms: 4
    • Bathrooms: 3
    • Full bathrooms: 3
    Rooms
    • Room types: Living Room, Laundry, Kitchen, Great Room, Storage, Bathroom
    Primary bedroom
    • Features: Walk-In Closet
    • Area: 0
    • Dimensions: 0 x 0
    Bedroom 1
    • Area: 0
    • Dimensions: 0 x 0
    Bedroom 2
    • Area: 0
    • Dimensions: 0 x 0
    Bedroom 3
    • Area: 0
    • Dimensions: 0 x 0
    Bedroom 4
    • Area: 0
    • Dimensions: 0 x 0
    Primary bathroom
    • Features: Low-Flow Toilet(s), Low Flow Plumbing Fixtures, Soaking Tub, Dual Flush Toilet, Double Vanity, Shower Stall(s)
    Bathroom
    • Features: Tub w/Shower Over, Tub, Jack & Jill, Double Vanity, Shower Stall(s)
    Dining room
    • Features: Dining/Living Combo
    • Area: 0
    • Dimensions: 0 x 0
    Family room
    • Area: 0
    • Dimensions: 0 x 0
    Kitchen
    • Features: Island w/Sink, Quartz Counter
    • Level: Main
    • Area: 0
    • Dimensions: 0 x 0
    Living room
    • Features: Other
    • Level: Main
    • Area: 0
    • Dimensions: 0 x 0
    Heating
    • Zoned
    Cooling
    • Zoned
    Appliances
    • Included: ENERGY STAR Qualified Appliances, Tankless Water Heater, Double Oven, Disposal, Dishwasher, Range Hood, Gas Cooktop, Free-Standing Refrigerator
    • Laundry: Inside Room, Sink, Laundry Closet, Cabinets
    Features
    • Flooring: Tile, Carpet
    • Windows: Double Pane Windows
    • Has fireplace: No
    Interior area
    • Total structure area: 2,287
    • Total interior livable area: 2,287 sqft

    Property

    Parking
    • Total spaces: 3
    • Parking features: Garage Faces Front, Garage Door Opener
    • Garage spaces: 3
    Features
    • Levels: Two
    • Stories: 2
    • Fencing: Back Yard
    Lot
    • Size: 7,680 Square Feet
    • Features: Corner Lot
    Details
    • Parcel number: 13225700090000
    • Zoning: RD-5
    • Special conditions: Offer As Is

    Construction

    Type & style
    • Home type: SingleFamily
    • Property subtype: Single Family Residence
    Materials
    • Stucco
    • Foundation: Concrete Perimeter
    • Roof: Tile
    Condition
    • Updated/Remodeled
    • Year built: 2018

    Utilities & green energy

    • Electric: Other
    • Sewer: Public Sewer
    • Water: Public
    • Utilities for property: Public
    Green energy
    • Energy efficient items: Water Heater, Thermostat, Appliances
    • Energy generation: Solar

    Community & HOA

    Community
    • Security: Smoke Detector(s), Fire Alarm, Carbon Monoxide Detector(s)
    HOA
    • Has HOA: No
    Location
    • Region: Elk Grove
    • Elevation: 0

    Financial & listing details

    • Price per square foot: $289/sqft
    • Tax assessed value: $593,530
    • Date on market: 7/31/2026
    • Cumulative days on market: 13 days
    • Listing terms: Conventional,Cash
    • Total actual rent: 0

    Price history

    DateEventPrice
    8/20/2026Sold$660,000+0.2%$289/sqft
    Source: SFAR #226089497 Report a problem
    8/6/2026Pending sale$659,000$288/sqft
    Source: SFAR #226089497 Report a problem
    7/31/2026Listed for sale$659,000+26.2%$288/sqft
    Source: SFAR #226089497 Report a problem
    1/24/2024Listed for rent$1,150$1/sqft
    Source: Zillow Rentals Report a problem
    11/30/2018Sold$522,000$228/sqft
    Source: Public Record Report a problem

    Public tax history

    YearProperty taxesTax assessment
    2026-- $593,530 +2%
    2025$10,489 +1.8%$581,893 +2%
    2024$10,305 +3.2%$570,485 +2%
    2023$9,984 +2.8%$559,300 +2%
    2022$9,714 +2.5%$548,334 +2%
    2021$9,472 +2.3%$537,583 +1%
    2020$9,262 +1.9%$532,072 +2%
    2019$9,092 +141%$521,640 +523%
    2018$3,773 $83,729
    Find assessor info on the county website

    Neighborhood: 95757

    Nearby schools

    GreatSchools rating
    Schools provided by the listing agent
    • District: Elk Grove Unified

    Source: SFAR. This data may not be complete. We recommend contacting the local school district to confirm school assignments for this home.

    Get a cash offer in 3 minutes
    Find out how much your home could sell for in as little as 3 minutes with a no-obligation cash offer.
    Estimated market value
    $658,800
    Get a cash offer in 3 minutes
    Find out how much your home could sell for in as little as 3 minutes with a no-obligation cash offer.
    Estimated market value
    $658,800