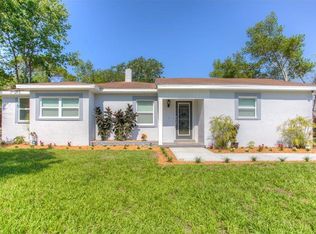
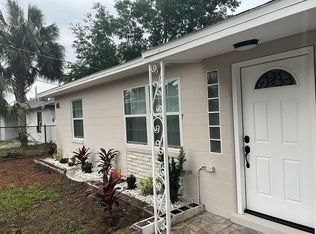
8724 N Calder Pl, Tampa, FL 33604
Home value
$332,300
$316,000 - $349,000
$1,823/mo
Owner options
$1,823/mo
Rent Zestimate®
Find your next renter with Zillow Rental Manager. Plus, with online applications, you can quickly screen prospective tenants – for free.
$1,823/mo
Rent Zestimate®
$2,279/mo
Est. payment
Refinancing to a lower rate could help reduce your monthly payments and save thousands over the life of the loan.
$2,279/mo
Est. payment
Explore your selling options
Work with a Zillow partner agent
Leverage their expertise and Zillow's premium Showcase listings to get your home seen by more buyers.
Get startedList with your own agent
Get your home in front of millions of buyers by listing it on Zillow.
Learn how to do itSell it yourself
Take full control of how buyers see your home on Zillow by listing For Sale by Owner (FSBO).
List your homeWhat's special
Facts & features
Interior
Bedrooms & bathrooms
- Bedrooms: 3
- Bathrooms: 1
- Full bathrooms: 1
Heating
- Forced air, Electric
Cooling
- Central
Appliances
- Included: Dishwasher, Garbage disposal, Microwave, Range / Oven, Refrigerator
- Laundry: Inside
Features
- Ceiling Fans(s), Eating Space In Kitchen, Split Bedroom, Thermostat
- Flooring: Linoleum / Vinyl
Interior area
- Total interior livable area: 1,037 sqft
Property
Parking
- Total spaces: 1
- Parking features: Carport
Features
- Levels: One
- Patio & porch: Covered, Rear Porch
- Exterior features: Cement / Concrete
Lot
- Size: 10,349 sqft
- Dimensions: 75X138
Details
- Additional structures: Shed(s), Storage
- Parcel number: 19282045WA00000000080A
- Zoning: RS-60
Construction
Type & style
- Home type: SingleFamily
- Property subtype: Single Family Residence
Materials
- masonry
- Roof: Composition
Condition
- Year built: 1953
Utilities & green energy
- Sewer: Public Sewer
- Water: Public
- Utilities for property: Electricity Connected, Public
Community & neighborhood
Location
- Region: Tampa
- Subdivision: ELIZABETH COURT
Other
Other facts
- Additional Parcels YN: 0
- Appliances: Dishwasher, Disposal, Range, Refrigerator, Microwave
- Association Approval Required YN: 0
- Available For Lease YN: 1
- Construction Materials: Block
- Cooling: Central Air
- Country: US
- DPRYN: 1
- Exist Lse Tenant YN: 0
- Fireplace YN: 0
- Flood Zone Code: X
- Foundation Details: Slab
- Heating: Central
- Interior Features: Ceiling Fans(s), Eating Space In Kitchen, Split Bedroom, Thermostat
- Lease Restrictions YN: 0
- Homestead YN: 0
- Listing Service: Full Service
- List AOR: Pinellas Suncoast
- Major Change Type: Pending
- Minimum Lease: No Minimum
- Mls Status: Pending
- New Construction YN: 0
- Other Structures: Shed(s), Storage
- Ownership: Fee Simple
- Pool Private YN: 0
- Utilities: Electricity Connected, Public
- Previous Status: Active
- Property Sub Type: Single Family Residence
- Property Type: Residential
- Roof: Shingle
- Sewer: Public Sewer
- Syndicate To: Homes.com, HomeSnap, Realtor.com, Zillow/Trulia, International MLS
- Water Access YN: 0
- Water Extras YN: 0
- Waterfront Feet Total: 0
- Waterfront YN: 0
- Water Source: Public
- Water View YN: 0
- Direction Faces: East
- Laundry Features: Inside
- Patio And Porch Features: Covered, Rear Porch
- Exterior Features: Rain Gutters, Storage
- Levels: One
- Garage YN: 0
- Representation: Seller Represented
- Flooring: Vinyl
- Tax Year: 2019
- County Or Parish: Hillsborough
- List Agent AOR: Tampa
- Public Survey Range: 19
- Room Count: 7
- Stories Total: 1
- Parking Features: Covered
- Public Survey Section: 20
- Zoning: RS-60
- MLS Area Major: 33604 - Tampa / Sulphur Springs
- Lot Size Dimensions: 75X138
- Year Built: 1953
- Subdivision Name: ELIZABETH COURT
- Living Area: 1037.00
- Tax Annual Amount: 1681.17
- Total Acreage: 0 to less than 1/4
- Ownership: Fee Simple
Price history
| Date | Event | Price |
|---|---|---|
| 8/31/2023 | Sold | $328,000+3.5%$316/sqft |
Source: Public Record Report a problem | ||
| 6/26/2023 | Pending sale | $317,000$306/sqft |
Source: | ||
| 6/26/2023 | Price change | $317,000+3.9%$306/sqft |
Source: | ||
| 6/15/2023 | Listed for sale | $305,000+13.4%$294/sqft |
Source: | ||
| 2/27/2023 | Sold | $269,000$259/sqft |
Source: Public Record Report a problem | ||
| 12/17/2022 | Pending sale | $269,000$259/sqft |
Source: | ||
| 12/5/2022 | Listed for sale | $269,000$259/sqft |
Source: | ||
| 12/2/2022 | Pending sale | $269,000$259/sqft |
Source: | ||
| 11/26/2022 | Listed for sale | $269,000-3.9%$259/sqft |
Source: | ||
| 9/21/2022 | Listing removed | -- |
Source: | ||
| 9/7/2022 | Listed for sale | $279,900+33.6%$270/sqft |
Source: | ||
| 10/2/2020 | Sold | $209,500$202/sqft |
Source: Stellar MLS #T3255985 Report a problem | ||
| 8/18/2020 | Pending sale | $209,500$202/sqft |
Source: CHARLES RUTENBERG REALTY INC #T3255985 Report a problem | ||
| 8/5/2020 | Listed for sale | $209,500+82.2%$202/sqft |
Source: CHARLES RUTENBERG REALTY INC #T3255985 Report a problem | ||
| 3/27/2020 | Sold | $115,000-4.1%$111/sqft |
Source: Public Record Report a problem | ||
| 3/5/2020 | Pending sale | $119,900$116/sqft |
Source: REUTIMANN REALTY #T3228933 Report a problem | ||
| 3/2/2020 | Listed for sale | $119,900+126.2%$116/sqft |
Source: REUTIMANN REALTY #T3228933 Report a problem | ||
| 11/30/1999 | Sold | $53,000$51/sqft |
Source: Public Record Report a problem | ||
Public tax history
| Year | Property taxes | Tax assessment |
|---|---|---|
| 2025 | $3,754 +3.3% | $226,397 -0.8% |
| 2024 | $3,634 +45% | $228,238 +35.8% |
| 2023 | $2,506 +3.2% | $168,072 +3% |
| 2022 | $2,428 +1.7% | $163,177 +3% |
| 2021 | $2,388 +31.3% | $158,424 +83% |
| 2020 | $1,819 +8.2% | $86,557 +9.2% |
| 2019 | $1,681 | $79,270 +108.2% |
| 2018 | $1,681 +753% | $38,073 -31.8% |
| 2017 | $197 +4.9% | $55,821 +52.8% |
| 2016 | $188 +4% | $36,523 +0.7% |
| 2015 | $181 +43.6% | $36,269 +0.8% |
| 2014 | $126 | $35,981 +1.5% |
| 2013 | $126 +3.8% | $35,449 +1.7% |
| 2012 | $121 -45.5% | $34,856 -22.2% |
| 2011 | $222 -11.8% | $44,811 -6.8% |
| 2010 | $252 -35.1% | $48,064 -25.8% |
| 2009 | $388 -6.2% | $64,784 -4.2% |
| 2008 | $414 -23.9% | $67,613 +7.8% |
| 2007 | $544 -0.7% | $62,749 +2.5% |
| 2006 | $548 +6% | $61,219 +3% |
| 2005 | $517 | $59,436 +3% |
| 2004 | -- | $57,705 +1.9% |
| 2003 | -- | $56,629 +2.4% |
| 2002 | -- | $55,302 +1.6% |
| 2001 | -- | $54,431 +3% |
| 2000 | $597 | $52,846 |
Find assessor info on the county website
Neighborhood: Temple Crest
Nearby schools
GreatSchools rating
- 3/10Dr Carter G Woodson K-8 SchoolGrades: PK-8Distance: 0.6 mi
- 3/10Wharton High SchoolGrades: 9-12Distance: 9.8 mi
Schools provided by the listing agent
- High: Wharton-HB
Source: The MLS. This data may not be complete. We recommend contacting the local school district to confirm school assignments for this home.
Get a cash offer in 3 minutes
- Florida
- Hillsborough County
- Tampa
- 33604
- Temple Crest
- 8724 N Calder Pl