Step into comfort and timeless charm in this beautiful, single-story ranch home designed for both everyday living and effortless entertaining. Light-filled spaces and a functional layout create a warm and inviting atmosphere throughout. The spacious kitchen is a true centerpiece, featuring an eat-at island, pull-out cabinet drawers, lazy-susan corner cabinet, under-cabinet lighting, and quality built-in appliances including an oven, microwave, glass cooktop, and refrigerator. The adjoining dining area with glass-front cabinetry flows seamlessly into the generous family room, complete with ceiling fans, a cozy fireplace, and views of the backyard. A separate living room showcases a bay window overlooking the landscaped front yard. The primary suite offers peaceful backyard views, a walk-in closet plus additional mirrored closet, and a private bath with a custom walk-in shower. A junior suite connected to the remodeled hall bath creates a unique and flexible layout, while the additional bedrooms are bright and spacious. Dual-pane windows keep the home efficient and fresh interior paint and carpet feel refreshing. The fully landscaped front and back yards feature irrigation for easy care. Conveniently located near shopping, parks, schools, and public transportation, this home is ready to welcome its next chapter.
Closed
$655,500
8724 Oconnell Ct, Elk Grove, CA 95624
4beds
2,108sqft
Single Family Residence
Built in 1977
8,890 Square Feet Lot
$656,200 Zestimate®
$311/sqft
$3,042 Estimated rent
Home value
$656,200
$597,000 - $722,000
$3,042/mo
Zestimate® history
Owner options
List your home for rent
$3,042/mo
Rent Zestimate®
Find your next renter with Zillow Rental Manager. Plus, with online applications, you can quickly screen prospective tenants – for free.
$3,042/mo
Rent Zestimate®
Refinance and save
$4,230/mo
Est. payment
Refinancing to a lower rate could help reduce your monthly payments and save thousands over the life of the loan.
$4,230/mo
Est. payment
Explore your selling options
Work with a Zillow partner agent
Leverage their expertise and Zillow's premium Showcase listings to get your home seen by more buyers.
Get startedList with your own agent
Get your home in front of millions of buyers by listing it on Zillow.
Learn how to do itSell it yourself
Take full control of how buyers see your home on Zillow by listing For Sale by Owner (FSBO).
List your homeWhat's special
Cozy fireplaceIrrigation for easy careEat-at islandLazy-susan corner cabinetFunctional layoutGenerous family roomLight-filled spaces
Zillow last checked:
Listing updated:
Listed by:
Connie Van DRE #01493266 916-258-5088,
GUIDE Real Estate
Bought with:
Pablo Salazar, DRE #01722824
38 Degrees Real Estate
Source: MetroList Services of CA,MLS#: 226028701Originating MLS: MetroList Services, Inc.
Facts & features
Interior
Bedrooms & bathrooms
- Bedrooms: 4
- Bathrooms: 3
- Full bathrooms: 2
- Partial bathrooms: 1
Primary bedroom
- Features: Walk-In Closet
Dining room
- Features: Bar, Space in Kitchen
Kitchen
- Features: Slab Counter, Kitchen Island, Kitchen/Family Combo
Heating
- Central
Cooling
- Ceiling Fan(s), Central Air
Appliances
- Laundry: Cabinets, Space For Frzr/Refr, Inside Room
Features
- Flooring: Carpet, Tile, Wood
- Number of fireplaces: 1
- Fireplace features: Family Room, Wood Burning, Gas Starter
Interior area
- Total interior livable area: 2,108 sqft
Property
Parking
- Total spaces: 2
- Parking features: Attached, RV Possible, Garage Door Opener, Garage Faces Front, Uncovered Parking Space
- Attached garage spaces: 2
- Has uncovered spaces: Yes
Features
- Has spa: Yes
- Spa features: Bath
Lot
- Size: 8,890 Square Feet
- Features: Auto Sprinkler F&R, Cul-De-Sac, Dead End, Shape Regular, Street Lights, Low Maintenance
Details
- Parcel number: 12500600280000
- Zoning description: RD5
- Special conditions: Standard
Construction
Type & style
- Home type: SingleFamily
- Property subtype: Single Family Residence
Materials
- Stucco, Wood
- Foundation: Slab
- Roof: Composition
Condition
- Year built: 1977
Utilities & green energy
- Sewer: Public Sewer
- Water: Public, Meter on Site
- Utilities for property: Cable Available, Public, Electric, Sewer In & Connected, Internet Available, Underground Utilities, Natural Gas Connected
Community & HOA
Location
- Region: Elk Grove
Financial & listing details
- Price per square foot: $311/sqft
- Tax assessed value: $652,800
- Annual tax amount: $7,013
- Date on market: 3/18/2026
Price history
| Date | Event | Price |
|---|---|---|
| 4/22/2026 | Sold | $655,500+2.6%$311/sqft |
Source: MetroList Services of CA #226028701 Report a problem | ||
| 3/27/2026 | Pending sale | $639,000$303/sqft |
Source: MetroList Services of CA #226028701 Report a problem | ||
| 3/18/2026 | Listed for sale | $639,000-0.2%$303/sqft |
Source: MetroList Services of CA #226028701 Report a problem | ||
| 1/29/2024 | Sold | $640,000+2.4%$304/sqft |
Source: MetroList Services of CA #224000830 Report a problem | ||
| 1/10/2024 | Pending sale | $624,950$296/sqft |
Source: MetroList Services of CA #224000830 Report a problem | ||
| 1/4/2024 | Listed for sale | $624,950$296/sqft |
Source: MetroList Services of CA #224000830 Report a problem | ||
Public tax history
| Year | Property taxes | Tax assessment |
|---|---|---|
| 2025 | $7,013 +0.8% | $652,800 +8.8% |
| 2024 | $6,957 +479.7% | $600,000 +476.9% |
| 2023 | $1,200 +2.2% | $104,012 +2% |
| 2022 | $1,175 +4.7% | $101,974 +2% |
| 2021 | $1,121 +1.5% | $99,976 +1% |
| 2020 | $1,105 +2.1% | $98,952 +2% |
| 2019 | $1,082 -0.2% | $97,013 +2% |
| 2018 | $1,084 +1.9% | $95,111 +2% |
| 2017 | $1,064 +5.1% | $93,247 +2% |
| 2016 | $1,012 +3.6% | $91,419 +1.5% |
| 2015 | $977 | $90,047 +2% |
| 2014 | $977 | $88,296 +0.5% |
| 2013 | -- | $87,898 +2% |
| 2012 | -- | $86,175 +2% |
| 2011 | -- | $84,486 +0.8% |
| 2010 | -- | $83,855 +1.8% |
| 2008 | -- | $82,409 +2% |
| 2007 | -- | $80,794 +2% |
| 2006 | -- | $79,211 +2% |
| 2005 | -- | $77,659 +2% |
| 2004 | -- | $76,137 +1.9% |
| 2003 | -- | $74,743 +2% |
| 2002 | -- | $73,278 +2% |
| 2001 | -- | $71,842 +2% |
| 2000 | -- | $70,435 |
Find assessor info on the county website
Neighborhood: 95624
Nearby homes
- $614,9004 bd2 ba2.1k sqft8718 Oconnell Ct, Elk Grove, CA 95624Off Market
- $603,4004 bd3 ba1.8k sqft8730 Oconnell Ct, Elk Grove, CA 95624Off Market
- $671,0005 bd2 ba2.1k sqft8725 Cabra Ct, Elk Grove, CA 95624Off Market
- $632,8004 bd3 ba2.1k sqft8725 Oconnell Ct, Elk Grove, CA 95624Off Market
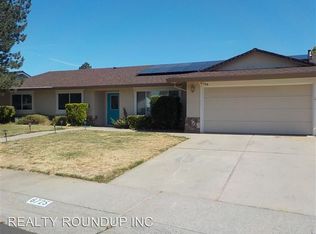
- $9-- bd-- ba-- sqftHunt Rd, Elk grove, CA 95624Off Market
- $9-- bd-- ba-- sqftHunt Rd, Elk grove, CA 95624Off Market
- $9-- bd-- ba-- sqftElk Ridge Way, Elk grove, CA 95624Off Market
- $622,4003 bd2 ba1.8k sqft8727 Cabra Ct, Elk Grove, CA 95624Off Market
Nearby schools
GreatSchools rating
- 6/10Florence Markofer Elementary SchoolGrades: K-6Distance: 0.7 mi
- 8/10Joseph Kerr Middle SchoolGrades: 7-8Distance: 0.5 mi
- 6/10Elk Grove High SchoolGrades: 9-12Distance: 0.5 mi
Get a cash offer in 3 minutes
Find out how much your home could sell for in as little as 3 minutes with a no-obligation cash offer.
Estimated market value
$656,200
Get a cash offer in 3 minutes
Find out how much your home could sell for in as little as 3 minutes with a no-obligation cash offer.
Estimated market value
$656,200
- California
- Sacramento County
- Elk Grove
- 95624
- 8724 Oconnell Ct
Nearby cities
Nearby neighborhoods
Nearby zip codes
Other Elk Grove Topics
