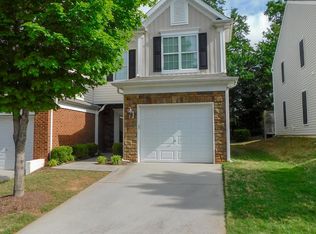
This fantastically located townhome is the perfect place to make your own, or use as an investment property! Conveniently located 5 Min. to 540, right off Glenwood Ave/70, and 10 min. to RDU, this home is quintessential for the commuter, or resident that wants to be near the best shopping, restaurants and activities Raleigh has to offer! Outdoor enthusiasts will love access to William B. Umstead State Park right across the street! With a more private, end of the road lot, quiet back patio, and amazing community pool, this is the ideal low maintenance living you're looking for!
For sale
Price cut: $10.1K (9/8)
$339,000
8724 Owl Roost Pl, Raleigh, NC 27617
3beds
1,606sqft
Townhouse
Built in 2007
1,742 Square Feet Lot
$335,300 Zestimate®
$211/sqft
$167/mo HOA
What's special
Quiet back patioAmazing community pool
- 154 days
- 411
- 48
Zillow last checked:
Listing updated:
Listed by:
Elizabeth G Owens 252-917-1039,
Fathom Realty NC
Source: Doorify MLS,MLS#: 10162279
Facts & features
Interior
Bedrooms & bathrooms
- Bedrooms: 3
- Bathrooms: 3
- Full bathrooms: 2
- 1/2 bathrooms: 1
Primary bedroom
- Level: Second
- Area: 203.45 Square Feet
- Dimensions: 16.8 x 12.11
Bedroom 2
- Level: Second
- Area: 154.44 Square Feet
- Dimensions: 10.8 x 14.3
Bedroom 3
- Level: Second
- Area: 111.55 Square Feet
- Dimensions: 9.7 x 11.5
Primary bathroom
- Level: Second
- Area: 56.7 Square Feet
- Dimensions: 9.0 x 6.3
Bathroom 2
- Level: Main
- Area: 31.5 Square Feet
- Dimensions: 5.0 x 6.3
Bathroom 3
- Level: Second
- Area: 40.18 Square Feet
- Dimensions: 8.2 x 4.9
Dining room
- Level: Main
- Area: 105.73 Square Feet
- Dimensions: 9.7 x 10.9
Other
- Level: Main
- Area: 55.61 Square Feet
- Dimensions: 6.7 x 8.3
Kitchen
- Level: Main
- Area: 110.2 Square Feet
- Dimensions: 10.11 x 10.9
Laundry
- Level: Second
- Area: 29.61 Square Feet
- Dimensions: 4.7 x 6.3
Living room
- Level: Main
- Area: 281.75 Square Feet
- Dimensions: 17.5 x 16.1
Other
- Description: Primary Closet
- Level: Second
- Area: 45.24 Square Feet
- Dimensions: 5.2 x 8.7
Other
- Description: Garage
- Level: First
- Area: 238.68 Square Feet
- Dimensions: 10.8 x 22.1
Other
- Description: Back Patio
- Level: Main
- Area: 82.68 Square Feet
- Dimensions: 10.6 x 7.8
Other
- Description: Upstairs Hallway
- Level: Second
- Area: 193.32 Square Feet
- Dimensions: 10.8 x 17.9
Heating
- Floor Furnace, Natural Gas
Cooling
- Central Air, Ceiling Fan(s)
Appliances
- Included: Disposal, Dishwasher, Exhaust Fan, Electric Range, Gas Water Heater, Microwave
- Laundry: Laundry Room, Upper Level
Features
- Ceiling Fan(s), Double Vanity, Entrance Foyer, Pantry, Tray Ceiling(s), Walk-In Closet(s), Bathtub/Shower Combination, Smooth Ceilings
- Flooring: Carpet, Hardwood, Tile
- Doors: Sliding Doors, Storm Door(s)
Interior area
- Total structure area: 1,606
- Total interior livable area: 1,606 sqft
- Finished area above ground: 1,606
- Finished area below ground: 0
Property
Parking
- Total spaces: 3
- Parking features: Garage Faces Front
- Garage spaces: 1
Features
- Levels: Two
- Stories: 2
- Patio & porch: Patio
- Exterior features: Rain Gutters
- Fencing: Partial,Wood
Lot
- Size: 1,742 Square Feet
Details
- Additional structures: Garage(s)
- Parcel number: 077702599041000 0353904
- Zoning: RX-3
- Special conditions: Standard
Construction
Type & style
- Home type: Townhouse
- Architectural style: Traditional
- Property subtype: Townhouse
Materials
- Brick, Vinyl Siding
- Foundation: Slab
- Roof: Shingle
Condition
- New construction: No
- Year built: 2007
Utilities & green energy
- Sewer: Public Sewer
- Water: Public
Community & HOA
Community
- Features: Pool, Sidewalks
- Subdivision: Glenwood Crossing
HOA
- Has HOA: Yes
- Amenities included: Landscaping, Maintenance Grounds, Management, Pool
- Services included: Maintenance Grounds
- HOA fee: $167 monthly
- HOA name: Sentry Management
- HOA phone: 919-790-8000
Location
- Region: Raleigh
Financial & listing details
- Price per square foot: $211/sqft
- Tax assessed value: $352,997
- Annual tax amount: $3,098
- Date on market: 4/24/2026
- Listing agreement: Exclusive Right To Sell
- Listing terms: Cash,Conventional,FHA,VA Loan
- Ownership type: Townhouse
Estimated market value
$335,300
$319,000 - $352,000
$1,989/mo
Price history
| Date | Event | Price |
|---|---|---|
| 9/8/2026 | Price change | $339,000-2.9%$211/sqft |
Source:  Doorify MLS #10162279 Report a problem Doorify MLS #10162279 Report a problem | ||
| 7/7/2026 | Price change | $349,123-3%$217/sqft |
Source: Doorify MLS #10162279 Report a problem | ||
| 4/24/2026 | Listed for sale | $360,000+49.4%$224/sqft |
Source: Doorify MLS #10162279 Report a problem | ||
| 5/29/2020 | Listing removed | $1,695$1/sqft |
Source: Dream Team Realty Group LLC #2315716 Report a problem | ||
| 4/28/2020 | Listed for rent | $1,695$1/sqft |
Source: Dream Team Realty Group LLC #2315716 Report a problem | ||
| 2/28/2020 | Sold | $241,000-3%$150/sqft |
Source: Doorify MLS #2291063 Report a problem | ||
| 1/2/2020 | Pending sale | $248,500$155/sqft |
Source: Hunter Rowe Real Estate #2291063 Report a problem | ||
| 12/6/2019 | Listed for sale | $248,500+36.2%$155/sqft |
Source: Hunter Rowe Real Estate #2291063 Report a problem | ||
| 9/24/2007 | Sold | $182,500$114/sqft |
Source: Public Record Report a problem | ||
Public tax history
| Year | Property taxes | Tax assessment |
|---|---|---|
| 2025 | $3,098 +0.4% | $352,997 |
| 2024 | $3,086 +11.8% | $352,997 +40.4% |
| 2023 | $2,761 +7.6% | $251,450 |
| 2022 | $2,566 +4% | $251,450 |
| 2021 | $2,467 +1.8% | $251,450 |
| 2020 | $2,422 +11.7% | $251,450 +35.7% |
| 2019 | $2,168 | $185,335 |
| 2018 | $2,168 +11.3% | $185,335 |
| 2017 | $1,948 +2.1% | $185,335 |
| 2016 | $1,908 -5.7% | $185,335 -4.2% |
| 2015 | $2,023 +5.4% | $193,461 |
| 2014 | $1,919 | $193,461 |
| 2013 | -- | $193,461 |
| 2012 | -- | $193,461 |
| 2011 | -- | $193,461 |
| 2010 | -- | $193,461 |
| 2009 | -- | $193,461 |
| 2008 | -- | -- |
Find assessor info on the county website
Monthly payment
Est. payment
Payment breakdown
Explore the cost of this home by adjusting the details. Changes won't be saved.Climate risks
Neighborhood: Northwest Raleigh
Nearby schools
Schools provided by the listing agent
- Elementary: Wake County Schools
- Middle: Wake County Schools
- High: Wake County Schools
Source: Doorify MLS. This data may not be complete. We recommend contacting the local school district to confirm school assignments for this home.

Similar homes
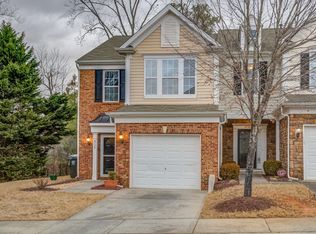
- $339,9993 bd3 ba1.5k sqft8255 Martello Ln, Raleigh, NC 27613For Sale

 MLS ID #10192231, Candace Pia. Doorify MLS
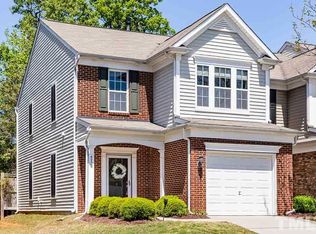
 - $339,9003 bd4 ba1.7k sqft10024 Blackwell Dr, Raleigh, NC 27617For Sale
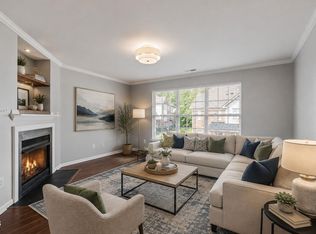 MLS ID #10185972, Tina Caul. Doorify MLS
 - $362,5003 bd3 ba1.7k sqft9137 Wooden Rd, Raleigh, NC 27617For Sale
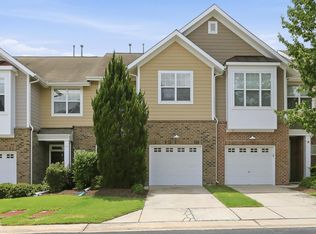 MLS ID #10182278, Linda Trevor. Doorify MLS
 - $355,0002 bd4 ba1.9k sqft5537 Red Robin Rd, Raleigh, NC 27613For Sale
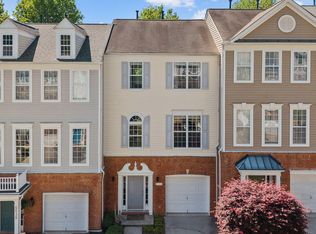 MLS ID #10193571, Jamie Eliahu. Doorify MLS
 - $309,9902 bd3 ba1.6k sqft7304 Caversham Way, Raleigh, NC 27617For SaleMLS ID #10185006, Brigid Cash. Doorify MLS
- $375,0003 bd3 ba1.9k sqft9333 Falkwood Rd, Raleigh, NC 27617For SaleMLS ID #10187959, Maureen Anne Wilson. Doorify MLS
- $299,5002 bd3 ba1.3k sqft9904 Cleaver Ct, Raleigh, NC 27617For SaleMLS ID #10185825, John Hawkins. Doorify MLS
- $375,0004 bd4 ba2.1k sqft9211 Calabria Dr Unit 104, Raleigh, NC 27617For SaleMLS ID #10169135, Emily J DeVita. Doorify MLS
- $369,9003 bd3 ba1.8k sqft10017 Lynnberry Pl, Raleigh, NC 27609For SaleMLS ID #10183034, Dennis de Jong. Doorify MLS
- $349,0003 bd4 ba1.9k sqft10510 Sablewood Dr Unit 113, Raleigh, NC 27617For SaleMLS ID #10142411, Jason Gardze. Doorify MLS
- $398,0003 bd4 ba2.1k sqft9312 Wooden Rd, Raleigh, NC 27617For SaleMLS ID #10154380, Laura Rolston. Doorify MLS
- $339,0003 bd3 ba1.6k sqft549 Libson St, Durham, NC 27703For SaleMLS ID #10168292, Yang Yuan. Doorify MLS
- $349,9003 bd3 ba1.6k sqft2339 Putters Way, Raleigh, NC 27614For SaleMLS ID #10190761, Matt Perry. Doorify MLS
- $358,5003 bd3 ba1.7k sqft2456 Baslow Dr, Apex, NC 27539For SaleMLS ID #10194389, Linda Trevor. Doorify MLS
- $425,0003 bd3 ba1.9k sqft807 Swan Neck Ln, Raleigh, NC 27615For SaleMLS ID #10190115, Sherri Richter. Doorify MLS
- $355,0003 bd3 ba1.8k sqft5541 Nur Ln, Raleigh, NC 27606For SaleMLS ID #10174009, Jayne Burton. Doorify MLS
- $350,0003 bd3 ba1.9k sqft2024 Bunchberry Ln, Durham, NC 27703For SaleMLS ID #10189060, Demetria Lynch. Doorify MLS
- $485,0003 bd3 ba2k sqft10142 Mizner Ln, Raleigh, NC 27617For SaleMLS ID #10173798, David Johnson. Doorify MLS
- $385,0003 bd3 ba1.9k sqft3047 Coxindale Dr, Raleigh, NC 27615For SaleMLS ID #10151956, Kristine Cuddy. Doorify MLS
- $359,9003 bd3 ba1.5k sqft409 Matheson Pl, Cary, NC 27511For SaleMLS ID #10189031, Tina Caul. Doorify MLS
