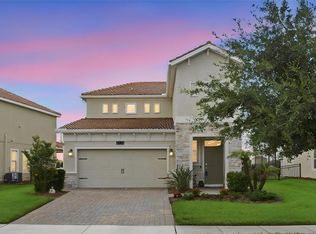
RESIDENT ONLY RESORT LIVING embedded in exclusive, gated, Champions Gate community. Stunning turn-key home with FULL GOLF MEMBERSHIP INCLUDED. No short term vacation rentals allowed in this neighborhood so you will enjoy the privilege of the RESIDENT ONLY Plaza with restaurant, pool and fitness center. Exclusive resident only activities such as Bingo, Karaoke, Poker and Football nights. Additionally, you'll have access to the Oasis Club and Champions Gate Golf Course Country Club, featuring amenities such as a lazy river with a 2-story waterslide, arcade room, movie theater and conference room. Tennis courts, pickleball and volleyball courts are also included. This home offers tranquil pond and golf course views with no rear neighbors. The home's elegant exterior features a tile roof along with covered front and rear porches. Inside, you'll find beautiful tile, wood and luxury vinyl flooring (no carpet) plus crown molding throughout. The island kitchen boasts wood cabinets, quartz countertops, and stainless steel appliances. The gorgeous entertainment wall in the living room has specialty display lighting, built-ins and remote controlled fireplace. A spacious Primary Suite includes a walk-in closet with custom shelving and garden tub with a separate shower. Abundant windows fill the home with natural light. The second floor includes a versatile loft area, perfect for a home office or additional living space. This prime location offers easy access to I-4, local shopping, dining, and the premier Omni Orlando Resort. Plus, it's just 15 minutes from Disney Park attractions! The HOA fee covers golf and tennis membership, lawn maintenance with irrigation, cable, internet, an alarm system, telephone line connection, and a $75 monthly food voucher for dining at the Plaza restaurant. Experience the best of Florida living in this exceptional home, where luxury, comfort, convenience and active lifestyle come together. Absolutely move in-ready!!
Sold for $414,000
$414,000
8724 PACIFIC DUNES DRIVE, DAVENPORT, FL 33896
3beds
2,076sqft
Single Family Residence
Built in 2020
5,227 Square Feet Lot
$396,700 Zestimate®
$199/sqft
$2,882 Estimated rent
Home value
$396,700
$357,000 - $440,000
$2,882/mo
Zestimate® history
Owner options
List your home for rent
$2,882/mo
Rent Zestimate®
Find your next renter with Zillow Rental Manager. Plus, with online applications, you can quickly screen prospective tenants – for free.
$2,882/mo
Rent Zestimate®
Refinance and save
$3,627/mo
Est. payment
Refinancing to a lower rate could help reduce your monthly payments and save thousands over the life of the loan.
$3,627/mo
Est. payment
Explore your selling options
Work with a Zillow partner agent
Leverage their expertise and Zillow's premium Showcase listings to get your home seen by more buyers.
Get startedList with your own agent
Get your home in front of millions of buyers by listing it on Zillow.
Learn how to do itSell it yourself
Take full control of how buyers see your home on Zillow by listing For Sale by Owner (FSBO).
List your homeWhat's special
Remote controlled fireplaceVersatile loft areaIsland kitchenQuartz countertopsGolf course viewsAbundant windowsTranquil pond view
Zillow last checked:
Listing updated:
Listed by:
Amanda Black PA 407-616-0140,
UPSIDE REAL ESTATE INC 407-308-5750,
Judy Black 407-810-1803,
UPSIDE REAL ESTATE INC
Bought with:
Keith Renner, 3215671
NECTAR REAL ESTATE
Source: Stellar MLS,MLS#: O6226656 Originating MLS: Orlando Regional
Originating MLS: Orlando Regional
Facts & features
Interior
Bedrooms & bathrooms
- Bedrooms: 3
- Bathrooms: 3
- Full bathrooms: 2
- 1/2 bathrooms: 1
Rooms
- Room types: Utility Room, Loft
Primary bedroom
- Features: Walk-In Closet(s)
- Level: Second
- Dimensions: 21x13
Bedroom 2
- Features: Built-in Closet
- Level: Second
- Dimensions: 11x10
Bedroom 3
- Features: Built-in Closet
- Level: Second
- Dimensions: 12x10
Balcony porch lanai
- Level: First
- Dimensions: 18x8
Dining room
- Level: First
- Dimensions: 12x10
Kitchen
- Level: First
- Dimensions: 13x11
Living room
- Level: First
- Dimensions: 17x16
Loft
- Level: Second
- Dimensions: 11x10
Heating
- Central, Electric
Cooling
- Central Air
Appliances
- Included: Dishwasher, Disposal, Dryer, Electric Water Heater, Microwave, Range, Refrigerator, Washer
- Laundry: Laundry Room, Upper Level
Features
- Crown Molding, High Ceilings, In Wall Pest System, PrimaryBedroom Upstairs, Stone Counters, Thermostat, Walk-In Closet(s)
- Flooring: Carpet, Tile
- Windows: Blinds
- Has fireplace: Yes
- Fireplace features: Electric, Family Room
Interior area
- Total structure area: 2,721
- Total interior livable area: 2,076 sqft
Property
Parking
- Total spaces: 2
- Parking features: Garage Door Opener
- Attached garage spaces: 2
- Details: Garage Dimensions: 20X20
Features
- Levels: Two
- Stories: 2
- Patio & porch: Porch
- Exterior features: Irrigation System
- Has view: Yes
- View description: Golf Course, Water, Pond
- Has water view: Yes
- Water view: Water,Pond
Lot
- Size: 5,227 Square Feet
- Features: Near Golf Course, Sidewalk
- Residential vegetation: Trees/Landscaped
Details
- Parcel number: 302527512100012210
- Zoning: X
- Special conditions: None
Construction
Type & style
- Home type: SingleFamily
- Architectural style: Florida
- Property subtype: Single Family Residence
Materials
- Block, Stucco, Wood Frame
- Foundation: Slab
- Roof: Tile
Condition
- New construction: No
- Year built: 2020
Details
- Builder model: Plymouth
Utilities & green energy
- Sewer: Public Sewer
- Water: Public
- Utilities for property: Cable Available, Cable Connected
Community & HOA
Community
- Features: Clubhouse, Community Mailbox, Deed Restrictions, Fitness Center, Golf Carts OK, Golf, Irrigation-Reclaimed Water, Playground, Pool, Restaurant, Sidewalks
- Security: Gated Community, Security Gate, Security System, Smoke Detector(s)
- Pet fee: $0 monthly
- Subdivision: STONEYBROOK SOUTH NORTH PCL-PH
HOA
- Has HOA: Yes
- Amenities included: Cable TV, Clubhouse, Fitness Center, Gated, Golf Course, Maintenance, Park, Playground, Pool, Security, Tennis Court(s)
- Services included: 24-Hour Guard, Cable TV, Community Pool, Internet, Maintenance Structure, Maintenance Grounds, Maintenance Repairs, Manager, Pool Maintenance, Private Road, Recreational Facilities, Security, Trash
- HOA fee: $848 monthly
- HOA name: Frist Service Residential
- HOA phone: 407-787-8890
- Second HOA name: Champions Gate Master Association
Location
- Region: Davenport
Financial & listing details
- Price per square foot: $199/sqft
- Tax assessed value: $371,700
- Annual tax amount: $7,148
- Date on market: 7/27/2024
- Cumulative days on market: 206 days
- Listing terms: Cash,Conventional,FHA,VA Loan
- Ownership: Fee Simple
- Total actual rent: 0
- Road surface type: Paved
Price history
| Date | Event | Price |
|---|---|---|
| 3/14/2025 | Sold | $414,000-1.7%$199/sqft |
Source:  Stellar MLS #O6226656 Report a problem Stellar MLS #O6226656 Report a problem | ||
| 2/19/2025 | Pending sale | $421,300$203/sqft |
Source: Stellar MLS #O6226656 Report a problem | ||
| 1/10/2025 | Price change | $421,300-6.2%$203/sqft |
Source: Stellar MLS #O6226656 Report a problem | ||
| 7/27/2024 | Listed for sale | $449,000-4%$216/sqft |
Source: Stellar MLS #O6226656 Report a problem | ||
| 6/5/2023 | Listing removed | -- |
Source: Stellar MLS #O6094053 Report a problem | ||
| 3/6/2023 | Listed for sale | $467,500+6.3%$225/sqft |
Source: Stellar MLS #O6094053 Report a problem | ||
| 7/15/2022 | Sold | $440,000-3.3%$212/sqft |
Source: Public Record Report a problem | ||
| 6/6/2022 | Pending sale | $455,000$219/sqft |
Source: Stellar MLS #S5066639 Report a problem | ||
| 5/29/2022 | Price change | $455,000-1.1%$219/sqft |
Source: Stellar MLS #S5066639 Report a problem | ||
| 5/20/2022 | Price change | $460,000-2.1%$222/sqft |
Source: Stellar MLS #S5066639 Report a problem | ||
| 5/11/2022 | Price change | $470,000-2.1%$226/sqft |
Source: Stellar MLS #S5066639 Report a problem | ||
| 4/29/2022 | Listed for sale | $480,000+58.4%$231/sqft |
Source: Stellar MLS #S5066639 Report a problem | ||
| 4/13/2020 | Sold | $303,100$146/sqft |
Source: Public Record Report a problem | ||
Public tax history
| Year | Property taxes | Tax assessment |
|---|---|---|
| 2025 | $7,147 -1.5% | $371,700 -5.1% |
| 2024 | $7,257 +1.5% | $391,600 +4.4% |
| 2023 | $7,149 +39.4% | $375,000 +23% |
| 2022 | $5,130 +0.5% | $304,800 +26.8% |
| 2021 | $5,104 +67.4% | $240,300 +422.4% |
| 2020 | $3,049 +42% | $46,000 +130% |
| 2019 | $2,146 | $20,000 |
Find assessor info on the county website
Neighborhood: 33896
Nearby homes
- $355,2003 bd3 ba2k sqft8724 Pacific Dunes Dr, Champions Gate, FL 33896Off Market
- $335,3003 bd3 ba1.9k sqft8720 Pacific Dunes Dr, Davenport, FL 33896Off Market

- $331,4003 bd3 ba1.9k sqft8720 Pacific Dunes Dr, Champions Gate, FL 33896Off Market

- $399,0003 bd3 ba1.9k sqft8728 Pacific Dunes Dr, Davenport, FL 33896For Sale
- $333,2003 bd2 ba2k sqft8716 Pacific Dunes Dr, Davenport, FL 33896Off Market
- $340,2003 bd3 ba2k sqft8716 Pacific Dunes Dr, Champions Gate, FL 33896Off Market
- $351,8003 bd2 ba2k sqft8732 Pacific Dunes Dr, Davenport, FL 33896Off Market
- $364,8004 bd2 ba2.3k sqft8712 Pacific Dunes Dr, Davenport, FL 33896Off Market
Nearby schools
GreatSchools rating
- 5/10Westside K-8 SchoolGrades: PK-8Distance: 2.8 mi
- 5/10Celebration High SchoolGrades: 9-12Distance: 4.4 mi
Schools provided by the listing agent
- Elementary: Westside Elem
- Middle: Horizon Middle
- High: Celebration High
Source: Stellar MLS. This data may not be complete. We recommend contacting the local school district to confirm school assignments for this home.
Get a cash offer in 3 minutes
Find out how much your home could sell for in as little as 3 minutes with a no-obligation cash offer.
Estimated market value
$396,700
Get a cash offer in 3 minutes
Find out how much your home could sell for in as little as 3 minutes with a no-obligation cash offer.
Estimated market value
$396,700
- Florida
- Osceola County
- Davenport
- 33896
- 8724 PACIFIC DUNES DRIVE
Nearby cities
Nearby neighborhoods
Nearby zip codes
Other Davenport Topics
