Investor Special! This property is being sold as-is and presents an outstanding opportunity to renovate and add value. Nestled in a fantastic, established neighborhood featuring custom homes from multiple architectural eras, this home offers incredible potential for your next project. The kitchen and living room are standout features, providing generous space and a layout that serves as an excellent foundation for a modern renovation and significant value-add. A bright sunroom with an abundance of windows offers the perfect spot to enjoy your morning coffee or unwind with views of the backyard. An added bonus is the storage room, which offers excellent potential to be converted into a home office, flex space, or hobby room, adding even more functional living space. Ideally located just off I-30 on the border of Fort Worth and Arlington, you'll enjoy quick access to downtown Fort Worth, DFW Airport, and the Arlington Entertainment District, including AT&T Stadium (home of the Cowboys) and Globe Life Field (home of the Rangers). Whether you're looking for your next flip, rental investment, or renovation project, this prime location and strong neighborhood make this a rare opportunity with endless potentia
Sold
Price Unknown
8724 Racquet Club Dr, Fort Worth, TX 76120
4beds
2,982sqft
Single Family Residence
Built in 1979
0.28 Acres Lot
$343,500 Zestimate®
$--/sqft
$3,022 Estimated rent
Home value
$343,500
$326,000 - $361,000
$3,022/mo
Zestimate® history
Owner options
List your home for rent
$3,022/mo
Rent Zestimate®
Find your next renter with Zillow Rental Manager. Plus, with online applications, you can quickly screen prospective tenants – for free.
$3,022/mo
Rent Zestimate®
Refinance and save
$15/mo
Est. payment
Refinancing to a lower rate could help reduce your monthly payments and save thousands over the life of the loan.
$15/mo
Est. payment
Explore your selling options
Work with a Zillow partner agent
Leverage their expertise and Zillow's premium Showcase listings to get your home seen by more buyers.
Get startedList with your own agent
Get your home in front of millions of buyers by listing it on Zillow.
Learn how to do itSell it yourself
Take full control of how buyers see your home on Zillow by listing For Sale by Owner (FSBO).
List your homeWhat's special
Views of the backyard
Zillow last checked:
Listing updated:
Listed by:
Christie Cannon 0456906 972-215-7747,
LPT Realty LLC 972-215-7747
Bought with:
Christian Fussell, 0726371
Compass RE Texas, LLC
Source: NTREIS,MLS#: 21304924
Facts & features
Interior
Bedrooms & bathrooms
- Bedrooms: 4
- Bathrooms: 4
- Full bathrooms: 3
- 1/2 bathrooms: 1
Primary bedroom
- Features: Ceiling Fan(s), En Suite Bathroom, Walk-In Closet(s)
- Level: First
- Dimensions: 18 x 13
Bedroom
- Features: Ceiling Fan(s), En Suite Bathroom
- Level: First
- Dimensions: 13 x 10
Bedroom
- Features: Ceiling Fan(s), En Suite Bathroom
- Level: Second
- Dimensions: 14 x 14
Bedroom
- Features: Ceiling Fan(s), En Suite Bathroom
- Level: Second
- Dimensions: 12 x 11
Bedroom
- Features: Ceiling Fan(s)
- Level: First
- Dimensions: 13 x 10
Primary bathroom
- Features: Built-in Features, En Suite Bathroom, Jack and Jill Bath, Separate Shower
- Level: First
- Dimensions: 11 x 12
Dining room
- Level: First
- Dimensions: 12 x 10
Other
- Features: Built-in Features
- Level: First
- Dimensions: 7 x 7
Half bath
- Level: First
- Dimensions: 7 x 3
Kitchen
- Features: Breakfast Bar, Built-in Features, Dual Sinks, Pantry
- Level: First
- Dimensions: 19 x 21
Laundry
- Features: Built-in Features
- Level: First
- Dimensions: 6 x 8
Living room
- Features: Built-in Features, Fireplace
- Level: First
- Dimensions: 17 x 24
Heating
- Central
Cooling
- Central Air, Ceiling Fan(s)
Appliances
- Included: Dishwasher, Electric Cooktop, Electric Oven, Disposal, Microwave
Features
- Built-in Features, Decorative/Designer Lighting Fixtures, Eat-in Kitchen, Multiple Staircases, Open Floorplan, Pantry, Vaulted Ceiling(s), Natural Woodwork, Walk-In Closet(s)
- Flooring: Carpet, Tile
- Windows: Window Coverings
- Has basement: No
- Number of fireplaces: 1
- Fireplace features: Living Room, Masonry
Interior area
- Total interior livable area: 2,982 sqft
Property
Parking
- Total spaces: 2
- Parking features: Garage, Paved, Garage Faces Rear
- Attached garage spaces: 2
Features
- Levels: Two
- Stories: 2
- Patio & porch: Patio
- Exterior features: Fire Pit, Rain Gutters
- Pool features: None
- Fencing: Wood
Lot
- Size: 0.28 Acres
- Features: Interior Lot, Many Trees
Details
- Additional structures: Shed(s)
- Parcel number: 00212075
Construction
Type & style
- Home type: SingleFamily
- Architectural style: Traditional,Detached
- Property subtype: Single Family Residence
Materials
- Brick
Condition
- Resale
- Year built: 1979
Utilities & green energy
- Sewer: Public Sewer
- Water: Public
- Utilities for property: Sewer Available, Water Available
Community & HOA
Community
- Features: Curbs
- Security: Smoke Detector(s)
- Subdivision: Bentley Village Add
HOA
- Has HOA: Yes
- Services included: Association Management
- HOA fee: $15 annually
- HOA name: Bentley Village–waterchase Estate Hoa
- HOA phone: 817-475-0406
Location
- Region: Fort Worth
Financial & listing details
- Tax assessed value: $375,000
- Annual tax amount: $8,209
- Date on market: 6/30/2026
- Cumulative days on market: 15 days
- Listing terms: Cash,Conventional
- Exclusions: NA
Price history
| Date | Event | Price |
|---|---|---|
| 8/24/2026 | Sold | -- |
Source: NTREIS #21304924 Report a problem | ||
| 7/28/2026 | Pending sale | $350,000$117/sqft |
Source: NTREIS #21304924 Report a problem | ||
| 7/16/2026 | Contingent | $350,000$117/sqft |
Source: NTREIS #21304924 Report a problem | ||
| 6/30/2026 | Listed for sale | $350,000+20.7%$117/sqft |
Source: NTREIS #21304924 Report a problem | ||
| 10/15/2019 | Sold | -- |
Source: Agent Provided Report a problem | ||
| 10/7/2019 | Pending sale | $290,000$97/sqft |
Source: Berkshire HathawayHS PenFed TX #14106359 Report a problem | ||
| 9/5/2019 | Price change | $290,000-3.3%$97/sqft |
Source: Berkshire HathawayHS PenFed TX #14106359 Report a problem | ||
| 7/30/2019 | Price change | $300,000-7.7%$101/sqft |
Source: Berkshire HathawayHS PenFed TX #14106359 Report a problem | ||
| 6/4/2019 | Listed for sale | $325,000$109/sqft |
Source: Berkshire HathawayHS PenFed TX #14106359 Report a problem | ||
Public tax history
| Year | Property taxes | Tax assessment |
|---|---|---|
| 2025 | $3,804 -19.6% | $375,000 -5.9% |
| 2024 | $4,729 -7.5% | $398,338 -7.3% |
| 2023 | $5,111 -17.5% | $429,895 +20.7% |
| 2022 | $6,193 +4.6% | $356,202 +29.5% |
| 2021 | $5,920 -5.8% | $275,000 -6.4% |
| 2020 | $6,284 +37% | $293,948 -0.7% |
| 2019 | $4,587 +1.9% | $295,940 +14.5% |
| 2018 | $4,503 +3.6% | $258,500 +10% |
| 2017 | $4,348 +2.8% | $235,000 -5% |
| 2016 | $4,230 -2.2% | $247,452 +23.7% |
| 2015 | $4,327 | $200,000 -6.3% |
| 2014 | $4,327 | $213,500 +14.2% |
| 2013 | -- | $187,000 |
| 2012 | -- | $187,000 |
| 2011 | -- | $187,000 +3.8% |
| 2010 | -- | $180,200 -17.7% |
| 2009 | -- | $219,000 |
| 2008 | -- | $219,000 |
| 2007 | -- | $219,000 |
| 2006 | -- | $219,000 |
| 2005 | -- | $219,000 |
| 2004 | -- | $219,000 +23.7% |
| 2003 | -- | $177,100 +6.7% |
| 2002 | -- | $166,000 +9.4% |
| 2001 | -- | $151,700 |
| 2000 | -- | $151,700 |
Find assessor info on the county website
Neighborhood: Bently Village
Nearby homes
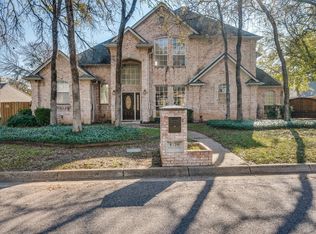
- $--4 bd3 ba3.1k sqft8720 Racquet Club Dr, Fort Worth, TX 76120Sold
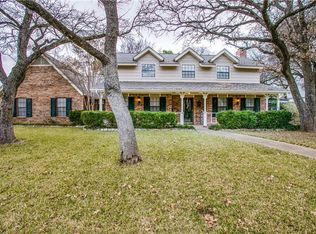
- $469,8003 bd3 ba2.7k sqft732 Sylvan Dr, Fort Worth, TX 76120Off Market
- $444,8004 bd2 ba3k sqft8800 Racquet Club Dr, Fort Worth, TX 76120Off Market
- $528,4004 bd3 ba2.7k sqft8716 Racquet Club Dr, Fort Worth, TX 76120Off Market
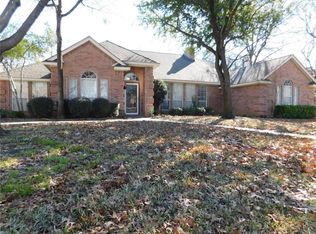
- $501,5002 bd2 ba3.1k sqft721 Newport Rd, Fort Worth, TX 76120Off Market
- $--4 bd3 ba4k sqft8725 Racquet Club Dr, Fort Worth, TX 76120Sold
- $423,5003 bd2 ba2.4k sqft8721 Racquet Club Dr, Fort Worth, TX 76120Off Market
- $487,2003 bd2 ba3k sqft733 Sylvan Dr, Fort Worth, TX 76120Off Market
Nearby schools
GreatSchools rating
- 6/10Lowery Road Elementary SchoolGrades: PK-5Distance: 1.3 mi
- 3/10Jean McClung Middle SchoolGrades: 6-8Distance: 4 mi
- 2/10Eastern Hills High SchoolGrades: 9-12Distance: 4.2 mi
Schools provided by the listing agent
- Elementary: Loweryrd
- Middle: Jean Mcclung
- High: Eastern Hills
- District: Fort Worth ISD
Source: NTREIS. This data may not be complete. We recommend contacting the local school district to confirm school assignments for this home.
Get a cash offer in 3 minutes
Find out how much your home could sell for in as little as 3 minutes with a no-obligation cash offer.
Estimated market value
$343,500
Get a cash offer in 3 minutes
Find out how much your home could sell for in as little as 3 minutes with a no-obligation cash offer.
Estimated market value
$343,500
- Texas
- Tarrant County
- Fort Worth
- 76120
- Bently Village
- 8724 Racquet Club Dr
