Experience this spacious 4-bedroom, 4.5-bathroom home offering over 3,000 square feet of thoughtfully designed living space in the desirable Cape neighborhood, just minutes from Carolina Beach, the Cape Fear River, and around 30 minutes from downtown Wilmington.
The open floor plan offers a seamless flow between the living, dining, and kitchen areas, while still providing well-defined spaces, enhanced by the beautiful hardwood floors running throughout the main living area. Light fills the inviting sunroom, which opens to a screened-in porch and multiple outdoor patio spaces—perfect for relaxing or entertaining year-round.
The kitchen enhances the home's functionality with ample cabinetry designed for efficiency and organization with pull-out drawers, Lazy Susan corner cabinets & Quartz countertops.
Every bedroom features its own ensuite bathroom and walk-in closet, providing privacy, comfort, and exceptional storage. The primary suite includes a spacious ensuite bath with a walk-in shower and jetted tub. The 4th bedroom is a versatile FROG, perfect for guests, a home office, or a bonus room.
Storage is a standout feature of this home, with multiple storage closets, extensive attic storage, and an exterior storage room for any gardening tools or beach toys. Future homeowners will also appreciate the extended two-car garage for additional storage and space for any larger-sized cars. You will notice this home was not only thoughtfully built and designed, but has also been lovingly maintained by its one and only owner.
Upgrades include the wiring for a generator (generator included in the sale), and a whole-house air filtration system. The roof and HVAC unit are both under five years old, all the smoke detectors have recently been replaced, and the bedrooms have a fresh coat of paint.
This home combines space and functionality, nestled in a desirable community, close to all the good things to enjoy coastal living.
Sold for $578,724
$578,724
8724 Sedgley Drive, Wilmington, NC 28412
4beds
3,145sqft
Single Family Residence
Built in 2002
0.3 Acres Lot
$573,700 Zestimate®
$184/sqft
$3,618 Estimated rent
Home value
$573,700
$534,000 - $614,000
$3,618/mo
Zestimate® history
Owner options
List your home for rent
$3,618/mo
Rent Zestimate®
Find your next renter with Zillow Rental Manager. Plus, with online applications, you can quickly screen prospective tenants – for free.
$3,618/mo
Rent Zestimate®
Refinance and save
$4,285/mo
Est. payment
Refinancing to a lower rate could help reduce your monthly payments and save thousands over the life of the loan.
$4,285/mo
Est. payment
Explore your selling options
Work with a Zillow partner agent
Leverage their expertise and Zillow's premium Showcase listings to get your home seen by more buyers.
Get startedList with your own agent
Get your home in front of millions of buyers by listing it on Zillow.
Learn how to do itSell it yourself
Take full control of how buyers see your home on Zillow by listing For Sale by Owner (FSBO).
List your homeWhat's special
Zillow last checked:
Listing updated:
Listed by:
Anna Edwards 910-431-4240,
Berkshire Hathaway HomeServices Carolina Premier Properties
Bought with:
Anna Edwards, 349514
Berkshire Hathaway HomeServices Carolina Premier Properties
Source: Hive MLS,MLS#: 100549882 Originating MLS: Cape Fear Realtors MLS, Inc.
Originating MLS: Cape Fear Realtors MLS, Inc.Facts & features
Interior
Bedrooms & bathrooms
- Bedrooms: 4
- Bathrooms: 5
- Full bathrooms: 4
- 1/2 bathrooms: 1
Rooms
- Room types: Master Bedroom, Bedroom 1, Bedroom 2, Fnshd Room over Garage, Living Room, Dining Room, Breakfast Room, Sunroom
Primary bedroom
- Level: First
- Dimensions: 17 x 14.7
Bedroom 1
- Level: First
- Dimensions: 13.3 x 13.2
Bedroom 2
- Level: First
- Dimensions: 13.3 x 11.3
Breakfast room
- Level: First
- Dimensions: 13.5 x 12.5
Dining room
- Level: First
- Dimensions: 15 x 12.7
Other
- Level: Second
- Dimensions: 19.8 x 18
Kitchen
- Level: First
- Dimensions: 14.3 x 12.6
Living room
- Level: First
- Dimensions: 18.5 x 17.5
Sunroom
- Level: First
- Dimensions: 19.2 x 11.5
Heating
- Electric, Forced Air
Cooling
- Central Air
Appliances
- Included: Electric Oven, Built-In Microwave, Refrigerator, Dishwasher, Water Purifier
- Laundry: Laundry Room
Features
- Sound System, Master Downstairs, Walk-in Closet(s), Vaulted Ceiling(s), Solid Surface, Generator Plug, Kitchen Island, Walk-in Shower, Blinds/Shades, Walk-In Closet(s)
- Flooring: Carpet, Ceramic Tile, Hardwood
- Basement: None
- Attic: Partially Floored
Interior area
- Total structure area: 3,145
- Total interior livable area: 3,145 sqft
Property
Parking
- Total spaces: 2
- Parking features: Garage Faces Front, Additional Parking, Garage Door Opener, Paved, Garage6
- Has attached garage: Yes
Features
- Levels: One and One Half
- Patio & porch: Patio, Porch, Screened, Rear Porch
- Pool features: None
- Fencing: None
- Has view: Yes
- View description: See Remarks
- Frontage type: See Remarks
Lot
- Size: 0.3 Acres
- Dimensions: 90 x 149 x 87 x 148
- Features: Landscaped, Sprinklers in Front, Sprinklers in Rear
Details
- Parcel number: R08410004007000
- Zoning: R-15
- Special conditions: Standard
- Other equipment: Generator
Construction
Type & style
- Home type: SingleFamily
- Property subtype: Single Family Residence
Materials
- Brick Veneer, Wood Frame
- Foundation: See Remarks
- Roof: Architectural Shingle
Condition
- New construction: No
- Year built: 2002
Utilities & green energy
- Sewer: Public Sewer
- Water: Public
- Utilities for property: Sewer Connected, Water Connected
Community & HOA
Community
- Security: Security System, Smoke Detector(s)
- Subdivision: The Cape
HOA
- Has HOA: Yes
- Amenities included: Basketball Court, Clubhouse, Pool, Maintenance Common Areas, Maintenance Roads, Street Lights
- HOA fee: $930 annually
- HOA name: The Cape HOA
- HOA phone: 910-395-0081
Location
- Region: Wilmington
Financial & listing details
- Price per square foot: $184/sqft
- Tax assessed value: $679,000
- Annual tax amount: $2,570
- Date on market: 1/30/2026
- Cumulative days on market: 6 days
- Listing agreement: Exclusive Right To Sell
- Listing terms: Cash,Conventional,FHA,VA Loan
- Road surface type: Paved
Price history
| Date | Event | Price |
|---|---|---|
| 5/24/2026 | Listing removed | $3,500$1/sqft |
Source: Zillow Rentals Report a problem | ||
| 5/4/2026 | Listed for rent | $3,500$1/sqft |
Source: Zillow Rentals Report a problem | ||
| 4/17/2026 | Sold | $578,724+1.7%$184/sqft |
Source:  Hive MLS #100549882 Report a problem Hive MLS #100549882 Report a problem | ||
| 2/5/2026 | Pending sale | $569,000$181/sqft |
Source: Hive MLS #100549882 Report a problem | ||
| 1/30/2026 | Listed for sale | $569,000+1287.8%$181/sqft |
Source: Hive MLS #100549882 Report a problem | ||
| 11/29/2001 | Sold | $41,000$13/sqft |
Source: Hive MLS #30255689 Report a problem | ||
Public tax history
| Year | Property taxes | Tax assessment |
|---|---|---|
| 2025 | $2,644 +24.2% | $679,000 +72.6% |
| 2024 | $2,129 +0.3% | $393,400 |
| 2023 | $2,123 -0.9% | $393,400 |
| 2022 | $2,143 -1.1% | $393,400 |
| 2021 | $2,166 +4.1% | $393,400 +19.6% |
| 2020 | $2,080 | $328,800 |
| 2019 | $2,080 | $328,800 |
| 2018 | $2,080 | $328,800 |
| 2017 | $2,080 +1.5% | $328,800 +11.2% |
| 2016 | $2,049 +7.6% | $295,700 |
| 2015 | $1,904 +1.7% | $295,700 |
| 2014 | $1,872 | $295,700 |
| 2013 | -- | $295,700 |
| 2012 | -- | $295,700 -32.1% |
| 2011 | -- | $435,749 |
| 2010 | -- | $435,749 |
| 2009 | -- | -- |
| 2008 | -- | -- |
| 2007 | -- | -- |
| 2005 | -- | $266,308 |
| 2004 | -- | $266,308 |
| 2003 | -- | $266,308 |
Find assessor info on the county website
Neighborhood: 28412
Nearby homes
- $999,7005 bd5 ba5k sqft8720 Sedgley Dr, Wilmington, NC 28412Off Market
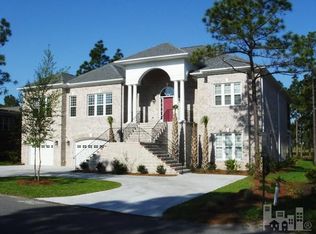
- $450,4003 bd2 ba2k sqft8728 Sedgley Dr, Wilmington, NC 28412Off Market
- $597,3003 bd3 ba2.4k sqft8716 Sedgley Dr, Wilmington, NC 28412Off Market
- $700,5004 bd3 ba3.3k sqft8732 Sedgley Dr, Wilmington, NC 28412Off Market
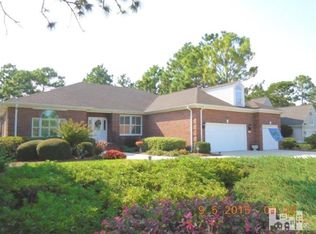
- $495,0004 bd3 ba2.1k sqft8725 Sedgley Dr, Wilmington, NC 28412Off Market
- $453,6000.31 Acres8729 Sedgley Dr, Wilmington, NC 28409Off Market
- $653,7005 bd4 ba3.9k sqft8721 Sedgley Dr, Wilmington, NC 28412Off Market
- $425,0003 bd2 ba1.8k sqft8733 Sedgley Dr, Wilmington, NC 28412Sold
Nearby schools
GreatSchools rating
- 8/10Carolina Beach ElementaryGrades: K-5Distance: 2.9 mi
- 7/10Charles P Murray MiddleGrades: 6-8Distance: 2 mi
- 5/10Eugene Ashley HighGrades: 9-12Distance: 2 mi
Schools provided by the listing agent
- Elementary: Carolina Beach
- Middle: Murray
- High: Ashley
Source: Hive MLS. This data may not be complete. We recommend contacting the local school district to confirm school assignments for this home.
Get a cash offer in 3 minutes
Find out how much your home could sell for in as little as 3 minutes with a no-obligation cash offer.
Estimated market value
$573,700
Get a cash offer in 3 minutes
Find out how much your home could sell for in as little as 3 minutes with a no-obligation cash offer.
Estimated market value
$573,700
- North Carolina
- New Hanover County
- Wilmington
- 28412
- 8724 Sedgley Drive
Nearby cities
Nearby neighborhoods
Nearby zip codes
Other Wilmington Topics
