Meticulously maintained end-of-group Colonial-style townhouse offering 4 bedrooms, 3 full bathrooms, 1 half bathroom, and 3,361 finished square feet in the sought-after gated community of Stone Lake, enhanced with built-in modern technology including WiFi access on every level. Major updates include HVAC (2022), water heater (2021), and roof (2018).Step inside the welcoming foyer, where hardwood floors flow throughout the open-concept main level designed for both elegant entertaining and everyday comfort. The combined dining area and dramatic two-story living room are anchored by a striking three-sided fireplace, elegant columns, and expansive windows that fill the space with natural light. Seamlessly connected, the gourmet eat-in kitchen showcases upgraded Corian countertops, stainless steel appliances, a diagonal-lay stone backsplash, abundant cabinetry including glass-front accents, a peninsula breakfast bar, a pantry, and a sunny breakfast room with deck access. A convenient powder room and access to the 2-car garage complete the main level.Hardwood floors continue upstairs, where three generously sized bedrooms include a luxurious primary suite with vaulted ceilings, a spacious walk-in closet with custom organization, and a spa-inspired ensuite bath featuring a jetted soaking tub, dual-sink vanity, and oversized shower. A second bedroom suite offers dual closets and dual-access to a full bathroom, while a conveniently located laundry closet adds everyday ease.The fully finished walk-out lower level provides exceptional versatility with a spacious family room, plush carpeting, and a private fourth bedroom ideal for guests, multi-generational living, or flexible lifestyle needs, complete with a walk-in closet area and dual access to a full bathroom. Outdoor living is equally inviting with an elevated deck featuring a privacy wall, a covered lower patio, side and backyard green space, and a charming front porch. Stone Lake residents enjoy exceptional resort-style amenities, including a private lake, pavilion with bathrooms, lockers, and boat racks, plus basketball, tennis, and pickleball courts, and a playground. The HOA fee offers added convenience by covering lawn care and snow removal services. NOTE : All visitors attending showings or open houses must provide identification to the 24/7 security guard at the community entrance.
Sold for $757,000
$757,000
8724 Timber Oak Ln, Laurel, MD 20723
4beds
3,361sqft
Townhouse
Built in 2004
4,019 Square Feet Lot
$755,600 Zestimate®
$225/sqft
$4,199 Estimated rent
Home value
$755,600
$710,000 - $801,000
$4,199/mo
Zestimate® history
Owner options
List your home for rent
$4,199/mo
Rent Zestimate®
Find your next renter with Zillow Rental Manager. Plus, with online applications, you can quickly screen prospective tenants – for free.
$4,199/mo
Rent Zestimate®
Refinance and save
$5,374/mo
Est. payment
Refinancing to a lower rate could help reduce your monthly payments and save thousands over the life of the loan.
$5,374/mo
Est. payment
Explore your selling options
Work with a Zillow partner agent
Leverage their expertise and Zillow's premium Showcase listings to get your home seen by more buyers.
Get startedList with your own agent
Get your home in front of millions of buyers by listing it on Zillow.
Learn how to do itSell it yourself
Take full control of how buyers see your home on Zillow by listing For Sale by Owner (FSBO).
List your homeWhat's special
Striking three-sided fireplaceWalk-in closet areaElegant columnsCovered lower patioWelcoming foyerHardwood floors continue upstairsStainless steel appliances
Zillow last checked:
Listing updated:
Listed by:
Bob Lucido 410-465-6900,
Keller Williams Lucido Agency,
Listing Team: Bob Lucido Team Of Keller Williams Lucido Agency, Co-Listing Team: Bob Lucido Team Of Keller Williams Lucido Agency,Co-Listing Agent: Karey Thesing 410-491-0491,
Keller Williams Lucido Agency
Bought with:
Wendy Slaughter, 605856
Samson Properties
Debbie Gottwals, 602268
Samson Properties
Source: Bright MLS,MLS#: MDHW2068506
Facts & features
Interior
Bedrooms & bathrooms
- Bedrooms: 4
- Bathrooms: 4
- Full bathrooms: 3
- 1/2 bathrooms: 1
- Main level bathrooms: 1
Rooms
- Room types: Living Room, Dining Room, Primary Bedroom, Bedroom 2, Bedroom 3, Bedroom 4, Kitchen, Family Room, Foyer, Breakfast Room, Laundry, Other
Primary bedroom
- Features: Flooring - HardWood
- Level: Upper
- Area: 234 Square Feet
- Dimensions: 13 X 18
Bedroom 2
- Features: Flooring - HardWood
- Level: Upper
- Area: 196 Square Feet
- Dimensions: 14 X 14
Bedroom 3
- Features: Flooring - HardWood
- Level: Upper
- Area: 132 Square Feet
- Dimensions: 11 X 12
Bedroom 4
- Features: Flooring - Carpet
- Level: Lower
- Area: 176 Square Feet
- Dimensions: 11 X 16
Breakfast room
- Features: Flooring - HardWood
- Level: Main
- Area: 132 Square Feet
- Dimensions: 11 X 12
Dining room
- Features: Flooring - HardWood
- Level: Main
- Area: 224 Square Feet
- Dimensions: 14 X 16
Family room
- Features: Flooring - Carpet
- Level: Lower
- Area: 476 Square Feet
- Dimensions: 14 X 34
Foyer
- Level: Main
Kitchen
- Features: Flooring - HardWood
- Level: Main
- Area: 252 Square Feet
- Dimensions: 12 X 21
Laundry
- Level: Unspecified
Living room
- Features: Flooring - HardWood
- Level: Main
- Area: 208 Square Feet
- Dimensions: 13 X 16
Other
- Level: Main
Heating
- Forced Air, Natural Gas
Cooling
- Central Air, Ceiling Fan(s), Electric
Appliances
- Included: Dishwasher, Disposal, Exhaust Fan, Ice Maker, Oven, Refrigerator, Washer, Dryer, Microwave, Cooktop, Gas Water Heater
- Laundry: Upper Level, Laundry Room
Features
- Attic, Breakfast Area, Kitchen - Gourmet, Kitchen - Table Space, Dining Area, Upgraded Countertops, Crown Molding, Primary Bath(s), Open Floorplan, 2 Story Ceilings, 9'+ Ceilings, Cathedral Ceiling(s)
- Flooring: Wood
- Windows: Double Pane Windows, Screens, Window Treatments
- Basement: Finished,Rear Entrance,Walk-Out Access
- Number of fireplaces: 1
- Fireplace features: Glass Doors, Gas/Propane, Marble
Interior area
- Total structure area: 3,632
- Total interior livable area: 3,361 sqft
- Finished area above ground: 2,550
- Finished area below ground: 811
Property
Parking
- Total spaces: 2
- Parking features: Garage Faces Front, Concrete, Attached
- Attached garage spaces: 2
- Has uncovered spaces: Yes
Accessibility
- Accessibility features: None
Features
- Levels: Three
- Stories: 3
- Patio & porch: Deck, Patio, Porch
- Exterior features: Boat Storage, Sidewalks, Sport Court, Tennis Court(s)
- Pool features: None
- Has spa: Yes
- Spa features: Bath
Lot
- Size: 4,019 Square Feet
Details
- Additional structures: Above Grade, Below Grade
- Parcel number: 1406570666
- Zoning: RED
- Special conditions: Standard
Construction
Type & style
- Home type: Townhouse
- Architectural style: Colonial
- Property subtype: Townhouse
Materials
- Stone, Vinyl Siding
- Foundation: Permanent
Condition
- New construction: No
- Year built: 2004
Details
- Builder name: GOODIER
Utilities & green energy
- Sewer: Public Sewer
- Water: Public
- Utilities for property: Cable Available
Community & HOA
Community
- Security: Electric Alarm, Security Gate
- Subdivision: Stone Lake
HOA
- Has HOA: Yes
- HOA fee: $247 monthly
Location
- Region: Laurel
Financial & listing details
- Price per square foot: $225/sqft
- Tax assessed value: $655,000
- Annual tax amount: $9,209
- Date on market: 5/27/2026
- Listing agreement: Exclusive Right To Sell
- Ownership: Fee Simple
Price history
| Date | Event | Price |
|---|---|---|
| 6/18/2026 | Sold | $757,000+2.3%$225/sqft |
Source:  Bright MLS #MDHW2068506 Report a problem Bright MLS #MDHW2068506 Report a problem | ||
| 6/3/2026 | Pending sale | $739,900$220/sqft |
Source: Bright MLS #MDHW2068506 Report a problem | ||
| 5/27/2026 | Listed for sale | $739,900+33.3%$220/sqft |
Source: Bright MLS #MDHW2068506 Report a problem | ||
| 11/7/2008 | Sold | $555,000+3.2%$165/sqft |
Source: Public Record Report a problem | ||
| 3/18/2004 | Sold | $537,628$160/sqft |
Source: Public Record Report a problem | ||
Public tax history
| Year | Property taxes | Tax assessment |
|---|---|---|
| 2025 | $9,209 +36.4% | $641,100 +7% |
| 2024 | $6,750 +7.5% | $599,433 +7.5% |
| 2023 | $6,280 +8.1% | $557,767 +8.1% |
| 2022 | $5,811 +2.9% | $516,100 +2.9% |
| 2021 | $5,648 +3% | $501,600 +3% |
| 2020 | $5,485 +3.1% | $487,100 +3.1% |
| 2019 | $5,321 -7.4% | $472,600 |
| 2018 | $5,747 -16.1% | $472,600 |
| 2017 | $6,846 | $472,600 -8.9% |
| 2016 | -- | $519,000 +5.9% |
| 2015 | -- | $490,267 +6.2% |
| 2014 | -- | $461,533 +6.6% |
| 2013 | -- | $432,800 |
| 2012 | -- | $432,800 |
| 2011 | -- | $432,800 -6% |
| 2010 | -- | $460,390 -17.1% |
| 2009 | -- | $555,270 +5.7% |
| 2008 | -- | $525,150 +6.1% |
| 2007 | -- | $495,030 +5.7% |
| 2006 | -- | $468,460 +6% |
| 2005 | -- | $441,890 +496.3% |
| 2004 | -- | $74,100 |
| 2003 | -- | $74,100 |
| 2002 | -- | -- |
Find assessor info on the county website
Neighborhood: 20723
Nearby homes
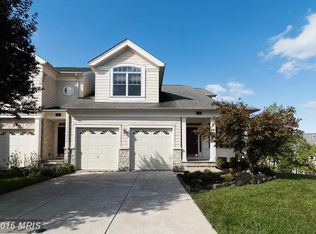
- $794,3005 bd5 ba4.3k sqft8728 Timber Oak Ln, Laurel, MD 20723Off Market
- $718,400-- bd3 ba2.7k sqft8730 Timber Oak Ln, Laurel, MD 20723Off Market
- $715,5004 bd4 ba2.7k sqft8722 Timber Oak Ln, Laurel, MD 20723Off Market
- $714,8004 bd4 ba3.7k sqft8732 Timber Oak Ln, Laurel, MD 20723Off Market
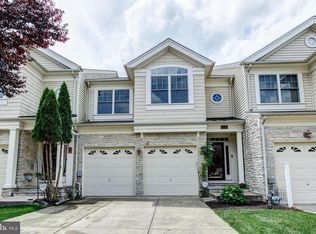
- $723,1004 bd4 ba3.9k sqft8720 Timber Oak Ln, Laurel, MD 20723Off Market
- $702,9004 bd4 ba2.7k sqft8734 Timber Oak Ln, Laurel, MD 20723Off Market
- $---- bd-- ba-- sqftTimber Oak Ln, Laurel, MD 20723Off Market
- $741,300-- bd3 ba2.7k sqft8718 Timber Oak Ln, Laurel, MD 20723Off Market
Nearby schools
GreatSchools rating
- 7/10Forest Ridge Elementary SchoolGrades: PK-5Distance: 0.3 mi
- 6/10Patuxent Valley Middle SchoolGrades: 6-8Distance: 1.1 mi
- 7/10Hammond High SchoolGrades: 9-12Distance: 2.3 mi
Schools provided by the listing agent
- Elementary: Forest Ridge
- Middle: Patuxent Valley
- High: Hammond
- District: Howard County Public School System
Source: Bright MLS. This data may not be complete. We recommend contacting the local school district to confirm school assignments for this home.
Get a cash offer in 3 minutes
Find out how much your home could sell for in as little as 3 minutes with a no-obligation cash offer.
Estimated market value
$755,600
Get a cash offer in 3 minutes
Find out how much your home could sell for in as little as 3 minutes with a no-obligation cash offer.
Estimated market value
$755,600
- Maryland
- Howard County
- Savage
- 20723
- 8724 Timber Oak Ln
