Welcome to 8724 Township Ct, nestled in the sought-after Lake Country Estates! This charming 3-bed, 2-bath, 1,902 sq ft single-story gem boasts a dramatic cathedral ceiling adorned with wood beams, open living & dining areas, and a cozy wood-burning fireplace with a stunning mantle—all shining atop sleek laminate floors. The kitchen is a delight, featuring granite counters, crisp shaker cabinets, farmhouse sink, and tasteful backsplash, making it both stylish and functional. The primary suite offers dual sinks, a separate shower, porcelain tile, and a spacious walk-in closet, while the fenced backyard invites you to relax on the flagstone patio beneath mature trees! Recent updates include new windows, new dishwasher, light and plumbing fixtures, landscaping, water heater, WIFI garage door opener, trees trimmed back from roofline, and GFCI plugs in required locations. Plus, a detached workshop, gated parking pad for your boat or trailer, and a 2-car garage add unbeatable utility. A perfect blend of character and comfort—don’t miss out!
Sold
Price Unknown
8724 Township Ct, Fort Worth, TX 76179
3beds
1,902sqft
Single Family Residence
Built in 1976
0.34 Acres Lot
$359,500 Zestimate®
$--/sqft
$2,303 Estimated rent
Home value
$359,500
$334,000 - $388,000
$2,303/mo
Zestimate® history
Owner options
List your home for rent
$2,303/mo
Rent Zestimate®
Find your next renter with Zillow Rental Manager. Plus, with online applications, you can quickly screen prospective tenants – for free.
$2,303/mo
Rent Zestimate®
Refinance and save
$75/mo
Est. payment
Refinancing to a lower rate could help reduce your monthly payments and save thousands over the life of the loan.
$75/mo
Est. payment
Explore your selling options
Work with a Zillow partner agent
Leverage their expertise and Zillow's premium Showcase listings to get your home seen by more buyers.
Get startedList with your own agent
Get your home in front of millions of buyers by listing it on Zillow.
Learn how to do itSell it yourself
Take full control of how buyers see your home on Zillow by listing For Sale by Owner (FSBO).
List your homeWhat's special
Flagstone patioSleek laminate floorsFarmhouse sinkSpacious walk-in closetFenced backyardMature treesCrisp shaker cabinets
Zillow last checked:
Listing updated:
Listed by:
Bryan Wright 0755598 817-631-9803,
6th Ave Homes 817-631-9803
Bought with:
Allyson York
CENTURY 21 Judge Fite
Source: NTREIS,MLS#: 20968558
Facts & features
Interior
Bedrooms & bathrooms
- Bedrooms: 3
- Bathrooms: 2
- Full bathrooms: 2
Primary bedroom
- Features: Ceiling Fan(s), En Suite Bathroom, Walk-In Closet(s)
- Level: First
- Dimensions: 12 x 12
Primary bathroom
- Features: Separate Shower
- Level: First
- Dimensions: 6 x 8
Dining room
- Level: First
- Dimensions: 10 x 11
Living room
- Level: First
- Dimensions: 10 x 11
Living room
- Features: Fireplace
- Level: First
- Dimensions: 12 x 15
Heating
- Central, Electric, Fireplace(s), Heat Pump
Cooling
- Central Air, Ceiling Fan(s)
Appliances
- Included: Dishwasher, Electric Range, Disposal, Microwave
- Laundry: Washer Hookup, Electric Dryer Hookup, Laundry in Utility Room
Features
- Open Floorplan, Cable TV, Vaulted Ceiling(s)
- Flooring: Ceramic Tile, Engineered Hardwood
- Has basement: No
- Number of fireplaces: 1
- Fireplace features: Living Room, Raised Hearth, Wood Burning
Interior area
- Total interior livable area: 1,902 sqft
Property
Parking
- Total spaces: 2
- Parking features: Driveway, Garage, Garage Door Opener, Garage Faces Side
- Attached garage spaces: 2
- Has uncovered spaces: Yes
Features
- Levels: One
- Stories: 1
- Pool features: None
- Fencing: Wood
- Body of water: Eagle Mountain
Lot
- Size: 0.34 Acres
- Features: Many Trees
Details
- Additional structures: Outbuilding, Storage, Workshop
- Parcel number: 01534947
Construction
Type & style
- Home type: SingleFamily
- Architectural style: Detached
- Property subtype: Single Family Residence
Materials
- Foundation: Slab
- Roof: Composition
Condition
- Year built: 1976
Utilities & green energy
- Sewer: Public Sewer
- Water: Public
- Utilities for property: Electricity Connected, Sewer Available, Separate Meters, Water Available, Cable Available
Community & HOA
Community
- Features: Boat Facilities, Lake, Park, Sidewalks, Trails/Paths
- Security: Smoke Detector(s)
- Subdivision: Lake Country Estates Add
HOA
- Has HOA: Yes
- HOA fee: $75 annually
- HOA name: Lake Country Property Owners Association
- HOA phone: 817-566-2963
Location
- Region: Fort Worth
Financial & listing details
- Tax assessed value: $333,206
- Annual tax amount: $7,662
- Date on market: 6/13/2025
- Cumulative days on market: 53 days
- Listing terms: Assumable,Cash,Conventional,FHA,USDA Loan,VA Loan
- Exclusions: Refrigerator and W/D negotiable.
- Electric utility on property: Yes
Price history
| Date | Event | Price |
|---|---|---|
| 8/28/2025 | Sold | -- |
Source: NTREIS #20968558 Report a problem | ||
| 8/11/2025 | Pending sale | $359,000$189/sqft |
Source: NTREIS #20968558 Report a problem | ||
| 8/5/2025 | Contingent | $359,000$189/sqft |
Source: NTREIS #20968558 Report a problem | ||
| 7/27/2025 | Price change | $359,000-0.8%$189/sqft |
Source: NTREIS #20968558 Report a problem | ||
| 6/13/2025 | Listed for sale | $362,000+3.7%$190/sqft |
Source: NTREIS #20968558 Report a problem | ||
| 2/28/2024 | Sold | -- |
Source: NTREIS #20459828 Report a problem | ||
| 1/26/2024 | Pending sale | $349,000$183/sqft |
Source: NTREIS #20459828 Report a problem | ||
| 1/18/2024 | Contingent | $349,000$183/sqft |
Source: NTREIS #20459828 Report a problem | ||
| 12/8/2023 | Price change | $349,000-1.7%$183/sqft |
Source: NTREIS #20459828 Report a problem | ||
| 11/10/2023 | Price change | $354,900-6.6%$187/sqft |
Source: NTREIS #20459828 Report a problem | ||
| 10/20/2023 | Listed for sale | $379,900+130.2%$200/sqft |
Source: NTREIS #20459828 Report a problem | ||
| 9/30/2014 | Sold | -- |
Source: Agent Provided Report a problem | ||
| 8/16/2014 | Listed for sale | $165,000$87/sqft |
Source: Keller Williams Realty Arlingt #13002868 Report a problem | ||
Public tax history
| Year | Property taxes | Tax assessment |
|---|---|---|
| 2025 | $5,586 -2.9% | $333,206 |
| 2024 | $5,752 +9.1% | $333,206 -5.8% |
| 2023 | $5,273 -15.4% | $353,588 +22.5% |
| 2022 | $6,235 +5.1% | $288,713 +21.7% |
| 2021 | $5,934 -2.7% | $237,164 -0.6% |
| 2020 | $6,099 +4.5% | $238,693 +5% |
| 2019 | $5,834 +5.5% | $227,339 +7% |
| 2018 | $5,528 +9.5% | $212,561 +2.9% |
| 2017 | $5,049 +9.1% | $206,601 +9.4% |
| 2016 | $4,629 -5.2% | $188,768 +18.2% |
| 2015 | $4,881 | $159,700 |
| 2014 | $4,881 | $159,700 +10.2% |
| 2013 | -- | $144,900 +6.9% |
| 2012 | -- | $135,600 +21.4% |
| 2011 | -- | $111,700 -0.3% |
| 2010 | -- | $112,000 -2.2% |
| 2009 | -- | $114,500 -11.8% |
| 2008 | -- | $129,800 |
| 2007 | -- | $129,800 +5.8% |
| 2006 | -- | $122,700 +69.2% |
| 2005 | -- | $72,500 |
| 2004 | -- | $72,500 |
| 2003 | -- | $72,500 |
| 2002 | -- | $72,500 |
| 2001 | -- | $72,500 -17.2% |
| 2000 | -- | $87,600 |
Find assessor info on the county website
Neighborhood: Lake Country
Nearby homes
- $320,0003 bd2 ba1.8k sqft8800 Township Ct, Fort Worth, TX 76179Off Market
- $443,1004 bd3 ba3.1k sqft8720 Township Ct, Fort Worth, TX 76179Off Market
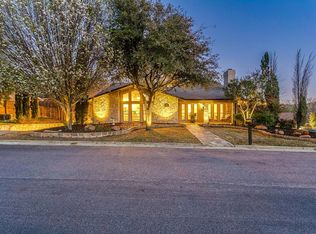
- $421,8004 bd3 ba2.1k sqft8805 Sandcastle Ct, Fort Worth, TX 76179Off Market
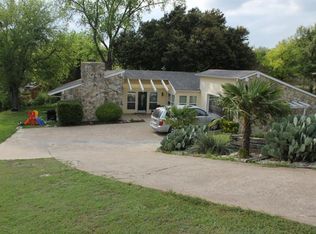
- $357,0003 bd2 ba1.7k sqft8721 Township Ct, Fort Worth, TX 76179Off Market
- $319,7003 bd2 ba1.9k sqft8804 Township Ct, Fort Worth, TX 76179Off Market
- $323,9003 bd2 ba2k sqft8801 Township Ct, Fort Worth, TX 76179Off Market
- $393,0003 bd3 ba2.8k sqft8809 Sandcastle Ct, Fort Worth, TX 76179Off Market
- $--3 bd2 ba2.7k sqft8716 Township Ct, Fort Worth, TX 76179Sold
Nearby schools
GreatSchools rating
- 5/10Lake Country Elementary SchoolGrades: PK-5Distance: 0.3 mi
- 6/10Wayside Middle SchoolGrades: 6-8Distance: 2.6 mi
- 6/10Boswell High SchoolGrades: 9-12Distance: 1.2 mi
Schools provided by the listing agent
- Elementary: Lake Country
- Middle: Wayside
- High: Boswell
- District: Eagle MT-Saginaw ISD
Source: NTREIS. This data may not be complete. We recommend contacting the local school district to confirm school assignments for this home.
Get a cash offer in 3 minutes
Find out how much your home could sell for in as little as 3 minutes with a no-obligation cash offer.
Estimated market value
$359,500
Get a cash offer in 3 minutes
Find out how much your home could sell for in as little as 3 minutes with a no-obligation cash offer.
Estimated market value
$359,500
- Texas
- Tarrant County
- Fort Worth
- 76179
- Lake Country
- 8724 Township Ct
Nearby cities
Nearby neighborhoods
Nearby zip codes
Other Fort Worth Topics
